


263 S Mount Airy Rd, Coatesville, PA, 19320
About This Home
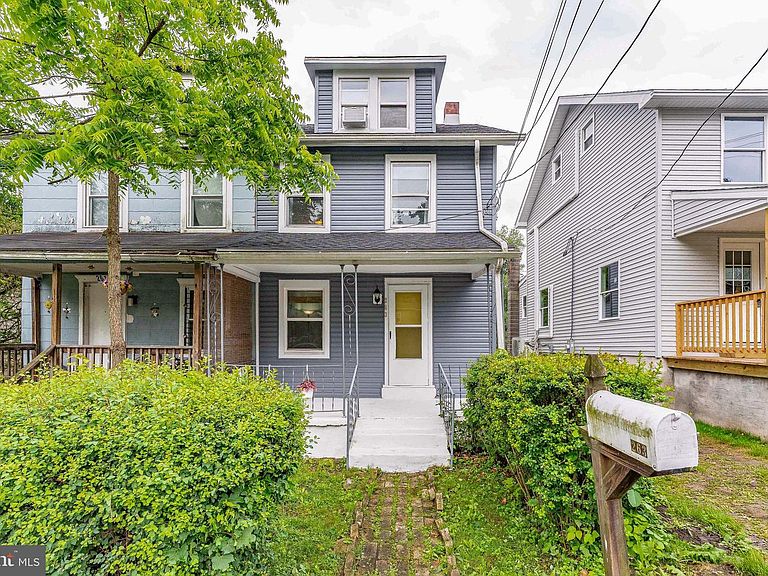
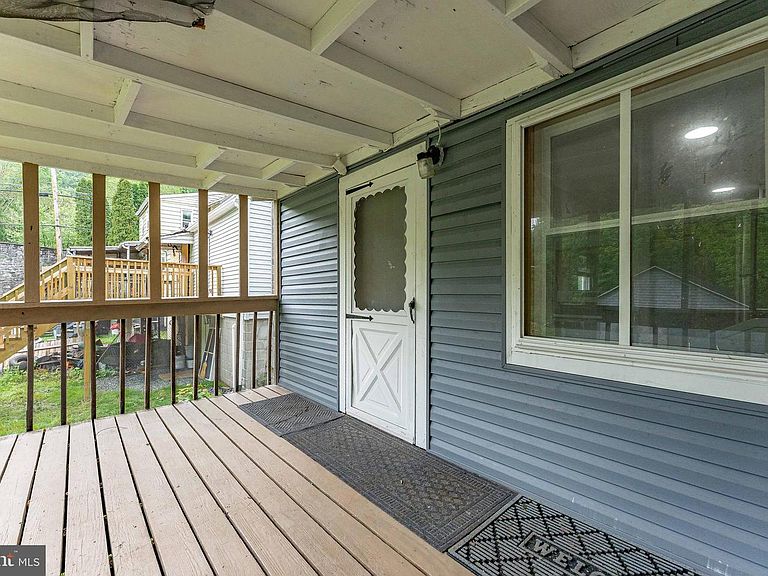
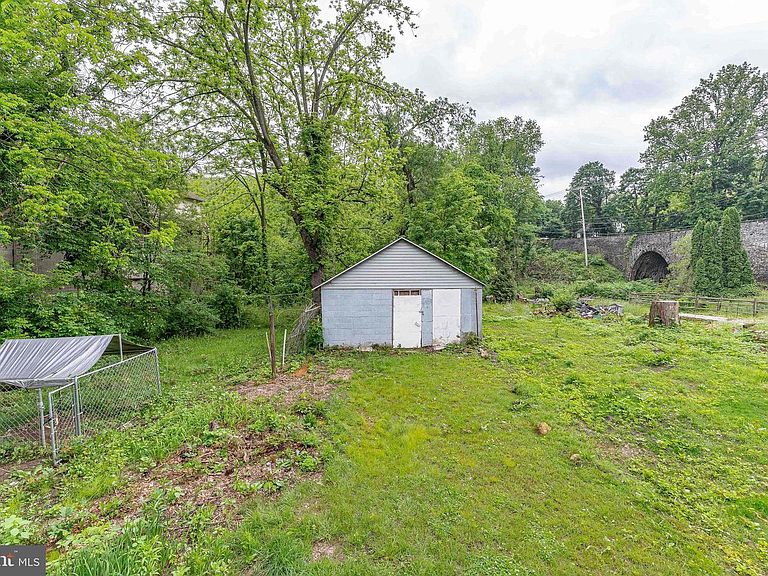
Welcome to 263 S. Mount Airy Road, a charming 3-bedroom, 1-bath twin home in Valley Township offering character, recent exterior updates, and a rare backyard that extends to the banks of the West Branch of the Brandywine Creek. Conveniently located within walking distance of Animated Brewing Company and just minutes from Hibernia Park, shopping, dining, and Route 30, this home combines everyday convenience with a peaceful waterfront setting. A welcoming covered front porch invites you inside, where the bright living room is filled with natural light from large front- and side-facing windows and showcases beautiful hardwood flooring. The adjoining dining room continues the hardwood floors and features a built-in bookcase and an eye-catching stone accent wall, adding warmth and timeless character. The kitchen offers new windows that frame picturesque views of the Brandywine Creek and the nearby bridge while providing access to the rear porch and backyard. Just off the dining room, the full bath includes tile flooring, a tub/shower combination, and built-in shelving. Step outside to discover one of the property's most unique features. The level backyard is ideal for entertaining, gardening, or simply unwinding, and extends well beyond the storage shed to the banks of the West Branch of the Brandywine Creek. Enjoy fishing, picnicking, watching local wildlife, or relaxing beside the water in your own backyard. The second floor offers two bedrooms, including one with hardwood flooring and a second featuring luxury vinyl plank flooring, two closets, and access to the finished third level. The spacious third-floor bedroom boasts hardwood flooring, a semi-vaulted ceiling, and a walk-in closet, making it a perfect primary suite, guest room, or private home office. Significant exterior improvements have already been completed, including all-new siding and a new architectural shingle roof, providing excellent curb appeal and peace of mind for years to come. The neighboring home has recently been fully renovated and sold for a high amount, reflecting the continued investment and revitalization taking place throughout the neighborhood. Whether you're searching for your first home, or seeking an investment opportunity with unique waterfront appeal, 263 S. Mount Airy Road offers charm, and exceptional value. Schedule your private showing today and experience everything this special property has to offer.
Getting Around
 Car-Dependent
 Very Limited Transit
 Somewhat Bikeable
Schools
Construction
Condition
- Year built: 1910
Materials
- Foundation: Concrete Perimeter
- Roof: Pitched,Shingle
- Construction materials: Vinyl Siding
Type & Style
- Home type: SingleFamily
- Architectural style: Traditional
- Property subType: Single Family Residence
Interior
Appliances
- Appliances included: Oven/Range - Electric,Stainless Steel Appliance(s),Water Heater
- Laundry features: Main Level
Basement
- Has basement: Yes
- Basement: Rear Entrance,Windows,Unfinished
Bedroom2
- Features: Flooring - Luxury Vinyl Plank
- Level: Upper
- Area: 121
- Dimensions: 11 X 11
Bedroom3
- Features: Cathedral/Vaulted Ceiling,Flooring - HardWood,Walk-In Closet(s)
- Level: Upper
- Area: 288
- Dimensions: 16 X 18
Bedrooms & Bathrooms
- Bedrooms: 3
- Bathrooms: 1
- Full bathrooms: 1
- Main level bathrooms: 1
Dining Room
- Features: Attached Bathroom,Built-in Features,Flooring - HardWood
- Level: Main
- Area: 110
- Dimensions: 10 X 11
Features
- Attic,Bathroom - Tub Shower,Built-in Features,Dining Area,Pantry,Recessed Lighting,Walk-In Closet(s),Paneled Walls
- Door features: Storm Door(s)
- Flooring: Wood
- Finished area below ground: 0
- Finished area above ground: 1,326
Heating & Cooling
- Heating features: Hot Water,Oil
- Cooling features: None
Interior Area
- Total structure area: 1,326
- Total interior livable area: 1,326 sqft
Kitchen
- Features: Double Sink,Flooring - Vinyl,Recessed Lighting,Kitchen - Electric Cooking,Pantry
- Level: Main
- Area: 168
- Dimensions: 12 X 14
Living Room
- Features: Flooring - HardWood
- Level: Main
- Area: 165
- Dimensions: 11 X 15
Other
- Features: Bathroom - Tub Shower,Built-in Features,Flooring - Ceramic Tile
- Level: Main
- Area: 30
- Dimensions: 5 X 6
Primary Bedroom
- Features: Flooring - HardWood
- Level: Upper
- Area: 165
- Dimensions: 11 X 15
Property
Accessibility
- Accessibility features: None
Details
- Parcel number: 3802M0152
- Attached to another structure: Yes
- Zoning: RES
- Special condition: Standard
Features
- Levels: Two and One Half
- Stories: 2
- Pool features: None
- Patio & porch: Porch
- Exterior features: Lighting,Flood Lights
- Has view: Yes
- View description: Garden
Lot
- Lot size: 2,620 sqft
- Features: Level
- Lot size dimensions: 0.00 x 0.00
Parking
- Parking features: On Street
- Has uncovered spaces: Yes
Climate Risk is Financial Risk
Every home has a financial story beyond the listing price. Below, you’ll see the climate risks that could affect this property — and in Bills & Affordability, how those risks may influence repairs, insurance, utilities, and long-term value.
Biggest Threats for This Home
- Winter Weather

- Inland Flooding

- Cold Wave

- Heat Wave

- Ice Storm

- Lightning

- Strong Wind

- Tornado

How This Home’s Risks Compare
FEMA Declared Disasters Across Pennsylvania Counties
Understanding the Costs
Financial advisors generally recommend spending no more than 30% of your gross household income on housing costs. In practice, many households stretch to 35% or beyond — especially in high-cost markets.
Estimated Costs Today
| Monthly | Annual | |
|---|---|---|
| Mortgage | $884 | $10,608 |
| Home Insurance * | $58 | $696 |
| Property Taxes | $177 | $2,124 |
| Electricity | $224 | $2,692 |
| Total | $1,343 | $16,116 |
Income You'd Need if You Spent...
Pennsylvania FAIR Plan Programs
Insurance Placement Facility of Pennsylvania/FAIR Plan
 Wildfire
 HailWind
How Costs Could Change Over Time
Climate risk is quickly impacting all of the major home ownership costs. Adjust the growth rates and percentage of income spent on housing below to see how your housing costs could change over the next 10 years — and what income you'd need to keep up.
Comparing Against the Market
Price Per Sq Ft
vs Other Active Listings
Avg $/sqft
vs Homes Sold Last Month
Median $/sqft
Current Market Trends
Median Price Per Square Foot
The median price per square foot of homes sold in this area each month. Compare this to this listing's price per square foot to gauge whether the home is priced in line with recent sales.
Historicals for This Listing
Zestimate History ($/sqft)
Price History
| Date | Event | Price |
|---|---|---|
| 2026-07-01 | Price change | $175,000 |
| 2026-05-29 | Listed for sale | $185,000 |
| 2025-12-09 | Listing removed | $185,000 |
| 2025-11-14 | Price change | $185,000 |
| 2025-09-28 | Listed for sale | $195,000 |
| 2012-03-09 | Sold | $20,000 |
| 2011-09-03 | Listing removed | -- |
| 2011-08-10 | Price change | $19,000 |
| 2011-07-22 | Price change | $9,000 |
| 2011-07-03 | Listed for sale | -- |
 View on Zillow