


4454 Foxmoor Ct, Middleville, MI, 49333
About This Home
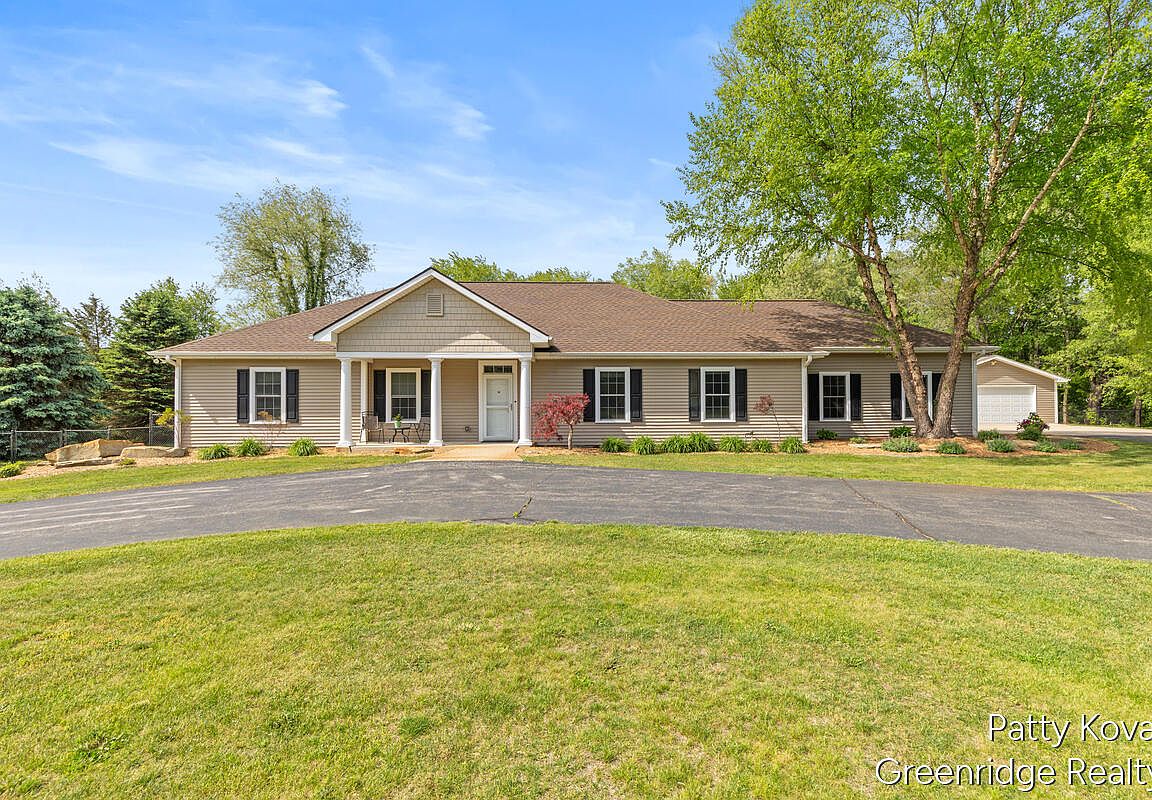
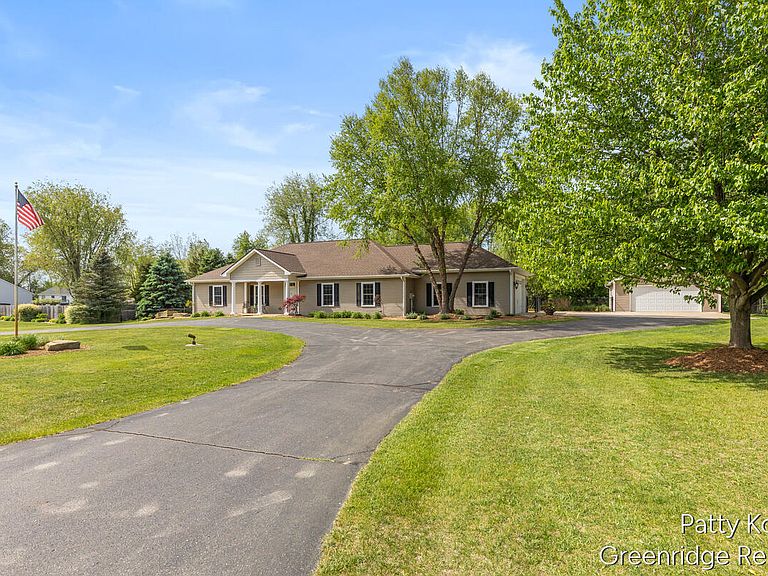
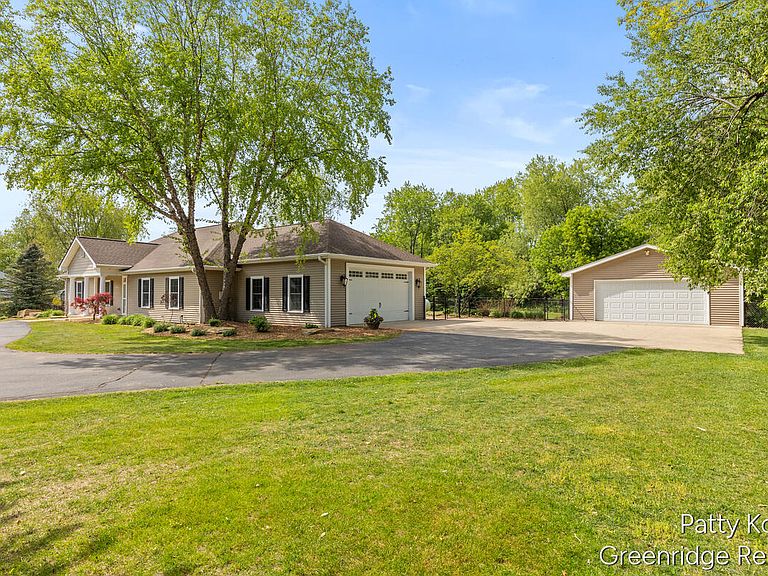
This attractive 4+ bedroom, 3 bath home on quiet cul-de-sac has so much to offer. Living room w/gas log fireplace opens to the kitchen with island & snack bar, and dining area which all open to an amazing rear patio. Huge primary bedroom wing w/private ensuite, 2nd full bath close to other bedrooms & laundry room all on the main floor with 9 ft ceilings. Finished lower level boasts large rec area w/wetbar, kitchenette & theater rm, a bonus rm plus another flex rm or 5th bed possible. Thoughout you will find hardwood floors, ceramic tile, ceiling fans, intercom, soft-close & pull out cabinetry. Applicances, generac generator, tv's & mounts are all included. All exterior doors are zero entry & entire home is accessible to all as it also includes an elevator and is ADA compliant. New roof 2023 & furnace 4/26. You will love the heated floors, oversized attached garage plus 2nd garage & large fenced rear yard w/gates. Well appointed on the 1+ acre lot gives you plenty of room on all sides. The well and septic inspections have been recently completed and are available in docs. Both septic tanks were pumped, a new baffle and riser installed. There is an invisible fence that has not been used for awhile but seller is leaving the collars. The entire home and fenced rear yard is also accessible to your furry family members as well. A lighted flag pole is included with this home and so much more. Please view this beautiful home with it's fabulous floorplan as a traditionally built home with all the bells, whistles & upgrades you would spend so many $$$ to have. Located in the award winning Thornapple Kellogg School District. Nearby to shopping, eateries, breweries, wineries, golf courses, several lakes, camping, hunting, fishing, swimming, trails to ride, 1000's of acres to explore in the state and county recreation land. Come see it today - you won't be disappointed!
Getting Around
 Car-Dependent
 Very Limited Transit
 Somewhat Bikeable
Schools
Construction
Condition
- Year built: 2008
Materials
- Construction materials: Vinyl Siding
Type & Style
- Home type: SingleFamily
- Architectural style: Ranch
- Property subType: Single Family Residence
Interior
Appliances
- Appliances included: Bar Fridge,Cooktop,Dishwasher,Dryer,Microwave,Oven,Range,Refrigerator,Washer
- Laundry features: Main Level
Basement
- Has basement: Yes
- Basement: Daylight
Bedrooms & Bathrooms
- Bedrooms: 5
- Bathrooms: 3
- Full bathrooms: 3
- Main level bedrooms: 4
Features
- Ceiling Fan(s),Central Vacuum,Elevator,LP Tank Rented,Wet Bar,Center Island,Eat-in Kitchen
- Window features: Window Treatments
- Flooring: Carpet,Ceramic Tile,Wood
- Number of fireplaces: 1
- Fireplace features: Living Room
- Fireplace: Yes
- Finished area below ground: 0
Heating & Cooling
- Heating features: Forced Air,Radiant
- Cooling features: Central Air
Interior Area
- Total structure area: 2,136
- Total interior livable area: 3,636 sqft
Property
Accessibility
- Accessibility features: Rocker Light Switches,36 Inch Entrance Door,42 in or + Hallway,Accessible Bath Sink,Accessible Electric Controls,Accessible Kitchen,Accessible Mn Flr Bedroom,Accessible Mn Flr Full Bath,Accessible Stairway,Covered Entrance,Grab Bar Mn Flr Bath,Lever Door Handles,Low Threshold Shower,Accessible Entrance
Details
- Parcel number: 0812002100
- Zoning description: Res low density
Features
- Stories: 1
- Fencing: Invisible
Lot
- Lot size: 1.11 Acres
- Features: Level,Cul-De-Sac,Shrubs/Hedges
- Lot size dimensions: 220 x 220
Parking
- Total spaces: 4
- Parking features: Garage Faces Side,Garage Faces Front,Garage Door Opener,Detached,Attached
- Has garage: Yes
- Attached garage spaces: 4
- Covered spaces: 4
Climate Risk is Financial Risk
Every home has a financial story beyond the listing price. Below, you’ll see the climate risks that could affect this property — and in Bills & Affordability, how those risks may influence repairs, insurance, utilities, and long-term value.
Biggest Threats for This Home
- Strong Wind

- Tornado

- Cold Wave

- Hail

- Inland Flooding

- Ice Storm

- Winter Weather

How This Home’s Risks Compare
FEMA Declared Disasters in Barry County and Michigan
Understanding the Costs
Financial advisors generally recommend spending no more than 30% of your gross household income on housing costs. In practice, many households stretch to 35% or beyond — especially in high-cost markets.
Estimated Costs Today
| Monthly | Annual | |
|---|---|---|
| Mortgage | $2,781 | $33,372 |
| Home Insurance * | $209 | $2,508 |
| Property Taxes | $439 | $5,268 |
| Electricity | $396 | $4,759 |
| Total | $3,825 | $45,900 |
Income You'd Need if You Spent...
Michigan FAIR Plan Programs

How Costs Could Change Over Time
Climate risk is quickly impacting all of the major home ownership costs. Adjust the growth rates and percentage of income spent on housing below to see how your housing costs could change over the next 10 years — and what income you'd need to keep up.
Comparing Against the Market
Price Per Sq Ft
vs Other Active Listings
Avg $/sqft
vs Homes Sold Last Month
Median $/sqft
Current Market Trends
Median Price Per Square Foot
The median price per square foot of homes sold in this area each month. Compare this to this listing's price per square foot to gauge whether the home is priced in line with recent sales.
Historicals for This Listing
Zestimate History ($/sqft)
Price History
| Date | Event | Price |
|---|---|---|
| 2026-05-23 | Listed for sale | $550,000 |
| 2008-07-29 | Sold | $30,000 |
 View on Zillow