


649 Worthington Dr, Lansing, MI, 48906
About This Home
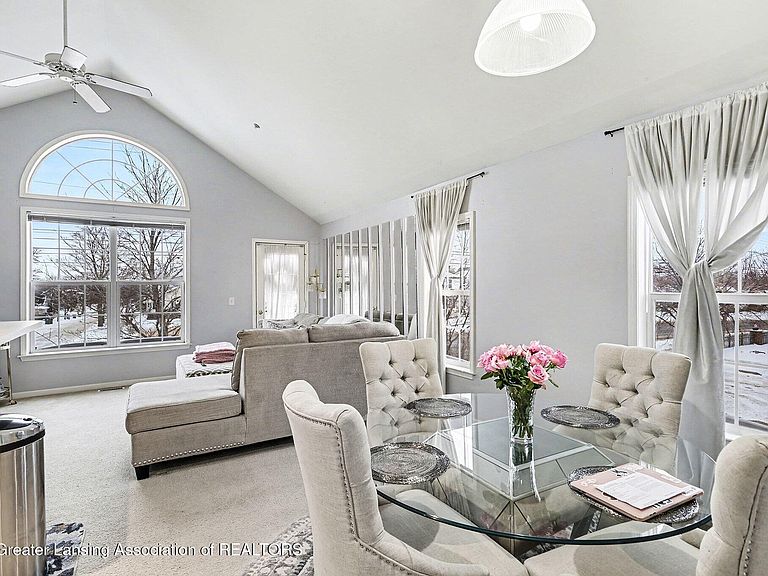
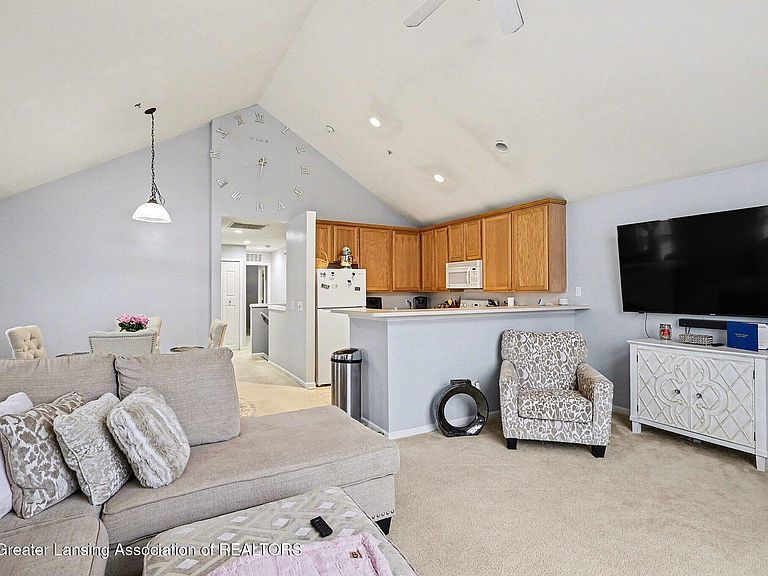
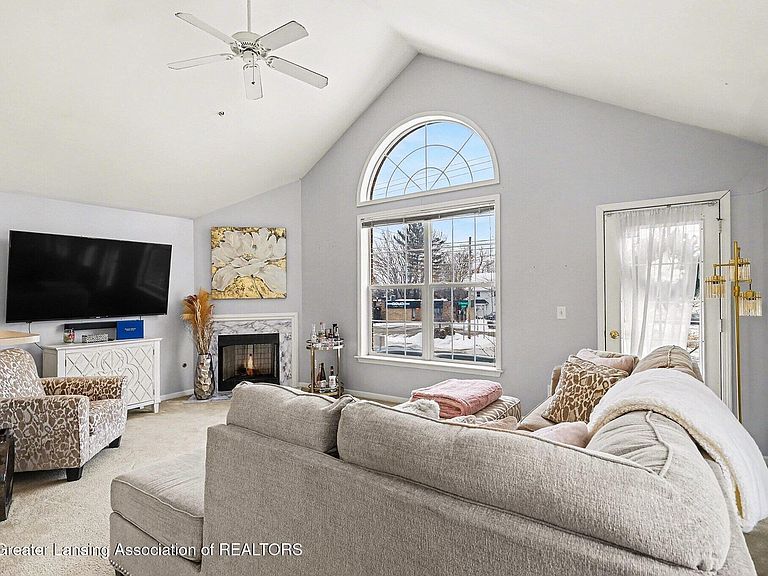
Welcome to this beautifully designed second-floor condo that blends comfort, style, and functionality. Featuring two generously sized bedrooms, two full baths, and an attached one-car garage, this home offers easy living with thoughtful details throughout. As you ascend the stairs, you're immediately drawn to the expansive open-concept living area positioned to the left. This impressive space seamlessly unites the living room, kitchen, and dining area, creating an ideal layout for both everyday living and entertaining. High vaulted ceilings enhance the sense of openness, while recessed lighting and large windows bathe the room in natural light throughout the day. A cozy ventless gas fireplace anchors the living room, adding warmth and charm during cooler months. Just off the living area, a glass door provides direct access to a private balcony overlooking the front of the building. This outdoor space not only extends your living area but also invites even more sunlight into the home, making the entire space feel bright and welcoming. The kitchen is both practical and inviting, offering ample counter and cabinet space for cooking, meal prep, and storage. A convenient breakfast bar provides additional seating and creates the perfect spot for casual meals, morning coffee, or entertaining guests while staying connected to the main living space. Directly in front of the stairway, you'll find a dedicated laundry room thoughtfully designed with extra storage space for linens, cleaning supplies, and household essentials, keeping everything organized and easily accessible. At the end of the hallway to the right, the primary suite serves as a private retreat. This spacious bedroom features high vaulted ceilings, large windows that fill the room with natural light, a walk-in closet, and its own full bath for added comfort and privacy. The second bedroom, also well-sized, is located nearby along with a second full bath, making it ideal for guests, family members, or a home office setup. With its bright open layout, desirable second-floor location, and well-appointed spaces throughout, this condo offers a perfect balance of comfort, convenience, and modern living. This property currently has a tenant with a lease in place through July 1st.
Getting Around
 Somewhat Walkable
 Some Transit
 Bikeable
Schools
Construction
Condition
- Year built: 2005
Materials
- Construction materials: Brick,Vinyl Siding
Type & Style
- Home type: Condo
- Property subType: Condominium
Interior
Appliances
- Appliances included: Dishwasher,Disposal,Dryer,Microwave,Oven,Range Hood,Refrigerator,Washer,Water Heater
- Laundry features: In Unit,Laundry Room,Main Level
Basement
- Has basement: Yes
- Basement: None
Bedroom2
- Level: Second
- Area: 100
Bedrooms & Bathrooms
- Bedrooms: 2
- Bathrooms: 2
- Full bathrooms: 2
Dining Room
- Level: Second
- Area: 120.64
Features
- Breakfast Bar,Ceiling Fan(s),Entrance Foyer,Laminate Counters,Recessed Lighting,Smart Thermostat,Vaulted Ceiling(s),Walk-In Closet(s)
- Flooring: Carpet,Linoleum
- Number of fireplaces: 1
- Fireplace features: Gas,Living Room,Ventless
- Fireplace: Yes
- Finished area below ground: 0
- Finished area above ground: 1,240
Heating & Cooling
- Heating features: Forced Air,Natural Gas
- Cooling features: Central Air
Interior Area
- Total structure area: 1,240
- Total interior livable area: 1,240 sqft
Kitchen
- Level: Second
- Area: 99.36
Laundry
- Level: Second
- Area: 66.5
Living Room
- Level: Second
- Area: 227.36
Master Bedroom
- Level: Second
- Area: 174
Property
Details
- Parcel number: 33010115130005
- Zoning description: Zoning
Features
- Levels: One
- Stories: 1
- Patio & porch: Front Porch
- Exterior features: Rain Gutters
- Has view: Yes
- View description: City,Neighborhood
Lot
- Lot size dimensions: 0
Parking
- Parking features: Attached,Garage,Garage Door Opener,Inside Entrance,Paved
Climate Risk is Financial Risk
Every home has a financial story beyond the listing price. Below, you’ll see the climate risks that could affect this property — and in Bills & Affordability, how those risks may influence repairs, insurance, utilities, and long-term value.
Biggest Threats for This Home
- Strong Wind

- Tornado

- Cold Wave

- Hail

- Ice Storm

How This Home’s Risks Compare
FEMA Declared Disasters in Ingham County and Michigan
Understanding the Costs
Financial advisors generally recommend spending no more than 30% of your gross household income on housing costs. In practice, many households stretch to 35% or beyond — especially in high-cost markets.
Estimated Costs Today
| Monthly | Annual | |
|---|---|---|
| Mortgage | $859 | $10,308 |
| Home Insurance * | $118 | $1,416 |
| Property Taxes | $249 | $2,988 |
| Electricity | $188 | $2,259 |
| Total | $1,414 | $16,968 |
Income You'd Need if You Spent...
Michigan FAIR Plan Programs

How Costs Could Change Over Time
Climate risk is quickly impacting all of the major home ownership costs. Adjust the growth rates and percentage of income spent on housing below to see how your housing costs could change over the next 10 years — and what income you'd need to keep up.
Comparing Against the Market
Price Per Sq Ft
vs Other Active Listings
Avg $/sqft
vs Homes Sold Last Month
Median $/sqft
Current Market Trends
Median Price Per Square Foot
The median price per square foot of homes sold in this area each month. Compare this to this listing's price per square foot to gauge whether the home is priced in line with recent sales.
Historicals for This Listing
Zestimate History ($/sqft)
Price History
| Date | Event | Price |
|---|---|---|
| 2026-05-06 | Listed for sale | $179,900 |
| 2026-05-05 | Listing removed | $180,000 |
| 2026-02-03 | Listed for sale | $180,000 |
| 2022-06-05 | Listing removed | -- |
| 2022-05-06 | Price change | $1,350 |
| 2022-04-02 | Listed for rent | $1,500 |
| 2017-10-13 | Sold | $109,000 |
| 2017-07-11 | Listing removed | $1,050 |
| 2017-05-31 | Listed for rent | $1,050 |
| 2013-05-03 | Listing removed | $975 |
| 2013-03-31 | Price change | $975 |
| 2013-03-07 | Listed for rent | $1,095 |
| 2006-04-25 | Sold | $127,803 |
 View on Zillow