



2471 Overglen Ct, East Lansing, MI, 48823
About This Home
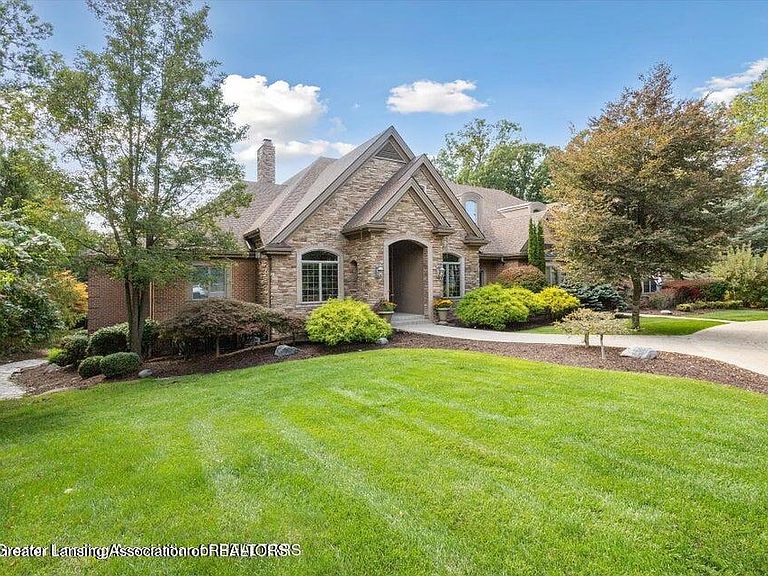
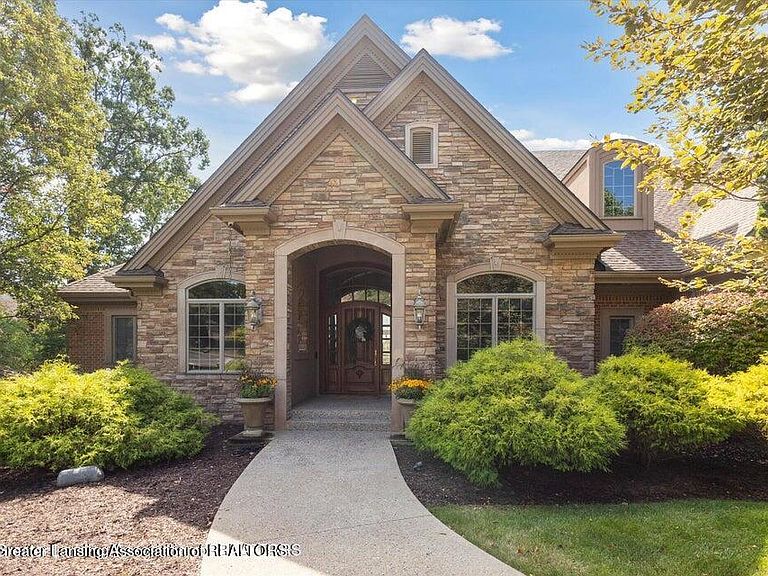
Luxurious 'Whitehills Woods' estate in the heart of highly rated East Lansing school district! This Magnificent custom home exudes grand scale living! Over 12,500 sq. ft. of meticulously finished living space on a stunning 1.38-acre professionally landscaped lot. Offering over $750,000 in recent major improvements, exceptionally showcasing quality construction and masterful craftsmanship throughout. Featuring 8 bedrooms, 8 full bathrooms, 2 half bathrooms, and 8 fireplaces, creating warmth and ambiance throughout. Captivating Great Room (37' x 19') with soaring floor-to-ceiling-windows, plus a wonderful sport's court and lounge, complemented by an elevator to the 4,500 sq. ft. spectacular walk-out LL designed for entertainment bliss! The Gourmet kitchen (28' x 27') is a chef's dream abundant custom cabinetry, oversized island and premium finishes throughout, plus a spacious dinette, cozy fireplace. Elegant formal dining room and study/library that showcases custom built-in shelving. Luxurious primary suite boasts an amazing custom walk-in closet, spa-like bathroom and balcony to enjoy relaxing! Convenient and first-floor guest suite for visitor comfort! The Lower level "Entertainment Oasis" is accessible by elevator! This custom walk-out lower level is paradise. It includes a 2nd full kitchen, family room, 2 additional guest bedrooms and 2.5 bathrooms. Extraordinary improvements, a game room, theater room, exquisite wine cellar, golf simulator room, salon/massage room, fully equipped exercise room, cigar room and surround sound system to enhance your guest delightful lower level experience! This is more than a home; It's a lifestyle of uncompromising luxury and endless possibilities!
Getting Around
 Car-Dependent
 Very Limited Transit
 Somewhat Bikeable
Schools
Construction
Condition
- Year built: 2003
Materials
- Roof: Shingle
- Construction materials: Brick,Stone
Type & Style
- Home type: SingleFamily
- Property subType: Single Family Residence
Interior
Appliances
- Appliances included: Built-In Gas Oven,Built-In Gas Range,Dishwasher,Disposal,Double Oven,Dryer,ENERGY STAR Qualified Water Heater,Gas Oven,Gas Range,Ice Maker,Microwave,Refrigerator,Self Cleaning Oven,Stainless Steel Appliance(s),Tankless Water Heater,Vented Exhaust Fan,Washer
- Laundry features: Gas Dryer Hookup,Laundry Room,Lower Level,Main Level,Sink
Basement
- Has basement: Yes
- Basement: Daylight,Egress Windows,Finished,Full,Interior Entry,Sump Pump,Walk-Out Access
Bedroom2
- Level: First
- Area: 217.35000000000002
Bedroom3
- Level: Second
- Area: 350
Bedroom4
- Level: Second
- Area: 251.10000000000002
Bedroom5
- Level: Second
- Area: 275.07
Bedrooms & Bathrooms
- Bedrooms: 8
- Bathrooms: 10
- Full bathrooms: 8
- 1/2 bathrooms: 2
Dining Room
- Level: First
- Area: 208
Exercise Room
- Level: Basement
- Area: 197.1
Family Room
- Level: Basement
- Area: 318.06000000000006
Features
- Bidet,Bookcases,Breakfast Bar,Built-in Features,Central Vacuum,Coffered Ceiling(s),Double Vanity,Dry Bar,Eat-in Kitchen,Elevator,Entrance Foyer,Granite Counters,High Ceilings,High Speed Internet,Natural Woodwork,Open Floorplan,Pantry,Recessed Lighting,Sauna,Smart Thermostat,Sound System,Storage,Tray Ceiling(s),Walk-In Closet(s),Wet Bar,Wired for Sound
- Window features: Blinds,Drapes,Tinted Windows,Wood Frames
- Flooring: Combination
- Number of fireplaces: 8
- Fireplace features: Gas,Bedroom,Family Room,Fire Pit,Great Room,Kitchen,Library,Primary Bedroom
- Fireplace: Yes
- Finished area below ground: 4,102
- Finished area above ground: 8,432
Game Room
- Level: Basement
- Area: 387.73
Heating & Cooling
- Heating features: Forced Air,Radiant Floor
- Cooling features: Central Air,Other
Interior Area
- Total structure area: 12,534
- Total interior livable area: 12,534 sqft
Kitchen
- Level: First
- Area: 756
Library
- Level: First
- Area: 132.72
Living Room
- Level: First
- Area: 666
Master Bedroom
- Level: First
- Area: 387.44
Other
- Level: Basement
- Area: 518.064
Other
- Level: Basement
- Area: 262.44
Other
- Level: Basement
- Area: 134.31
Other
- Level: Basement
- Area: 171.12
Other
- Level: Basement
- Area: 165.39
Other
- Level: Basement
- Area: 272.62999999999994
Other
- Level: First
- Area: 273
Other
- Level: First
- Area: 1160
Property
Accessibility
- Accessibility features: Accessible Approach with Ramp,Accessible Elevator Installed,Accessible Full Bath
Details
- Parcel number: 33020204101012
- Zoning description: Zoning
- Other equipment: Generator,Home Theater,List Available,Satellite Dish
- Foundation area: 4102
Features
- Levels: One and One Half
- Stories: 1
- Patio & porch: Deck,Front Porch,Patio,Porch
- Exterior features: Balcony,Lighting,Rain Gutters,Storage
- Fencing: Invisible
- Has view: Yes
- View description: Trees/Woods,See Remarks
Lot
- Lot size: 1.38 Acres
- Features: Back Yard,Cul-De-Sac,Front Yard,Landscaped,Sprinklers In Front,Sprinklers In Rear,Waterfall,Wooded
- Lot size dimensions: 131 x 458
Parking
- Total spaces: 4
- Parking features: Additional Parking,Attached,Floor Drain,Garage,Garage Door Opener,On Street,Outside,Storage
- Has garage: Yes
- Attached garage spaces: 4
- Covered spaces: 4
- Has uncovered spaces: Yes
Climate Risk is Financial Risk
Every home has a financial story beyond the listing price. Below, you’ll see the climate risks that could affect this property — and in Bills & Affordability, how those risks may influence repairs, insurance, utilities, and long-term value.
Biggest Threats for This Home
- Strong Wind

- Tornado

- Cold Wave

- Hail

- Inland Flooding

- Ice Storm

- Winter Weather

How This Home’s Risks Compare
FEMA Declared Disasters in Ingham County and Michigan
Understanding the Costs
Financial advisors generally recommend spending no more than 30% of your gross household income on housing costs. In practice, many households stretch to 35% or beyond — especially in high-cost markets.
Estimated Costs Today
| Monthly | Annual | |
|---|---|---|
| Mortgage | $13,146 | $157,752 |
| Home Insurance * | $1,049 | $12,588 |
| Property Taxes | $3,813 | $45,756 |
| Electricity | $1,367 | $16,405 |
| Total | $19,375 | $232,500 |
Income You'd Need if You Spent...
Michigan FAIR Plan Programs

How Costs Could Change Over Time
Climate risk is quickly impacting all of the major home ownership costs. Adjust the growth rates and percentage of income spent on housing below to see how your housing costs could change over the next 10 years — and what income you'd need to keep up.
Comparing Against the Market
Price Per Sq Ft
vs Other Active Listings
Avg $/sqft
vs Homes Sold Last Month
Median $/sqft
Current Market Trends
Median Price Per Square Foot
The median price per square foot of homes sold in this area each month. Compare this to this listing's price per square foot to gauge whether the home is priced in line with recent sales.
Historicals for This Listing
Zestimate History ($/sqft)
Price History
| Date | Event | Price |
|---|---|---|
| 2026-05-01 | Price change | $2,599,900 |
| 2026-03-20 | Listed for sale | $2,700,000 |
| 2026-02-20 | Listing removed | $2,700,000 |
| 2026-01-02 | Listed for sale | $2,700,000 |
| 2026-01-01 | Listing removed | $2,700,000 |
| 2025-09-10 | Listed for sale | $2,700,000 |
| 2020-04-08 | Sold | $1,855,000 |
| 2015-11-16 | Sold | $1,813,675 |
| 2014-10-28 | Listed for sale | $1,895,000 |
| 2003-03-26 | Sold | $250,000 |
For Sale by Agent
 View on Zillow