


9828 Pheasant Rdg, Portland, MI, 48875
About This Home
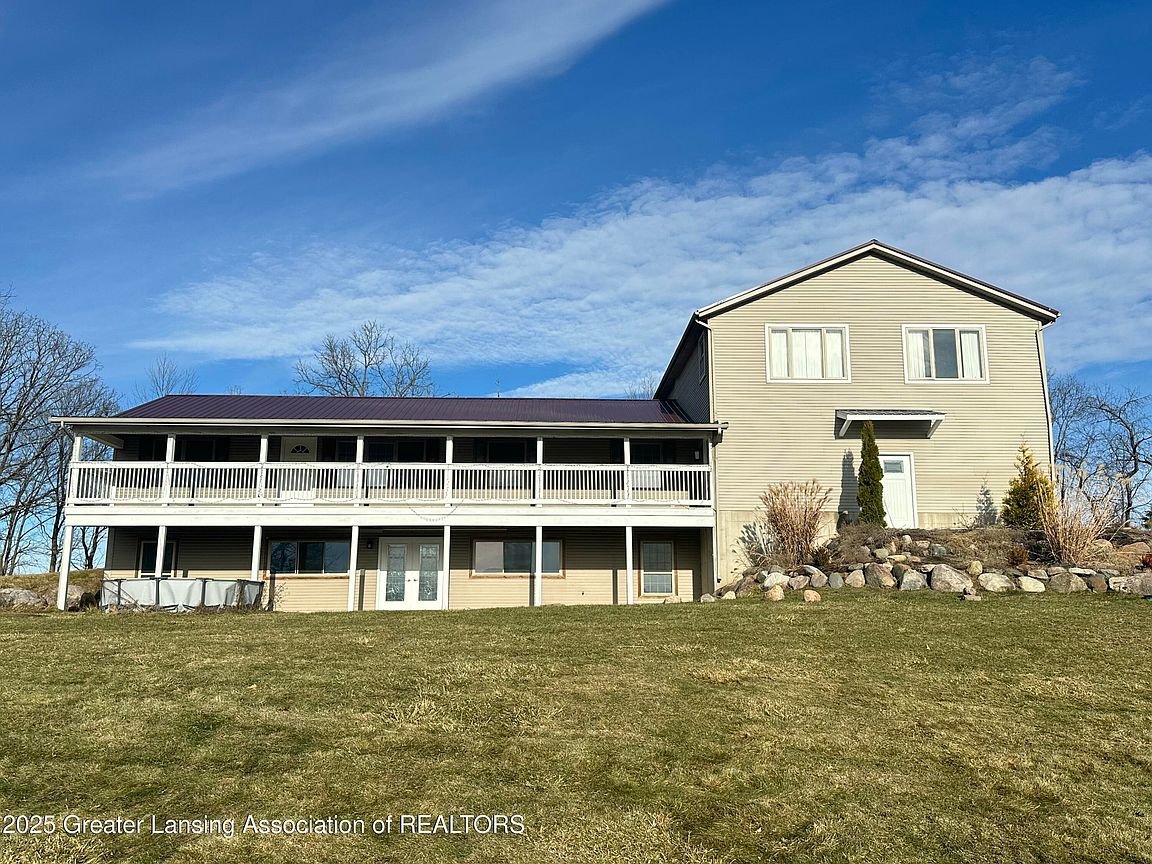
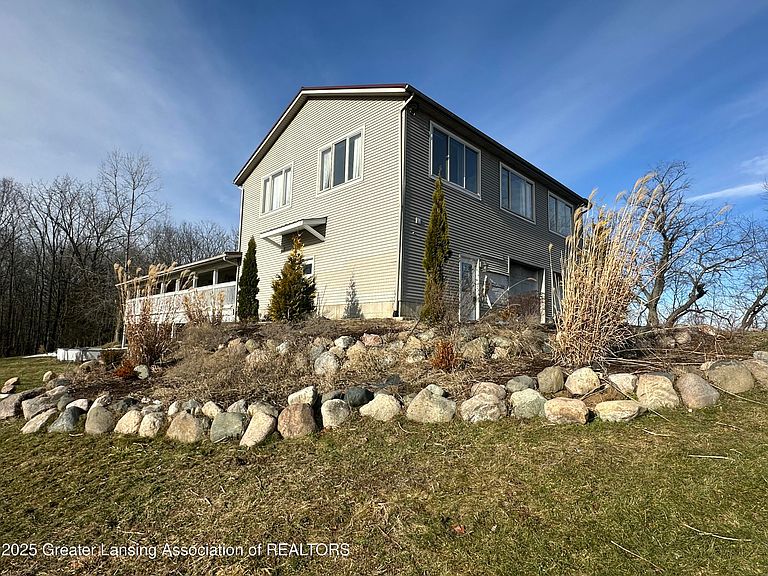
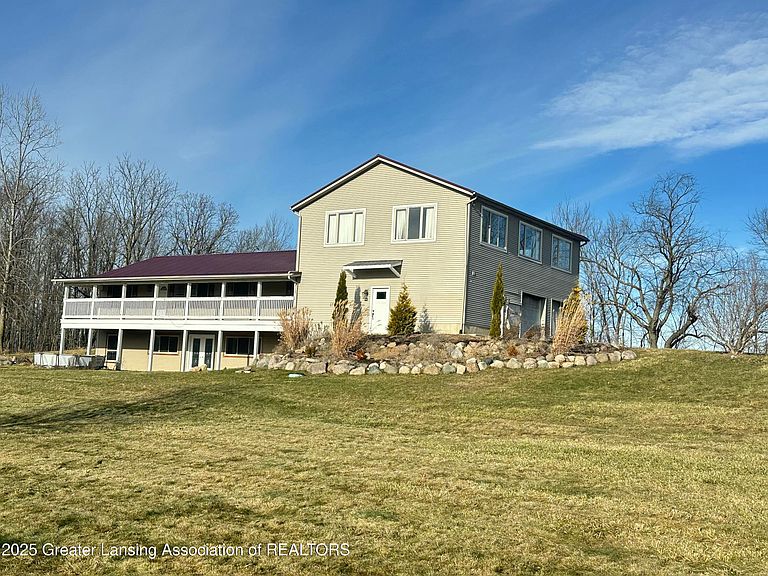
What a unique and rare opportunity with this 5 Bedroom, 5 bathroom home in the Portland school district with over 3800 sq ft of living space, nice pasture and mini barn, a 2.5 car attached garage, and a spacious mother-in-law suite. Almost 5 picturesque acres to enjoy from your covered porch overlooking the property! The property has loads of privacy and is located at the end of a dead end cul de sac. The home sits off the road on the top of a hill which offers amazing curb appeal. The main level has 2 bedrooms and 3 bathrooms and boasts an amazing great room. The primary bedroom is large with a walk in closet and an awesome private bathroom with a tile shower and soaking tub. The lower level has a large family room, 2 bedrooms, a large bathroom, and a small kitchen. The upstairs 2nd level is currently set up as a mother-in-law suite with a large living area, bedroom , kitchen, bathroom, and office. Conveniently located just minutes to I96 and downtown Portland! The home has too many extras to list. All offers must be submitted at www.vrmproperties.com. Agents must register as a User, enter the property address, and click on "Start Offer". This property may qualify for Seller Financing (Vendee). If property was built prior to 1978, Lead Based Paint Potentially Exists. Cash or Renovation Loan only.
Getting Around
 Car-Dependent
 Very Limited Transit
 Somewhat Bikeable
Schools
Construction
Condition
- Year built: 2003
Materials
- Foundation: Permanent
- Roof: Metal
- Construction materials: Vinyl Siding
Type & Style
- Home type: SingleFamily
- Architectural style: Contemporary,Raised Ranch,Ranch
- Property subType: Single Family Residence
Interior
Appliances
- Appliances included: Water Heater
- Laundry features: Laundry Room,Main Level
Basement
- Has basement: Yes
- Basement: Egress Windows,Finished,Full,Walk-Out Access
Bedroom2
- Level: First
- Area: 97.91999999999999
Bedroom3
- Level: Second
- Area: 134.39999999999998
Bedroom4
- Level: Basement
- Area: 120.84
Bedroom5
- Level: Basement
- Area: 120.84
Bedrooms & Bathrooms
- Bedrooms: 5
- Bathrooms: 5
- Full bathrooms: 5
Dining Room
- Level: First
- Area: 136.8
Family Room
- Level: Basement
- Area: 252
Features
- Built-in Features,Double Vanity,Granite Counters,Primary Downstairs,Recessed Lighting,Soaking Tub,Walk-In Closet(s)
- Window features: Insulated Windows
- Flooring: Carpet,Linoleum,Tile,Vinyl
- Fireplace features: None
- Finished area below ground: 1,342
- Finished area above ground: 2,542
Heating & Cooling
- Heating features: Forced Air,Propane
- Cooling features: None
Interior Area
- Total structure area: 3,884
- Total interior livable area: 3,884 sqft
Kitchen
- Level: First
- Area: 180
Kitchen
- Level: Second
- Area: 83.6
Living Room
- Level: First
- Area: 169
Master Bedroom
- Level: First
- Area: 159.60000000000002
Property
Details
- Parcel number: 04000300003270
- Zoning description: Zoning
- Special condition: Real Estate Owned
- Foundation area: 1342
Features
- Levels: One and One Half
- Stories: 1
- Pool features: None
- Patio & porch: Covered,Deck,Front Porch,Porch
- Spa features: None
- Fencing: None
- Has view: Yes
- View description: Pasture
Lot
- Lot size: 4.79 Acres
- Features: Back Yard,Few Trees,Front Yard,Landscaped,Secluded,Sloped
- Lot size dimensions: irregular
Parking
- Total spaces: 2
- Parking features: Attached,Driveway,Garage
- Has garage: Yes
- Attached garage spaces: 2
- Covered spaces: 2
- Has uncovered spaces: Yes
Climate Risk is Financial Risk
Every home has a financial story beyond the listing price. Below, you’ll see the climate risks that could affect this property — and in Bills & Affordability, how those risks may influence repairs, insurance, utilities, and long-term value.
Biggest Threats for This Home
- Strong Wind

- Inland Flooding

- Tornado

- Cold Wave

- Hail

- Ice Storm

- Winter Weather

How This Home’s Risks Compare
FEMA Declared Disasters in Ionia County and Michigan
Understanding the Costs
Financial advisors generally recommend spending no more than 30% of your gross household income on housing costs. In practice, many households stretch to 35% or beyond — especially in high-cost markets.
Estimated Costs Today
| Monthly | Annual | |
|---|---|---|
| Mortgage | $1,666 | $19,992 |
| Home Insurance * | $137 | $1,644 |
| Property Taxes | $274 | $3,288 |
| Electricity | $423 | $5,083 |
| Total | $2,500 | $30,000 |
Income You'd Need if You Spent...
Michigan FAIR Plan Programs

How Costs Could Change Over Time
Climate risk is quickly impacting all of the major home ownership costs. Adjust the growth rates and percentage of income spent on housing below to see how your housing costs could change over the next 10 years — and what income you'd need to keep up.
Comparing Against the Market
Price Per Sq Ft
vs Other Active Listings
Avg $/sqft
vs Homes Sold Last Month
Median $/sqft
Current Market Trends
Median Price Per Square Foot
The median price per square foot of homes sold in this area each month. Compare this to this listing's price per square foot to gauge whether the home is priced in line with recent sales.
Historicals for This Listing
Zestimate History ($/sqft)
No zestimate history available
Price History
| Date | Event | Price |
|---|---|---|
| 2022-09-02 | Sold | $488,000 |
| 2022-03-11 | Sold | $256,100 |
| 2022-03-02 | Pending sale | $225,000 |
| 2022-02-28 | Listed for sale | $225,000 |
| 2003-12-04 | Sold | $47,900 |
 View on Zillow