



3667 E U Ave, Vicksburg, MI, 49097
About This Home
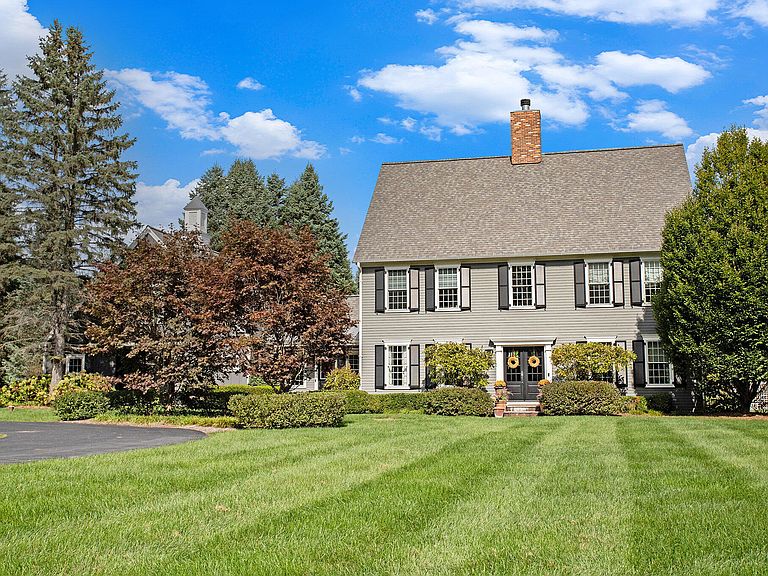
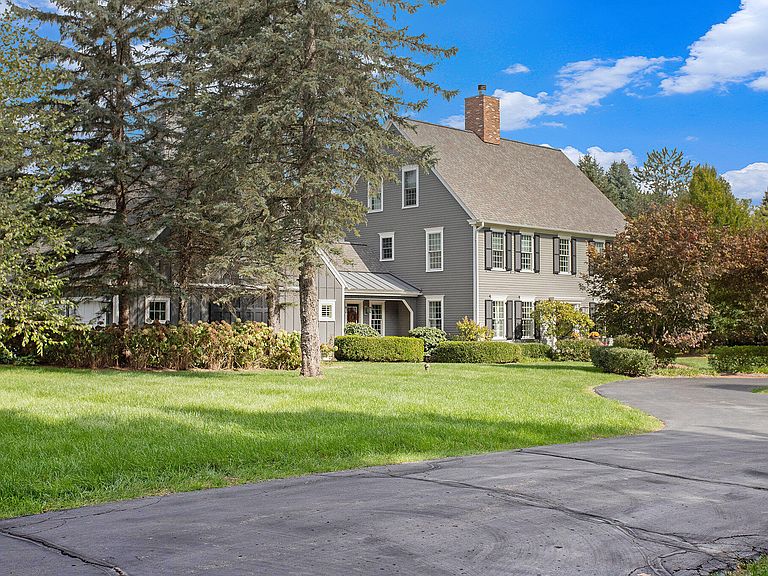
Welcome to this outstanding custom-built and thoughtfully designed home, nestled amidst five wooded acres and just a short drive to Portage and Kalamazoo. Constructed by Blok Builders, this beautiful traditional residence offers six bedrooms and five bathrooms, including an en-suite primary bedroom plus private and separate guest quarters. Enjoy classic quarter-sawn oak flooring, beamed ceilings, and multiple built-in bookcases throughout this charming home. Abundant natural light highlights the mature landscaping surrounding this expansive 5,500 sq. ft. home. The open-concept eat-in kitchen and family room are centered by a marbled black granite wood-burning fireplace, perfect for gatherings of any size. Every modern cook's convenience is available, including a six-burner plus griddle Five Star gas range with electric double ovens, a large walk-in pantry with bookcase, black soapstone countertops, and a convenient center island/snack bar. The adjacent service entrance leads to a three-car garage, complete with a wall of open locker space, a half bath with shiplap décor, a built-in desk, and a separate staircase to private guest quarters featuring a kitchenette. The main floor is completed with a charming den with a wall of built-in bookcases and a formal dining room. At the top of the stunning staircase to the second floor is the primary suite, covering the east side of the home. Relax in the soaking tub, enjoy his and hers walk-in closets, a subway-tiled walk-in shower, and a double vanity adorned with beautiful white Carrera marble countertops. Two family-sized bedrooms plus a large laundry room with a sink could be converted to a fourth bedroom. The third floor offers two additional family-sized bedrooms and a full bath. The basement level, finished with horizontal wood siding, boasts space for audio/visual or gaming pursuits, plus office space, a separate exercise room and half bath. Multiple built-in storage shelves are available in the unfinished area. Outdoor privacy, relaxation, and entertainment are seamless on the patio, which is connected to the family room. Enjoy laps in the 40x20 ft inground pool, gather around the fire pit, and relax in the screened-in porch adjacent to the second garage/pole barn with space for three additional vehicles. This meticulously maintained home is move-in ready!
Getting Around
 Car-Dependent
 Very Limited Transit
 Somewhat Bikeable
Schools
Construction
Condition
- Year built: 2010
Materials
- Roof: Aluminum
- Construction materials: HardiPlank Type
Other
- Builder name: Blok Builders
Type & Style
- Home type: SingleFamily
- Architectural style: Traditional
- Property subType: Single Family Residence
Interior
Appliances
- Appliances included: Humidifier,Bar Fridge,Built-In Gas Oven,Cooktop,Dishwasher,Double Oven,Dryer,Microwave,Range,Refrigerator,Washer,Water Softener Owned
- Laundry features: Laundry Chute,Laundry Room,Upper Level
Basement
- Basement: Full
Bedrooms & Bathrooms
- Bedrooms: 6
- Bathrooms: 6
- Full bathrooms: 5
- 1/2 bathrooms: 1
Features
- Ceiling Fan(s),Guest Quarters,Center Island,Eat-in Kitchen,Pantry
- Window features: Insulated Windows,Window Treatments
- Flooring: Tile,Wood
- Number of fireplaces: 1
- Fireplace features: Family Room,Wood Burning
- Fireplace: Yes
- Finished area below ground: 780
Heating & Cooling
- Heating features: Forced Air
- Cooling features: Central Air
Interior Area
- Total structure area: 4,600
- Total interior livable area: 5,150 sqft
Property
Accessibility
- Accessibility features: Accessible Stairway
Details
- Parcel number: 1401380080
Features
- Stories: 3
- Private pool: Yes
- Pool features: In Ground
- Patio & porch: Scrn Porch
- Fencing: Wrought Iron
Lot
- Lot size: 5.59 Acres
- Features: Level,Wooded,Ground Cover,Shrubs/Hedges
- Lot size dimensions: 256 x 976
Parking
- Total spaces: 6
- Parking features: Garage Faces Side,Garage Faces Front,Garage Door Opener,Attached
- Has garage: Yes
- Attached garage spaces: 6
- Covered spaces: 6
Climate Risk is Financial Risk
Every home has a financial story beyond the listing price. Below, you’ll see the climate risks that could affect this property — and in Bills & Affordability, how those risks may influence repairs, insurance, utilities, and long-term value.
Biggest Threats for This Home
- Hail

- Tornado

- Cold Wave

- Inland Flooding

- Strong Wind

- Winter Weather

How This Home’s Risks Compare
FEMA Declared Disasters in Kalamazoo County and Michigan
Understanding the Costs
Financial advisors generally recommend spending no more than 30% of your gross household income on housing costs. In practice, many households stretch to 35% or beyond — especially in high-cost markets.
Estimated Costs Today
| Monthly | Annual | |
|---|---|---|
| Mortgage | $7,559 | $90,708 |
| Home Insurance * | $572 | $6,864 |
| Property Taxes | $2,414 | $28,968 |
| Electricity | $561 | $6,740 |
| Total | $11,106 | $133,272 |
Income You'd Need if You Spent...
Michigan FAIR Plan Programs

How Costs Could Change Over Time
Climate risk is quickly impacting all of the major home ownership costs. Adjust the growth rates and percentage of income spent on housing below to see how your housing costs could change over the next 10 years — and what income you'd need to keep up.
Comparing Against the Market
Price Per Sq Ft
vs Other Active Listings
Avg $/sqft
vs Homes Sold Last Month
Median $/sqft
Current Market Trends
Median Price Per Square Foot
The median price per square foot of homes sold in this area each month. Compare this to this listing's price per square foot to gauge whether the home is priced in line with recent sales.
Historicals for This Listing
Zestimate History ($/sqft)
Price History
| Date | Event | Price |
|---|---|---|
| 2026-04-13 | Listed for sale | $1,495,000 |
| 2026-04-03 | Listing removed | $1,695,000 |
| 2025-10-20 | Listed for sale | $1,695,000 |
| 2010-01-18 | Sold | $80,000 |
 View on Zillow