




11565 Wellington Ct, Stanwood, MI, 49346
About This Home
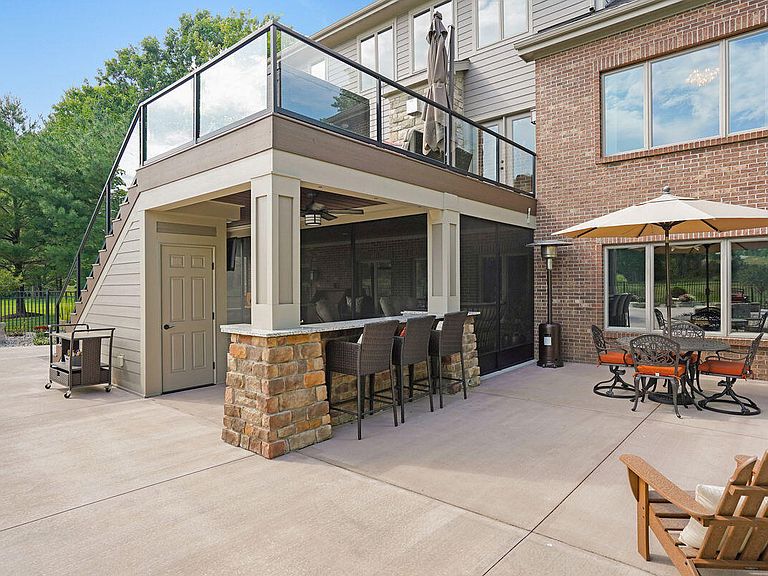
House of Distinction in Tullymore Resort | Adjacent to Canadian Lakes. Welcome to a truly exceptional residence in the prestigious Tullymore Resort community, perfectly positioned adjacent to the beauty and lifestyle of Canadian Lakes. From the moment you arrive, the stamped concrete drive and striking arched stone entry set the tone for the elegance that awaits within. Step inside to soaring vaulted ceilings and a dramatic floor-to-ceiling, two-way fireplace that anchors the great room while also enhancing the expansive composite deck--creating seamless indoor-outdoor living. The thoughtfully designed main level showcases an outstanding floor plan, highlighted by a luxurious primary suite featuring dual walk-in closets and a spa-inspired bath complete with jetted tub, dual vanities, and a dedicated makeup counter. The chef's kitchen is both functional and stunning, offering rich cherry cabinetry, granite countertops, stainless appliances and oak wood flooring--perfect for entertaining or everyday living. Upstairs, you'll find a comfortable sitting area, two generously sized bedrooms, and a full bath--ideal for guests or family. The walkout lower level is an entertainer's dream, featuring a custom bar with double tap system, a spectacular home theater, a glass-accent wine cellar, a full second kitchen, and an additional bedroom and full bath for guests. Step outside to the expansive screened three-season room overlooking the resort-style outdoor living space. The kidney-shaped pool with sun shelf is surrounded by impressive landscaping, including a stone retaining wall, wrought iron fencing, a gas firepit, outdoor lighting, and a outdoor kitchen area--creating a private oasis for relaxation and entertaining. Additional highlights include meticulous wood detailing, coffered ceilings, a 3-car garage with ample storage, an under-deck drainage system, surround sound, and numerous newer appliances--reflecting both quality craftsmanship and thoughtful upgrades throughout. This is more than a home--it's a lifestyle defined by luxury, comfort, and the best of resort living.
Getting Around
 Car-Dependent
 Very Limited Transit
 Somewhat Bikeable
Schools
Construction
Condition
- Year built: 2008
Materials
- Roof: Asphalt,Shingle
- Construction materials: Brick,HardiPlank Type,Stone
Other
- Builder name: Ministrelli Builders
Type & Style
- Home type: SingleFamily
- Architectural style: Contemporary
- Property subType: Single Family Residence
Interior
Appliances
- Appliances included: Humidifier,Bar Fridge,Dishwasher,Disposal,Dryer,Microwave,Oven,Range,Refrigerator,Washer,Water Softener Owned
- Laundry features: Laundry Room,Main Level,Sink
Basement
- Has basement: Yes
- Basement: Full,Walk-Out Access
Bedrooms & Bathrooms
- Bedrooms: 4
- Bathrooms: 4
- Full bathrooms: 3
- 1/2 bathrooms: 1
- Main level bedrooms: 1
Features
- Ceiling Fan(s),Wet Bar,Center Island,Eat-in Kitchen,Pantry
- Window features: Screens,Insulated Windows,Window Treatments
- Flooring: Carpet,Tile,Wood
- Number of fireplaces: 1
- Fireplace features: Gas Log,Living Room,Other
- Fireplace: Yes
- Finished area below ground: 0
Heating & Cooling
- Heating features: Forced Air
- Cooling features: Central Air
Interior Area
- Total structure area: 2,818
- Total interior livable area: 4,595 sqft
Property
Details
- Parcel number: 5411087148000
Features
- Stories: 2
- Private pool: Yes
- Pool features: In Ground
- Patio & porch: Scrn Porch
- Exterior features: Balcony,Other
- Has spa: Yes
- Spa features: Hot Tub Spa
- Fencing: Wrought Iron
- On waterfront: Yes
- Waterfront features: Lake
- Waterbody name: Hamlet Lake
Lot
- Lot size: 0.61 Acres
- Features: Level,Golf Community,Cul-De-Sac,Shrubs/Hedges
- Lot size dimensions: 81 x 196 x 171 x 180
Parking
- Total spaces: 3
- Parking features: Garage Faces Side,Garage Door Opener,Attached
- Has garage: Yes
- Attached garage spaces: 3
- Covered spaces: 3
Climate Risk is Financial Risk
Every home has a financial story beyond the listing price. Below, you’ll see the climate risks that could affect this property — and in Bills & Affordability, how those risks may influence repairs, insurance, utilities, and long-term value.
Biggest Threats for This Home
- Strong Wind

- Winter Weather

- Cold Wave

- Hail

- Inland Flooding

- Ice Storm

- Lightning

- Tornado

How This Home’s Risks Compare
FEMA Declared Disasters in Mecosta County and Michigan
Understanding the Costs
Financial advisors generally recommend spending no more than 30% of your gross household income on housing costs. In practice, many households stretch to 35% or beyond — especially in high-cost markets.
Estimated Costs Today
| Monthly | Annual | |
|---|---|---|
| Mortgage | $5,890 | $70,680 |
| Home Insurance * | $464 | $5,568 |
| Property Taxes | $902 | $10,824 |
| Electricity | $501 | $6,014 |
| Total | $7,757 | $93,084 |
Income You'd Need if You Spent...
Michigan FAIR Plan Programs

How Costs Could Change Over Time
Climate risk is quickly impacting all of the major home ownership costs. Adjust the growth rates and percentage of income spent on housing below to see how your housing costs could change over the next 10 years — and what income you'd need to keep up.
Comparing Against the Market
Price Per Sq Ft
vs Other Active Listings
Avg $/sqft
vs Homes Sold Last Month
Median $/sqft
Current Market Trends
Median Price Per Square Foot
The median price per square foot of homes sold in this area each month. Compare this to this listing's price per square foot to gauge whether the home is priced in line with recent sales.
Historicals for This Listing
Zestimate History ($/sqft)
Price History
| Date | Event | Price |
|---|---|---|
| 2026-03-22 | Listed for sale | $1,165,000 |
| 2015-03-19 | Sold | $450,000 |
| 2015-01-08 | Price change | $465,000 |
| 2014-12-17 | Listed for sale | $490,000 |
| 2014-10-08 | Listing removed | $490,000 |
| 2014-07-31 | Price change | $490,000 |
| 2014-04-30 | Price change | $525,000 |
| 2013-04-23 | Listed for sale | $575,000 |
| 2013-03-16 | Listing removed | $580,000 |
| 2012-03-21 | Listed for sale | $580,000 |
 View on Zillow