



2396 N Spruce Ridge Dr, Midland, MI, 48642
About This Home
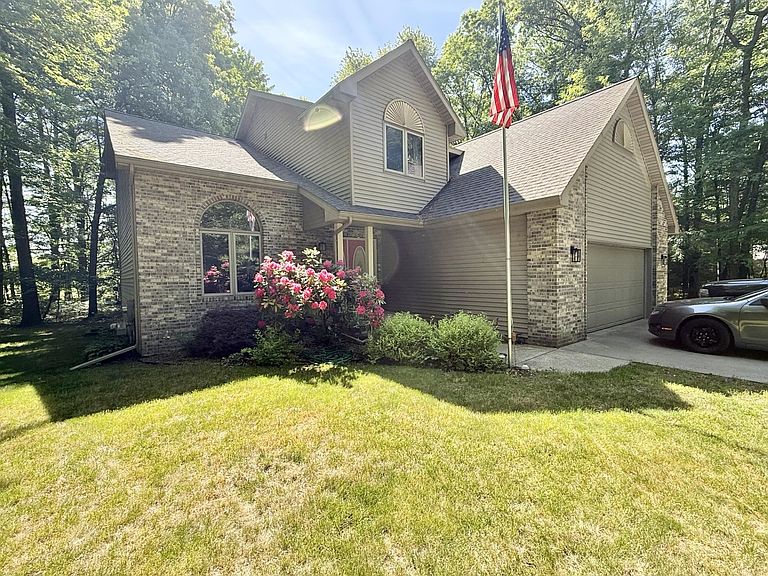
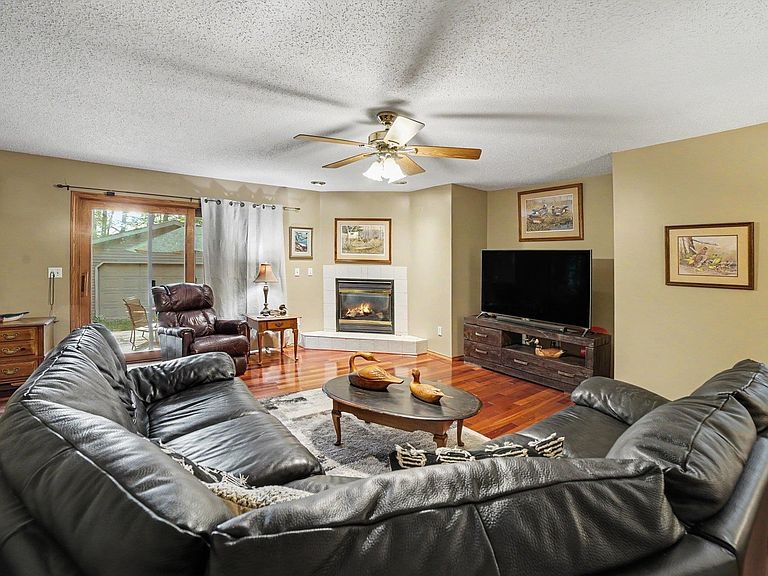
Welcome to the neighborhood—where comfort, space, and thoughtful updates come together in this beautifully maintained contemporary home. Offering over 2,100 square feet of living space, this exceptional property features 4 generously sized bedrooms and 2½ bathrooms designed to accommodate both everyday living and entertaining. Enjoy the benefits of an energy-efficient home; seller reports relatively low heating and cooling costs over the years. At the heart of the home is a spacious chef’s kitchen featuring beautiful granite countertops, abundant cabinetry, and ample prep space. Updated with granite in 2015, the kitchen flows seamlessly into the dining area and adjoining family room, creating an inviting gathering space for family and friends. Striking Brazilian cherry hardwood flooring extends throughout these main living areas, adding warmth, elegance, and timeless appeal. The upper level offers a spacious primary suite complete with a private bath and generous closet space, providing a comfortable retreat at the end of the day. The convenience of an upstairs laundry room enhances the home's functionality, while the updated bathrooms offer modern finishes and style. The full basement provides the perfect blend of finished and unfinished space, offering flexibility for a variety of needs. The finished area is ideal for additional living or recreation space, while the unfinished portion provides excellent storage. A versatile lower-level flex room can easily serve as a family room, home office, fitness area, playroom, hobby space, or whatever best suits your lifestyle. Thoughtful updates throughout the years have enhanced both the comfort and efficiency of the home. A high-efficiency furnace installed in 2021 helps keep utility costs lower than many comparable properties, adding to the home's overall value and appeal. Car enthusiasts, hobbyists, entrepreneurs, or those simply needing extra storage will appreciate the rare combination of an attached garage and a fully detached garage in the backyard. Together, these spaces provide exceptional versatility for vehicles, workshop space, projects, storage, or even a home-based business. Situated on a generous 1.5-acre lot, the property offers a wonderful balance of open space and privacy, giving you plenty of room to relax, entertain, garden, or enjoy outdoor activities. Combining spacious living areas, quality updates, energy-efficient features, and outstanding garage space, this home truly checks all the boxes—offering the perfect blend of comfort, style, functionality, and versatility in a sought-after neighborhood.
Getting Around
 Car-Dependent
 Very Limited Transit
 Somewhat Bikeable
Schools
Construction
Condition
- Year built: 1998
Materials
- Foundation: Basement
- Construction materials: Brick,Vinyl Siding
Type & Style
- Home type: SingleFamily
- Architectural style: Contemporary
- Property subType: Single Family Residence
Interior
Appliances
- Appliances included: Dishwasher,Disposal,Dryer,Microwave,Range/Oven,Refrigerator,Washer,Gas Water Heater
Basement
- Has basement: Yes
- Basement: Egress/Daylight Windows,Full,Partially Finished,Poured,Sump Pump
Bathroom1
- Level: Second
Bathroom2
- Level: Second
Bedroom1
- Level: Second
- Area: 182
Bedroom2
- Level: Second
- Area: 169
Bedroom3
- Level: Second
- Area: 140
Bedroom4
- Level: Second
- Area: 110
Bedrooms & Bathrooms
- Bedrooms: 4
- Bathrooms: 3
- Full bathrooms: 2
- 1/2 bathrooms: 1
Dining Room
- Level: First
- Area: 196
Features
- 9 ft + Ceilings,Cathedral/Vaulted Ceiling
- Window features: Window Treatments,Storms/Screens
- Flooring: Ceramic,Hardwood
- Fireplace features: Gas,Great Room
- Fireplace: Yes
- Finished area below ground: 503
Heating & Cooling
- Heating features: Natural Gas,Forced Air
- Cooling features: Ceiling Fan(s),Central Air
Interior Area
- Total structure area: 21,121,006
- Total interior livable area: 2,112 sqft
Kitchen
- Level: First
- Area: 169
Living Room
- Level: First
- Area: 182
Property
Details
- Parcel number: 11059100002800
- Zoning description: Residential
- Other equipment: Sump Pump
Features
- Levels: Two
- Stories: 2
- Patio & porch: Deck,Patio,Porch
- Exterior features: Lawn Sprinkler
- Waterfront features: None
- Frontage type: Road
- Frontage length: 93
Lot
- Lot size: 1.47 Acres
- Features: Deep Lot - 150+ Ft.
- Lot size dimensions: Irregular
Parking
- Total spaces: 2.5
- Parking features: Attached,Electric in Garage,Garage Door Opener,Off Street,3 or More Spaces,Garage,On Street
- Has garage: Yes
- Attached garage spaces: 2.5
- Covered spaces: 2.5
- Has uncovered spaces: Yes
Climate Risk is Financial Risk
Every home has a financial story beyond the listing price. Below, you’ll see the climate risks that could affect this property — and in Bills & Affordability, how those risks may influence repairs, insurance, utilities, and long-term value.
Biggest Threats for This Home
- Cold Wave

- Strong Wind

- Winter Weather

- Hail

- Inland Flooding

- Lightning

- Tornado

How This Home’s Risks Compare
FEMA Declared Disasters in Midland County and Michigan
Understanding the Costs
Financial advisors generally recommend spending no more than 30% of your gross household income on housing costs. In practice, many households stretch to 35% or beyond — especially in high-cost markets.
Estimated Costs Today
| Monthly | Annual | |
|---|---|---|
| Mortgage | $2,219 | $26,628 |
| Home Insurance * | $218 | $2,616 |
| Property Taxes | $869 | $10,428 |
| Electricity | $230 | $2,764 |
| Total | $3,536 | $42,432 |
Income You'd Need if You Spent...
Michigan FAIR Plan Programs

How Costs Could Change Over Time
Climate risk is quickly impacting all of the major home ownership costs. Adjust the growth rates and percentage of income spent on housing below to see how your housing costs could change over the next 10 years — and what income you'd need to keep up.
Comparing Against the Market
Price Per Sq Ft
vs Other Active Listings
Avg $/sqft
vs Homes Sold Last Month
Median $/sqft
Current Market Trends
Median Price Per Square Foot
The median price per square foot of homes sold in this area each month. Compare this to this listing's price per square foot to gauge whether the home is priced in line with recent sales.
Historicals for This Listing
Zestimate History ($/sqft)
Price History
| Date | Event | Price |
|---|---|---|
| 2026-08-05 | Price change | $429,000 |
| 2026-06-04 | Listed for sale | $439,000 |
| 2001-11-29 | Sold | $207,000 |
 View on Zillow