


2341 E Cherrywood Dr, Midland, MI, 48640
About This Home
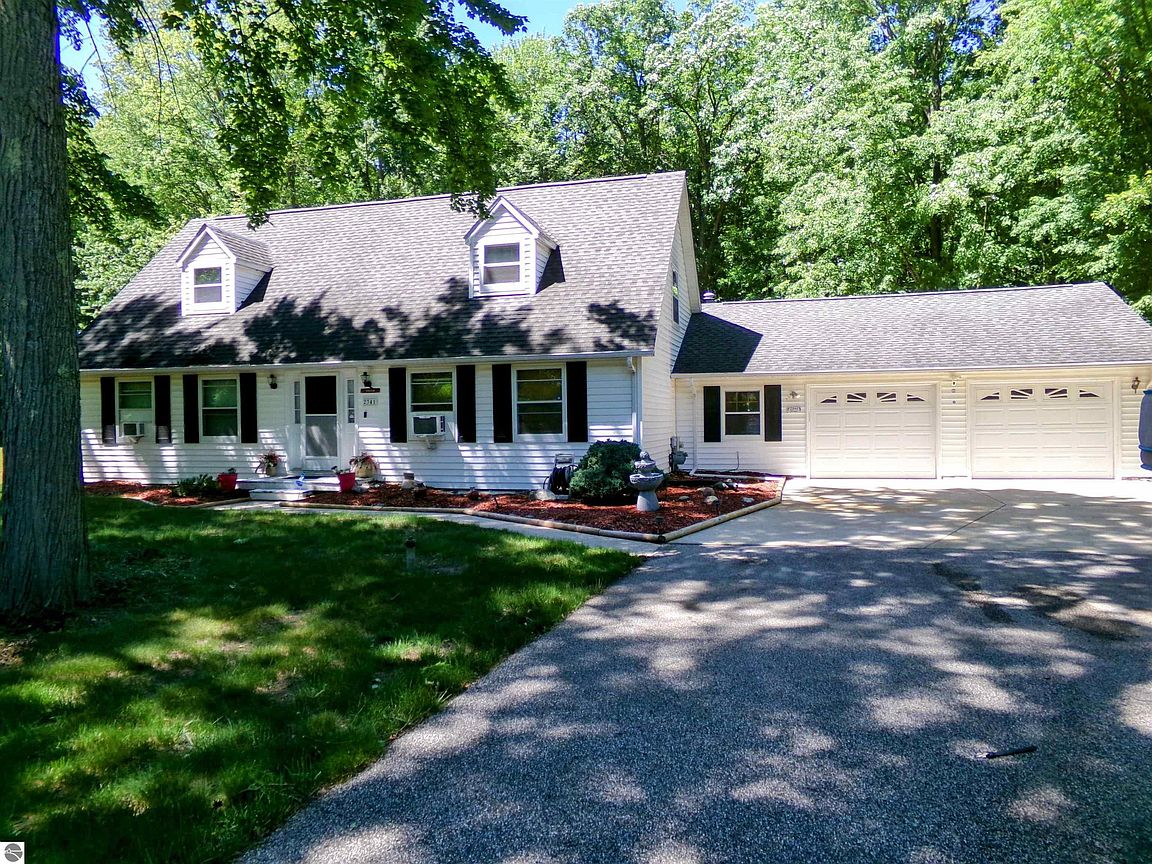
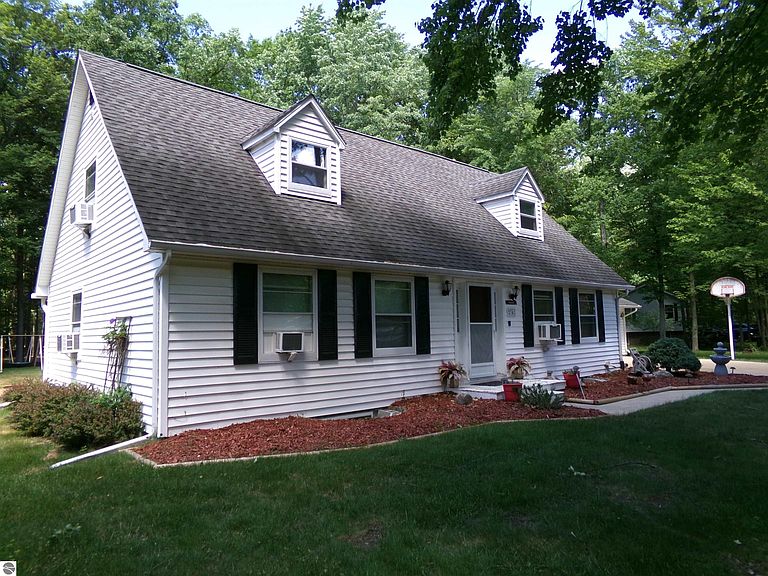
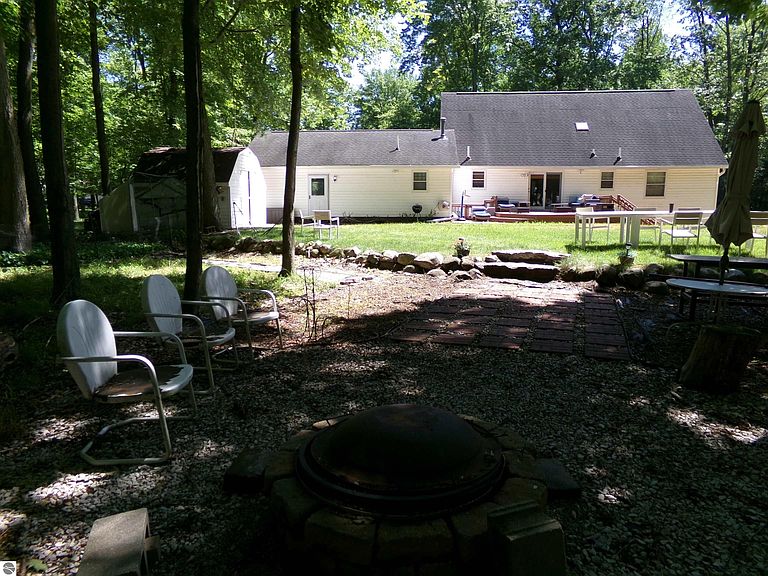
Fall in love with this classic 5-bed, 3-bath Cape Cod home in Bullock Creek schools, perfectly blending timeless architectural charm with an expansive, functional layout. Set on a beautifully wooded lot with mature trees and fantastic curb appeal, this property offers three fully finished levels of living space designed for effortless family living and entertaining. Step inside to a warm, inviting main floor featuring durable luxury vinyl plank (LVP) flooring throughout. The heart of the home is the functional kitchen, boasting expansive granite countertops, an extended breakfast bar, a stylish mosaic backsplash, and sleek appliances. This level also conveniently hosts two spacious bedrooms, two full bathrooms, and a dedicated laundry/mudroom just off the attached 2-car garage. Head upstairs to find a beautifully tucked-away oasis right under the classic roofline. The large primary bedroom features a walk-in closet and a private en-suite bath with a relaxing jetted tub. A second upstairs bedroom shares this level, making it the perfect private wing. The finished walk-out basement offers incredible versatility. Cozy up by the gas fireplace in the massive family/rec room, which opens directly to a private deck and the backyard. This level also includes a 5th bedroom with an egress window, a 13'x14' flex space (perfect for a gym or workshop), and abundant extra storage. Tailor your comfort with 3 separate thermostats in the home, window AC units in all the spaces to have full control of cooling, and an upper-level attic fan to pull in the crisp Michigan air. Attached 2-car garage is equipped with workspace and a 240V Tesla charging outlet, and the shed out back gives more outdoor storage. A scenic, shaded yard offers a peaceful escape in the woods, complete with a beautiful fire pit area and a private well dedicated to outdoor watering. Packed with space, storage, and versatility—this Bullock Creek gem is waiting for you! Taxes are currently non-homestead.
Getting Around
 Car-Dependent
 Very Limited Transit
 Somewhat Bikeable
Schools
Construction
Condition
- Year built: 1988
Materials
- Roof: Asphalt
- Construction materials: Frame,Vinyl Siding
Type & Style
- Home type: SingleFamily
- Architectural style: Cape Cod
- Property subType: Single Family Residence
Interior
Appliances
- Appliances included: Refrigerator,Oven/Range,Dishwasher,Washer,Dryer,Gas Water Heater
- Laundry features: Main Level
Basement
- Has basement: Yes
- Basement: Walk-Out Access,Egress Windows,Finished,Interior Entry
Bedroom2
- Level: Upper
- Area: 221
Bedroom3
- Level: Main
- Area: 198
Bedroom4
- Level: Main
- Area: 156
Bedrooms & Bathrooms
- Bedrooms: 5
- Bathrooms: 3
- Full bathrooms: 2
- 3/4 bathrooms: 1
- Main level bathrooms: 2
- Main level bedrooms: 2
Dining Room
- Level: Main
- Area: 143
Family Room
- Level: Lower
- Area: 459
Features
- Walk-In Closet(s),Granite Counters,Kitchen Island,Mud Room,Ceiling Fan(s)
- Window features: Blinds
- Flooring: Luxury Vinyl Plank,Tile,Concrete,Carpet
- Fireplace features: Gas
- Fireplace: Yes
- Finished area below ground: 1,132
- Finished area above ground: 2,348
Heating & Cooling
- Heating features: Hot Water,Baseboard,Natural Gas,Fireplace(s)
- Cooling features: Zoned,Window Unit(s),Whole House Fan/Attic Fan
Interior Area
- Total structure area: 3,480
- Total interior livable area: 3,480 sqft
Kitchen
- Level: Main
- Area: 120
Living Room
- Level: Main
- Area: 260
Master Bathroom
- Features: Private
Master Bedroom
- Level: Upper
- Area: 238
Property
Accessibility
- Accessibility features: Accessible Hallway(s)
Details
- Parcel number: 12055150023000
- Zoning description: Residential
- Wooded area: 35
Features
- Levels: Two
- Stories: 2
- Patio & porch: Multi-Level Decking
- Has spa: Yes
- Spa features: Bath
- Waterfront features: None
Lot
- Lot size: 0.67 Acres
- Features: Wooded,Level,Subdivided,Cul-De-Sac
- Lot size dimensions: 127 x 237
Parking
- Total spaces: 2
- Parking features: Attached,Garage Door Opener,Paved,Concrete Floors,Asphalt,Private
- Has garage: Yes
- Attached garage spaces: 2
- Has uncovered spaces: Yes
Climate Risk is Financial Risk
Every home has a financial story beyond the listing price. Below, you’ll see the climate risks that could affect this property — and in Bills & Affordability, how those risks may influence repairs, insurance, utilities, and long-term value.
Biggest Threats for This Home
- Cold Wave

- Strong Wind

- Winter Weather

How This Home’s Risks Compare
FEMA Declared Disasters in Midland County and Michigan
Understanding the Costs
Financial advisors generally recommend spending no more than 30% of your gross household income on housing costs. In practice, many households stretch to 35% or beyond — especially in high-cost markets.
Estimated Costs Today
| Monthly | Annual | |
|---|---|---|
| Mortgage | $1,840 | $22,080 |
| Home Insurance * | $195 | $2,340 |
| Property Taxes | $421 | $5,052 |
| Electricity | $379 | $4,554 |
| Total | $2,835 | $34,020 |
Income You'd Need if You Spent...
Michigan FAIR Plan Programs


How Costs Could Change Over Time
Climate risk is quickly impacting all of the major home ownership costs. Adjust the growth rates and percentage of income spent on housing below to see how your housing costs could change over the next 10 years — and what income you'd need to keep up.
Comparing Against the Market
Price Per Sq Ft
vs Other Active Listings
Avg $/sqft
vs Homes Sold Last Month
Median $/sqft
Current Market Trends
Median Price Per Square Foot
The median price per square foot of homes sold in this area each month. Compare this to this listing's price per square foot to gauge whether the home is priced in line with recent sales.
Historicals for This Listing
Zestimate History ($/sqft)
Price History
| Date | Event | Price |
|---|---|---|
| 2026-07-17 | Price change | $364,000 |
| 2026-06-22 | Price change | $370,000 |
| 2026-06-13 | Listed for sale | $375,000 |
| 2020-07-08 | Sold | $215,000 |
| 2020-06-11 | Pending sale | $220,000 |
| 2020-05-28 | Listed for sale | $220,000 |
| 2018-05-02 | Listing removed | $219,900 |
| 2017-09-26 | Price change | $219,900 |
| 2017-08-11 | Listed for sale | $225,000 |
 View on Zillow