


547 Peterson Dr, Sanford, MI, 48657
About This Home
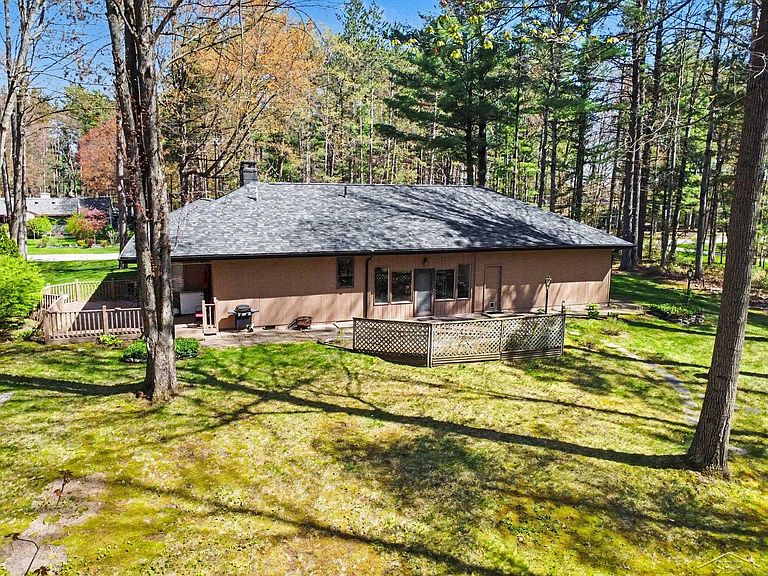
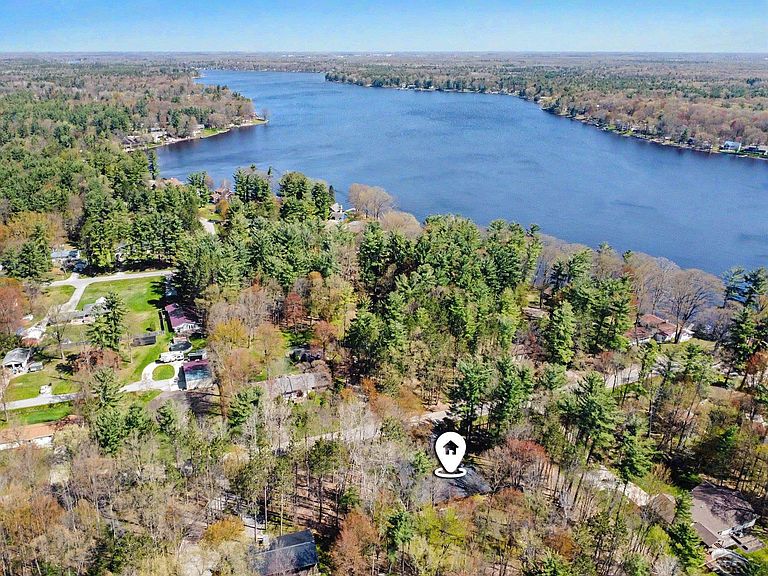
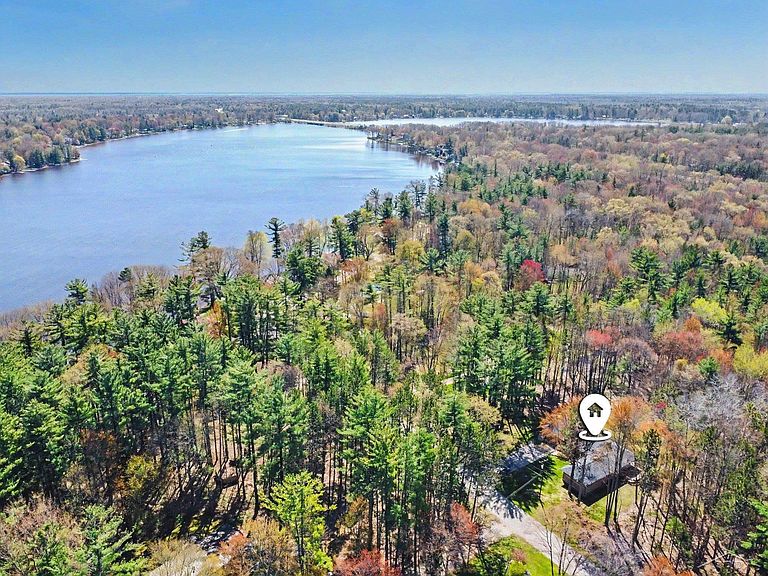
Peaceful on Peterson - Welcome to your next chapter, a beautifully refreshed modern home nestled on a private wooded lot with Sanford Lake access and NO lake assessment, granting you lakeside enjoyment without the added financial burden that typically accompanies waterfront living. Perfectly located within 10 minutes from Midland shopping and 20 minutes from the Downtown Midland fun; this striking three-bedroom, one-and-a-half-bathroom residence blends sleek contemporary architecture with thoughtful updates that make it genuinely move-in ready from day one. Step inside and you will immediately notice the brand-new flooring and fresh paint flowing seamlessly throughout every room, creating a clean and inviting atmosphere from the moment you cross through the striking new front door. The inviting living room anchors the home with a natural fireplace that adds warmth and character to everyday gatherings, while an additional family room provides even more space for relaxation or quality time with loved ones. The kitchen has been outfitted with new appliances installed in 2023, transforming meal preparation from a daily obligation into something you might actually look forward to. A versatile flex room offers a world of possibilities - whether you envision a home office, a dedicated workout studio, an additional bedroom, or a cozy four-seasons room perfect for soaking in those wooded views throughout every month of the year. The quality of the recent upgrades here truly speaks for itself. A brand-new roof, freshly painted exterior, and bold black gutters combine to deliver serious curb appeal alongside the kind of lasting durability that keeps maintenance worries at bay for years to come. This home was built with substance in mind, and the recent improvements only reinforce that solid foundation. Storage enthusiasts will be delighted to discover an abundance of attic space stretching above both the larger two-and-a-half-car attached garage and the entire home. Step outside and the private wooded lot continues to impress. A spacious deck and patio sit surrounded by mature trees, creating an ideal setting for entertaining friends, hosting weekend cookouts, or simply unwinding in the peaceful embrace of nature after a long day. Homes that combine this level of thoughtful craftsmanship, recent updates, and natural privacy in such a desirable neighborhood rarely linger on the market for long. Schedule your private showing today and discover firsthand what makes this property a truly unforgettable find.
Getting Around
 Car-Dependent
 Very Limited Transit
 Somewhat Bikeable
Schools
Construction
Condition
- Year built: 1966
Materials
- Construction materials: Wood Siding
Type & Style
- Home type: SingleFamily
- Architectural style: Ranch
- Property subType: Single Family Residence
Interior
Appliances
- Appliances included: Dishwasher,Dryer,Freezer,Microwave,Range/Oven,Refrigerator,Washer,Gas Water Heater
- Laundry features: First Floor Laundry,Laundry Room,Main Level
Basement
- Basement: Crawl Space
Bathroom1
- Level: Main
- Area: 45
Bedroom1
- Level: Main
- Area: 204
Bedroom2
- Level: Main
- Area: 121
Bedroom3
- Level: Main
- Area: 121
Bedrooms & Bathrooms
- Bedrooms: 3
- Bathrooms: 2
- Full bathrooms: 1
- 1/2 bathrooms: 1
- Main level bathrooms: 1
- Main level bedrooms: 3
Dining Room
- Level: Main
- Area: 120
Family Room
- Level: Main
- Area: 154
Features
- Sound System,Eat-in Kitchen
- Number of fireplaces: 1
- Fireplace features: Family Room
- Fireplace: Yes
- Finished area below ground: 0
- Finished area above ground: 1,944
Heating & Cooling
- Heating features: Forced Air,Natural Gas
- Cooling features: Central Air
Interior Area
- Total structure area: 1,944
- Total interior livable area: 1,944 sqft
Kitchen
- Level: Main
- Area: 308
Living Room
- Level: Main
- Area: 285
Property
Details
- Parcel number: 08101440000500
- Zoning description: Residential
- Special condition: Private
Features
- Levels: One
- Stories: 1
- Patio & porch: Deck
- Waterfront features: Lake/River Access
- Waterbody name: Sanford Lake
- Frontage type: Road
- Frontage length: 0
Lot
- Lot size: 0.48 Acres
- Features: Wooded,Cul-De-Sac
- Lot size dimensions: Irregular
Parking
- Total spaces: 2.5
- Parking features: Garage,Attached
- Has garage: Yes
- Attached garage spaces: 2.5
- Covered spaces: 2.5
Climate Risk is Financial Risk
Every home has a financial story beyond the listing price. Below, you’ll see the climate risks that could affect this property — and in Bills & Affordability, how those risks may influence repairs, insurance, utilities, and long-term value.
Biggest Threats for This Home
- Cold Wave

- Inland Flooding

- Strong Wind

- Winter Weather

- Hail

- Lightning

- Tornado

How This Home’s Risks Compare
FEMA Declared Disasters in Midland County and Michigan
Understanding the Costs
Financial advisors generally recommend spending no more than 30% of your gross household income on housing costs. In practice, many households stretch to 35% or beyond — especially in high-cost markets.
Estimated Costs Today
| Monthly | Annual | |
|---|---|---|
| Mortgage | $1,618 | $19,416 |
| Home Insurance * | $164 | $1,968 |
| Property Taxes | $370 | $4,440 |
| Electricity | $212 | $2,544 |
| Total | $2,364 | $28,368 |
Income You'd Need if You Spent...
Michigan FAIR Plan Programs

How Costs Could Change Over Time
Climate risk is quickly impacting all of the major home ownership costs. Adjust the growth rates and percentage of income spent on housing below to see how your housing costs could change over the next 10 years — and what income you'd need to keep up.
Comparing Against the Market
Price Per Sq Ft
vs Other Active Listings
Avg $/sqft
vs Homes Sold Last Month
Median $/sqft
Current Market Trends
Median Price Per Square Foot
The median price per square foot of homes sold in this area each month. Compare this to this listing's price per square foot to gauge whether the home is priced in line with recent sales.
Historicals for This Listing
Zestimate History ($/sqft)
Price History
| Date | Event | Price |
|---|---|---|
| 2026-05-06 | Price change | $345,000 |
| 2026-04-23 | Price change | $355,000 |
| 2026-04-09 | Listed for sale | $360,000 |
| 2023-07-20 | Sold | $215,000 |
 View on Zillow