


10699 Antelope Dr, Zeeland, MI, 49464
About This Home
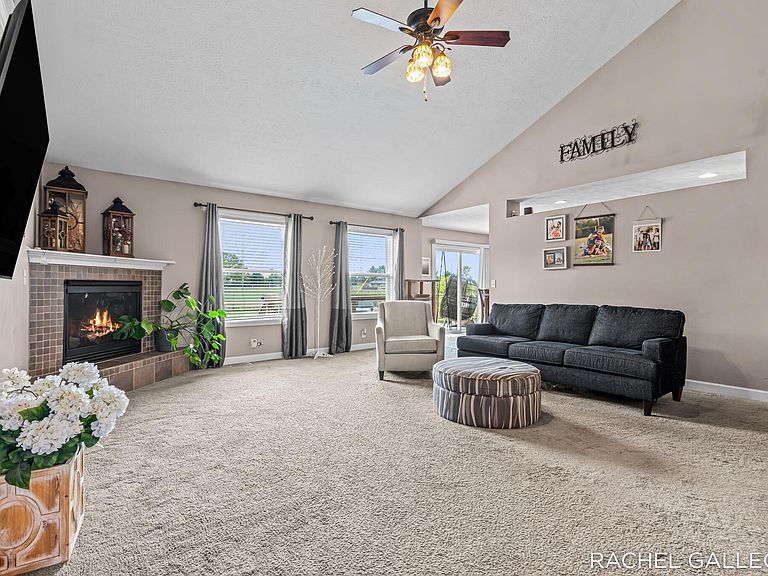
Welcome to this custom-built 6-bedroom home in the highly sought-after Hunters Creek neighborhood! Upon arrival, you are greeted by an oversized driveway leading to an expansive garage, offering ample parking and storage space. Inside, the main living room welcomes you with vaulted ceilings and a fireplace that anchors the room. The kitchen and dining spaces flow together effortlessly, featuring plenty of cabinet storage, counter space, and a snack bar that makes morning coffee a breeze. A dedicated mudroom area with custom storage is conveniently located near the main-floor laundry/half bath. The primary suite offers a private retreat, featuring an ensuite bathroom with dual sinks and a sleek walk-in shower. Completing the main floor are two additional bedrooms, each with custom closet organization, and another full bathroom. Upstairs, a large, versatile private bedroom provides the option to make it into a rec room or playroom. Downstairs, the lower level is the ultimate hangout space, with an expansive living area complete with a full wet bar. Two more bedrooms and a full bathroom make hosting guests seamless, while extra unfinished space offers potential for an at-home gym or dedicated storage. Outside, the backyard is a private oasis, featuring a brand-new deck for quiet mornings and a spacious patio built for outdoor entertaining. Right outside the neighborhood, Helder Park awaits with trails, playgrounds, and pickleball courts. Situated just minutes from top-rated Zeeland Public Schools, local dining, and a short drive to Lake Michigan beaches, this home provides the perfect blend of modern convenience and small-town charm. Schedule your showing today! Please contact Rachel Gallegos for any questions at (616) 566-2401/rachelgallegosrealtor@gmail.com.
Getting Around
 Car-Dependent
 Very Limited Transit
 Bikeable
Schools
Construction
Condition
- Year built: 2004
Materials
- Construction materials: Vinyl Siding
Type & Style
- Home type: SingleFamily
- Architectural style: Traditional
- Property subType: Single Family Residence
Interior
Appliances
- Appliances included: Dishwasher,Dryer,Microwave,Range,Refrigerator,Washer
- Laundry features: In Bathroom,Laundry Room,Main Level
Basement
- Has basement: Yes
- Basement: Daylight,Full
Bedrooms & Bathrooms
- Bedrooms: 6
- Bathrooms: 4
- Full bathrooms: 3
- 1/2 bathrooms: 1
- Main level bedrooms: 3
Features
- Ceiling Fan(s),Wet Bar
- Number of fireplaces: 1
- Fireplace features: Living Room
- Fireplace: Yes
- Finished area below ground: 1,082
Heating & Cooling
- Heating features: Forced Air
- Cooling features: Central Air
Interior Area
- Total structure area: 2,166
- Total interior livable area: 3,248 sqft
Property
Details
- Parcel number: 701611269009
Features
- Stories: 2
Lot
- Lot size: 0.27 Acres
- Lot size dimensions: 86 x 140
Parking
- Total spaces: 2
- Parking features: Attached
- Has garage: Yes
- Attached garage spaces: 2
- Covered spaces: 2
Climate Risk is Financial Risk
Every home has a financial story beyond the listing price. Below, you’ll see the climate risks that could affect this property — and in Bills & Affordability, how those risks may influence repairs, insurance, utilities, and long-term value.
Biggest Threats for This Home
- Strong Wind

- Tornado

- Winter Weather

- Tsunami

How This Home’s Risks Compare
FEMA Declared Disasters in Ottawa County and Michigan
Understanding the Costs
Financial advisors generally recommend spending no more than 30% of your gross household income on housing costs. In practice, many households stretch to 35% or beyond — especially in high-cost markets.
Estimated Costs Today
| Monthly | Annual | |
|---|---|---|
| Mortgage | $2,882 | $34,584 |
| Home Insurance * | $166 | $1,992 |
| Property Taxes | $489 | $5,868 |
| Electricity | $354 | $4,251 |
| Total | $3,891 | $46,692 |
Income You'd Need if You Spent...
Michigan FAIR Plan Programs


How Costs Could Change Over Time
Climate risk is quickly impacting all of the major home ownership costs. Adjust the growth rates and percentage of income spent on housing below to see how your housing costs could change over the next 10 years — and what income you'd need to keep up.
Comparing Against the Market
Price Per Sq Ft
vs Other Active Listings
Avg $/sqft
vs Homes Sold Last Month
Median $/sqft
Current Market Trends
Median Price Per Square Foot
The median price per square foot of homes sold in this area each month. Compare this to this listing's price per square foot to gauge whether the home is priced in line with recent sales.
Historicals for This Listing
Zestimate History ($/sqft)
Price History
| Date | Event | Price |
|---|---|---|
| 2026-07-30 | Listed for sale | $570,000 |
| 2018-03-08 | Sold | $283,500 |
| 2018-01-16 | Pending sale | $285,000 |
| 2017-12-05 | Listed for sale | $285,000 |
 View on Zillow