



10543 Lakeshore Dr, West Olive, MI, 49460
About This Home
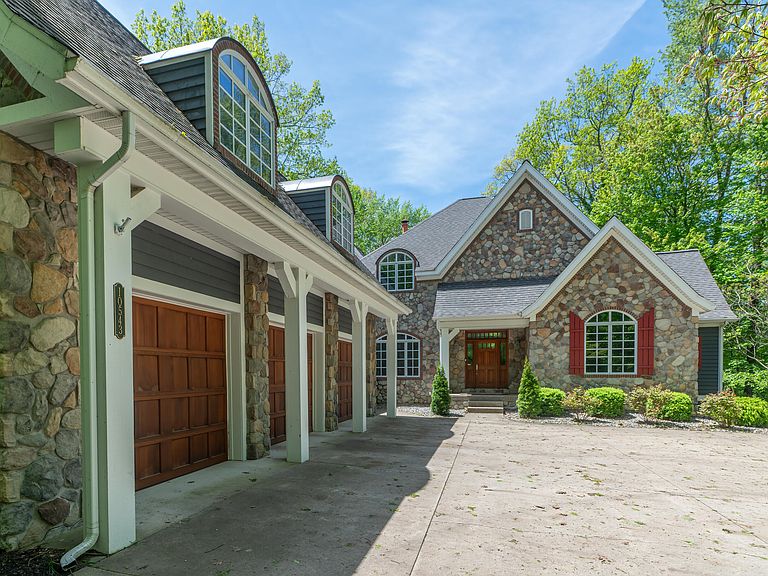
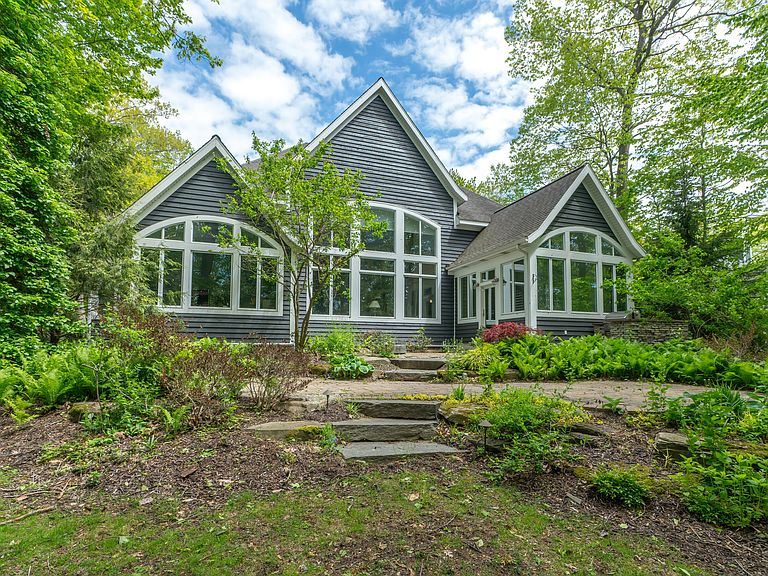
10543 Lakeshore Drive isn't just another pretty stone façade it has form, function and 600ft of deeded beach with access to beautiful Lake Michigan. The updates in this home have way too many to list here (see under documents). If you are looking for wow/ wow / factor this is the one, with its living room's 20 ft. ceiling, wood burning fireplace and wall of windows that lets in tons of sunlight! This breath taking home is not only stately it boasts 6 bedrooms 5 and ½ baths and is meticulous. 3 floors totaling 6,732.80 sq. ft. and 3 stall garage (over 1,000. Sq. ft.) not only makes your check list it also completes your wish list. 1st floor primary bedroom is a retreat with its spa like bathroom and walk in closets. The newer gourmet kitchen with a 4 season room is an entertaining dream with large island, wolf stove, and built in ovens and custom cabinetry that will bring out the master chef in you. If you are looking for a home with high end finishes that have spared no expense in its upgrades and custom built INS this one is it!! The 2nd floor has a guest suite with a bedroom, family room and full bath. Another stairway leads to 2 more bedrooms with full baths. The newer finished lower level has a large rec room, built in fully functioning bar, another bedroom full bath, and workshop and not to be left out is a full exercise room. Not to be missed is the beautiful landscaping complete with the delightful sounds of the roar of Lake Mi. Hurry don't miss out on this true gem of the Lakeshore!
Getting Around
 Car-Dependent
 Very Limited Transit
 Bikeable
Schools
Construction
Condition
- Year built: 2006
Materials
- Roof: Composition
- Construction materials: Stone,Wood Siding
Type & Style
- Home type: SingleFamily
- Architectural style: Traditional
- Property subType: Single Family Residence
Interior
Appliances
- Appliances included: Dishwasher,Dryer,Microwave,Range,Refrigerator,Washer
- Laundry features: Main Level
Basement
- Basement: Full
Bathroom2
- Level: Upper
- Area: 56
- Dimensions: 8.00 x 7.00
Bathroom3
- Level: Upper
- Area: 114
- Dimensions: 12.00 x 9.50
Bathroom4
- Level: Upper
- Area: 49.5
- Dimensions: 9.00 x 5.50
Bathroom5
- Level: Lower
- Area: 55
- Dimensions: 10.00 x 5.50
Bedroom2
- Level: Upper
- Area: 162
- Dimensions: 13.50 x 12.00
Bedroom3
- Level: Upper
- Area: 168.75
- Dimensions: 13.50 x 12.50
Bedroom4
- Level: Upper
- Area: 156
- Dimensions: 13.00 x 12.00
Bedroom5
- Level: Lower
- Area: 225
- Dimensions: 15.00 x 15.00
Bedrooms & Bathrooms
- Bedrooms: 5
- Bathrooms: 6
- Full bathrooms: 5
- 1/2 bathrooms: 1
- Main level bedrooms: 1
Dining Area
- Level: Main
- Area: 168.75
- Dimensions: 13.50 x 12.50
Family Room
- Level: Upper
- Area: 202.5
- Dimensions: 15.00 x 13.50
Family Room
- Level: Lower
- Area: 657.9
- Dimensions: 25.80 x 25.50
Features
- Center Island,Eat-in Kitchen,Pantry
- Window features: Insulated Windows
- Number of fireplaces: 1
- Fireplace features: Living Room,Wood Burning
- Fireplace: Yes
- Finished area below ground: 0
Gym
- Level: Lower
- Area: 253
- Dimensions: 22.00 x 11.50
Heating & Cooling
- Heating features: Forced Air
- Cooling features: Central Air
Interior Area
- Total structure area: 4,076
- Total interior livable area: 6,732 sqft
Kitchen
- Level: Main
- Area: 364
- Dimensions: 28.00 x 13.00
Laundry
- Level: Main
- Area: 72
- Dimensions: 9.00 x 8.00
Living Room
- Level: Main
- Area: 506
- Dimensions: 23.00 x 22.00
Master Bathroom
- Level: Main
- Area: 247
- Dimensions: 19.00 x 13.00
Master Bedroom
- Level: Main
- Area: 300
- Dimensions: 20.00 x 15.00
Office
- Level: Main
- Area: 187.5
- Dimensions: 15.00 x 12.50
Other
- Level: Main
- Area: 175.5
- Dimensions: 13.50 x 13.00
Other
- Level: Main
- Area: 96
- Dimensions: 16.00 x 6.00
Other
- Level: Lower
- Area: 162.5
- Dimensions: 13.00 x 12.50
Property
Details
- Parcel number: 700728300057
Features
- Stories: 2
- Waterfront features: Lake
Lot
- Lot size: 0.91 Acres
- Features: Wooded,Ground Cover,Shrubs/Hedges
- Lot size dimensions: 104 x 377 x 1074 x 384.24
Parking
- Total spaces: 3
- Parking features: Garage Door Opener,Attached
- Has garage: Yes
- Attached garage spaces: 3
- Covered spaces: 3
Climate Risk is Financial Risk
Every home has a financial story beyond the listing price. Below, you’ll see the climate risks that could affect this property — and in Bills & Affordability, how those risks may influence repairs, insurance, utilities, and long-term value.
Biggest Threats for This Home
- Strong Wind

- Cold Wave

- Hail

- Inland Flooding

- Lightning

- Tornado

- Winter Weather

- Tsunami

How This Home’s Risks Compare
FEMA Declared Disasters in Ottawa County and Michigan
Understanding the Costs
Financial advisors generally recommend spending no more than 30% of your gross household income on housing costs. In practice, many households stretch to 35% or beyond — especially in high-cost markets.
Estimated Costs Today
| Monthly | Annual | |
|---|---|---|
| Mortgage | $6,851 | $82,212 |
| Home Insurance * | $305 | $3,660 |
| Property Taxes | $2,736 | $32,832 |
| Electricity | $734 | $8,811 |
| Total | $10,626 | $127,512 |
Income You'd Need if You Spent...
Michigan FAIR Plan Programs

How Costs Could Change Over Time
Climate risk is quickly impacting all of the major home ownership costs. Adjust the growth rates and percentage of income spent on housing below to see how your housing costs could change over the next 10 years — and what income you'd need to keep up.
Comparing Against the Market
Price Per Sq Ft
vs Other Active Listings
Avg $/sqft
vs Homes Sold Last Month
Median $/sqft
Current Market Trends
Median Price Per Square Foot
The median price per square foot of homes sold in this area each month. Compare this to this listing's price per square foot to gauge whether the home is priced in line with recent sales.
Historicals for This Listing
Zestimate History ($/sqft)
No zestimate history available
Price History
| Date | Event | Price |
|---|---|---|
| 2026-03-09 | Listed for sale | $1,355,000 |
| 2025-10-31 | Listing removed | $1,355,000 |
| 2025-06-13 | Price change | $1,355,000 |
| 2025-05-23 | Listed for sale | $1,400,000 |
| 2011-07-06 | Sold | $877,000 |
| 2011-04-01 | Listing removed | $975,000 |
| 2010-10-29 | Listed for sale | $975,000 |
 View on Zillow