

2975 Sandy Oaks Ln, Fort Gratiot, MI, 48059
About This Home
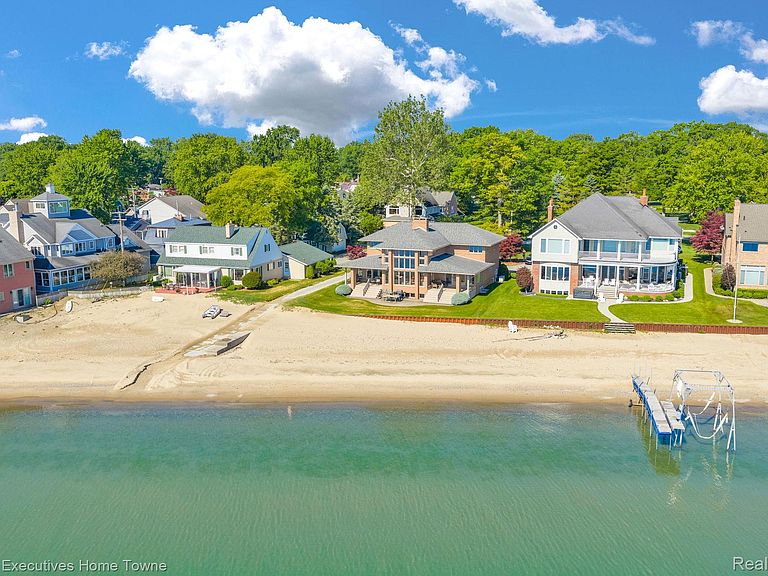
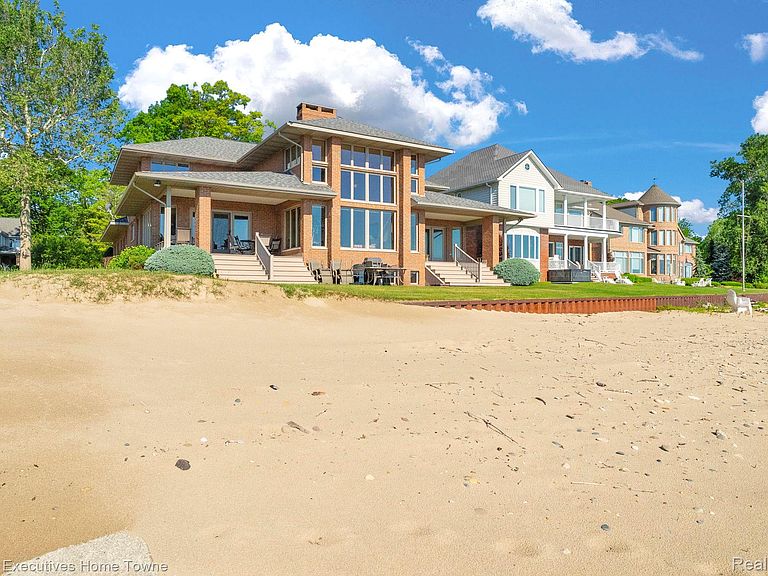
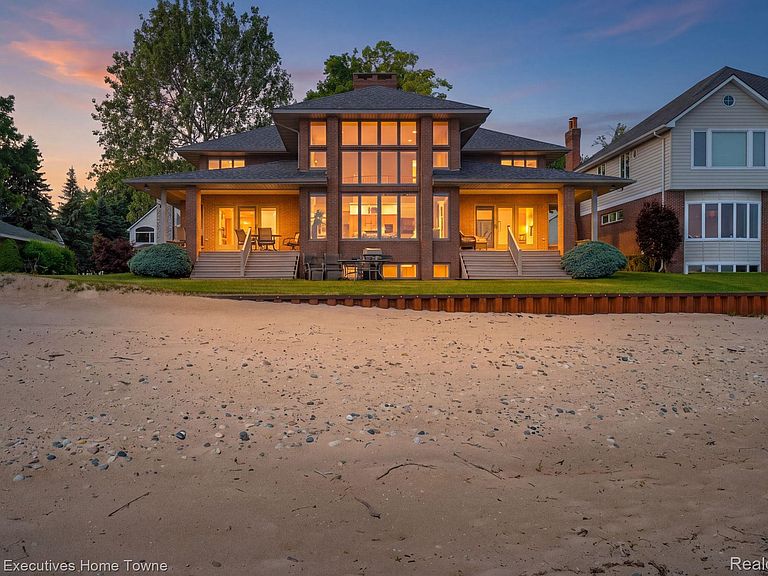
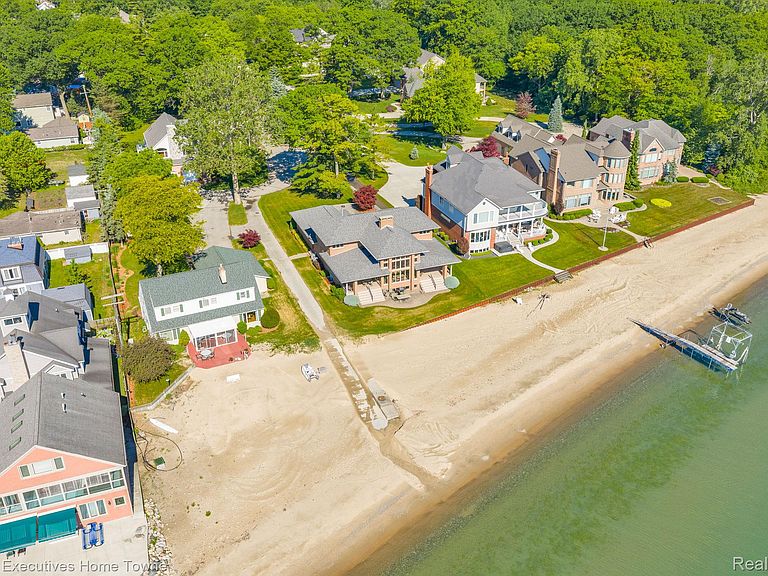
Prepare to be utterly charmed by 2975 Sandy Oaks LN, a delightful single-family residence in Fort Gratiot Charter Township, MI, built in 1996. This attractive property is in great condition and practically winks at you from the moment you arrive, promising a life less ordinary. The kitchen here is a culinary playground, boasting a double oven for all your baking adventures, a smart refrigerator that probably knows what you're craving before you do, and other high-end appliances that make cooking a joy. With a built-in microwave and a generous island, it’s perfectly open plan with the living room, ensuring you’re always part of the fun. Speaking of the living room, it’s the kind of place where cozy evenings are practically mandatory, thanks to a charming fireplace that invites you to kick back and relax. When it's time to freshen up, the bathrooms are ready to impress, with at least one featuring a walk-in shower that promises a refreshing start or end to your day. Beyond the walls, this property truly shines. Imagine sunny afternoons on the patio, lively gatherings on the covered deck, or simply unwinding on the porch with a cool drink. For the sports enthusiasts, there’s an outdoor basketball court and a tennis court to keep you active. And for those who dream of waterside living, this is a waterfront property! With an attached garage, a basement for extra space, and an outdoor dining area, this home is truly set up for endless possibilities. Ready to trade the mundane for the magnificent?
Getting Around
 Car-Dependent
 Very Limited Transit
 Somewhat Bikeable
Schools
Construction
Condition
- Year built: 1996
Materials
- Foundation: Basement,Brick Mortar,Sump Pump
- Roof: Asphalt
- Construction materials: Brick
Notable Dates
- Major remodel year: 2018
Type & Style
- Home type: SingleFamily
- Architectural style: Contemporary
- Property subType: Single Family Residence
Interior
Appliances
- Appliances included: Built In Electric Oven,Built In Refrigerator,Dishwasher,Disposal,Double Oven,Dryer,Electric Cooktop,Free Standing Refrigerator,Microwave,Range Hood,Washer
- Laundry features: Laundry Room
Basement
- Has basement: Yes
- Basement: Finished
Bedroom
- Level: Second
- Area: 150
- Dimensions: 10 X 15
Bedroom
- Level: Second
- Area: 156
- Dimensions: 12 X 13
Bedroom
- Level: Second
- Area: 160
- Dimensions: 10 X 16
Bedroom
- Level: Second
- Area: 143
- Dimensions: 11 X 13
Bedroom
- Level: Basement
- Area: 289
- Dimensions: 17 X 17
Bedrooms & Bathrooms
- Bedrooms: 6
- Bathrooms: 6
- Full bathrooms: 5
- 1/2 bathrooms: 1
Dining Room
- Level: Entry
- Area: 252
- Dimensions: 18 X 14
Family Room
- Level: Entry
- Area: 224
- Dimensions: 14 X 16
Features
- Fireplace features: Basement,Dining Room,Double Sided,Gas,Great Room
- Fireplace: Yes
- Finished area below ground: 2,000
- Finished area above ground: 4,278
Great Room
- Level: Entry
- Area: 306
- Dimensions: 18 X 17
Heating & Cooling
- Heating features: Forced Air,Natural Gas
- Cooling features: Central Air
Interior Area
- Total interior livable area: 6,278 sqft
Kitchen
- Level: Entry
- Area: 224
- Dimensions: 14 X 16
Laundry
- Level: Entry
- Area: 120
- Dimensions: 15 X 8
Other
- Level: Entry
- Area: 56
- Dimensions: 7 X 8
Other
- Level: Second
- Area: 49
- Dimensions: 7 X 7
Other
- Level: Second
- Area: 42
- Dimensions: 6 X 7
Other
- Level: Basement
- Area: 120
- Dimensions: 12 X 10
Other
- Level: Entry
- Area: 30
- Dimensions: 6 X 5
Primary Bathroom
- Level: Entry
- Area: 140
- Dimensions: 10 X 14
Primary Bedroom
- Level: Entry
- Area: 324
- Dimensions: 18 X 18
Property
Details
- Parcel number: 74209830009000
- Special condition: Short Sale No,Standard
Features
- Levels: Two
- Stories: 2
- Entry location: GroundLevel
- Pool features: None
- Patio & porch: Covered,Patio,Porch
- On waterfront: Yes
- Waterfront features: All Sports Lake,Beach Access,Beach Front,Lake Front,Lake Privileges,Waterfront
- Waterbody name: Lake Huron
Lot
- Lot size: 0.42 Acres
- Features: Dead End Street
- Lot size dimensions: 86.9 x 213.68
Parking
- Total spaces: 3
- Parking features: Three Car Garage,Attached,Garage Faces Front,Garage Door Opener
- Has garage: Yes
- Attached garage spaces: 3
Climate Risk is Financial Risk
Every home has a financial story beyond the listing price. Below, you’ll see the climate risks that could affect this property — and in Bills & Affordability, how those risks may influence repairs, insurance, utilities, and long-term value.
Biggest Threats for This Home
- Cold Wave

- Ice Storm

- Strong Wind

- Tornado

- Tsunami

How This Home’s Risks Compare
FEMA Declared Disasters in St. Clair County and Michigan
Understanding the Costs
Financial advisors generally recommend spending no more than 30% of your gross household income on housing costs. In practice, many households stretch to 35% or beyond — especially in high-cost markets.
Estimated Costs Today
| Monthly | Annual | |
|---|---|---|
| Mortgage | $8,342 | $100,104 |
| Home Insurance * | $811 | $9,732 |
| Property Taxes | $2,172 | $26,064 |
| Electricity | $684 | $8,217 |
| Total | $12,009 | $144,108 |
Income You'd Need if You Spent...
Michigan FAIR Plan Programs


How Costs Could Change Over Time
Climate risk is quickly impacting all of the major home ownership costs. Adjust the growth rates and percentage of income spent on housing below to see how your housing costs could change over the next 10 years — and what income you'd need to keep up.
Comparing Against the Market
Price Per Sq Ft
vs Other Active Listings
Avg $/sqft
vs Homes Sold Last Month
Median $/sqft
Current Market Trends
Median Price Per Square Foot
The median price per square foot of homes sold in this area each month. Compare this to this listing's price per square foot to gauge whether the home is priced in line with recent sales.
Historicals for This Listing
Zestimate History ($/sqft)
No zestimate history available
Price History
| Date | Event | Price |
|---|---|---|
| 2026-08-10 | Price change | $1,550,000 |
| 2026-07-20 | Price change | $1,649,900 |
| 2026-07-10 | Price change | $1,699,900 |
| 2026-06-20 | Listed for sale | $1,750,000 |
 View on Zillow