


121 Josephs Way, Malvern, PA, 19355
About This Home
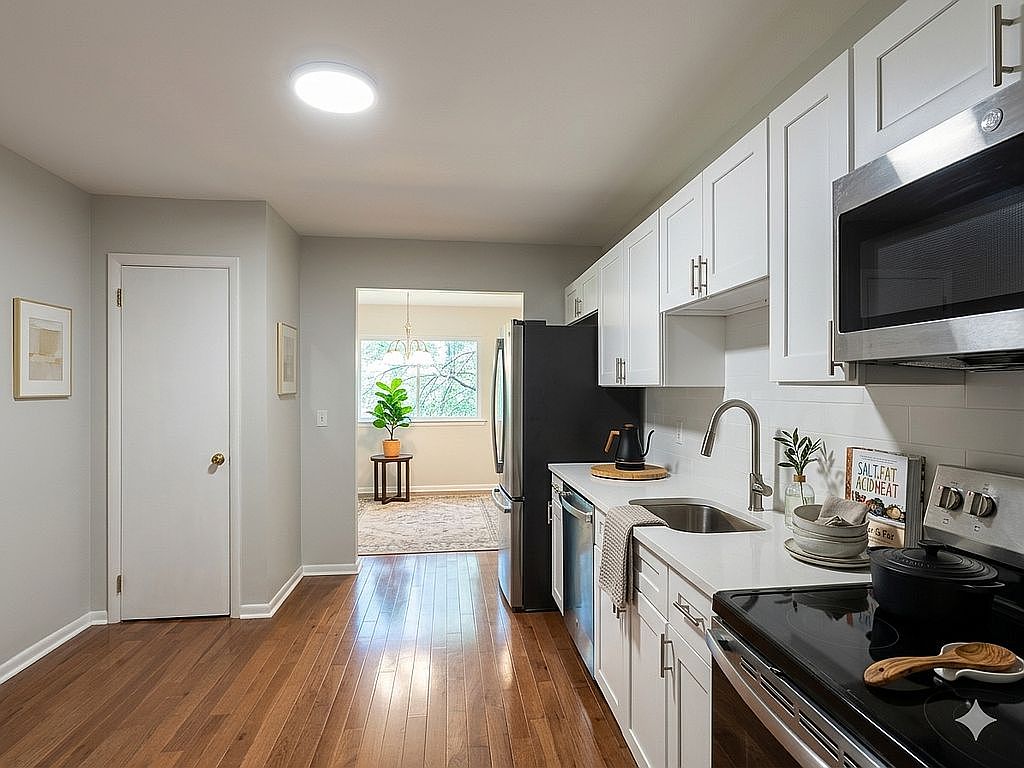
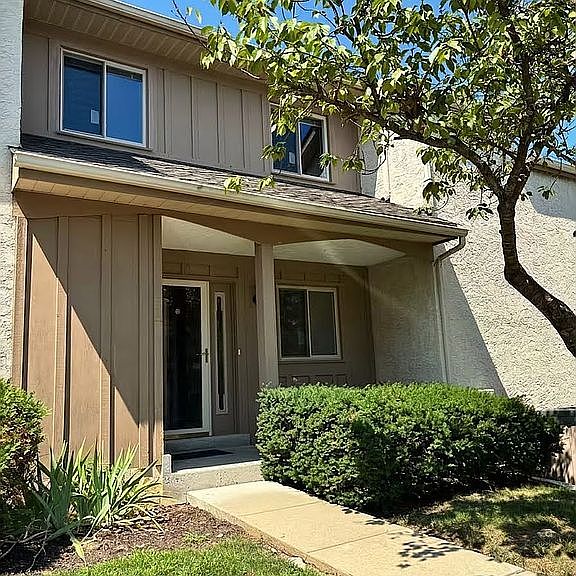
Welcome to this meticulously renovated townhome in the desirable One Park Place community, located in the award-winning Great Valley Schools. Step onto the covered front porch and enter the home to find gorgeous brand-new solid hardwood floors flowing seamlessly through the first and second levels and fresh neutral paint throughout. The heart of this home is the brand-new kitchen, beautifully appointed with premium white shaker cabinetry, quartz countertops, new stainless-steel appliance package and stunning white ceramic tile backsplash. The spacious family room offers abundant natural light, a cozy fireplace, and a new sliding glass door leading to an updated oversized deck—perfect for relaxing, entertaining, and enjoying outdoor living. A dedicated dining room, newly renovated powder room, and a versatile first-floor room with a large closet provide flexible options for everyday living, a guest space, or a home office. Go upstairs to 2nd floor, the expansive primary suite features a private en-suite bathroom, two walk-in closets, and an additional linen closet. Two generously sized bedrooms, a fully renovated hallway bathroom, and a convenient laundry closet complete the second floor. The third-floor loft serves as a massive fourth bedroom or private home office, complete with operable skylight and brand-new, durable Luxury Vinyl Plank (LVP) flooring. All three bathrooms have been completely renovated from top-to-bottom with modern fixtures and premium finishes. Enjoy energy efficiency and peace of mind with brand-new sliding patio door and windows installed throughout the home. New dryer (2026), newer HVAC systems, newer hot water heater (2023), and electrical outlets and wall plates replaced (2026) throughout. The full unfinished basement provides exceptional storage space and future finishing potential. Conveniently located minutes from shopping, dining, Main Line train stations, and major commuter routes, this move-in-ready home offers the perfect combination of modern upgrades, spacious living, and an ideal location. Buyers agents welcome. Showing by appointment only to pre-approved buyers.
Getting Around
 Somewhat Walkable
 Very Limited Transit
 Somewhat Bikeable
Schools
Construction
Condition
- Year built: 1986
Materials
- Roof: Shake / Shingle
Type & Style
- Home type: Townhouse
Interior
Appliances
- Appliances included: Dishwasher,Dryer,Garbage disposal,Microwave,Range / Oven,Refrigerator,Washer
Basement
- Basement: Unfinished
Bedrooms & Bathrooms
- Bedrooms: 4
- Bathrooms: 3
- Full bathrooms: 2
- 1/2 bathrooms: 1
Features
- Flooring: Tile,Hardwood,Linoleum / Vinyl
- Fireplace: Yes
Heating & Cooling
- Heating features: Forced air,Heat pump,Electric
- Cooling features: Central
Interior Area
- Total interior livable area: 2,088 sqft
Property
Details
- Parcel number: 420404500000
Features
- Exterior features: Stucco,Wood
Lot
- Lot size: 2,088 sqft
Parking
- Total spaces: 2
- Parking features: Off-street
Climate Risk is Financial Risk
Every home has a financial story beyond the listing price. Below, you’ll see the climate risks that could affect this property — and in Bills & Affordability, how those risks may influence repairs, insurance, utilities, and long-term value.
Biggest Threats for This Home
- Winter Weather

- Heat Wave

- Inland Flooding

- Strong Wind

How This Home’s Risks Compare
FEMA Declared Disasters Across Pennsylvania Counties
Understanding the Costs
Financial advisors generally recommend spending no more than 30% of your gross household income on housing costs. In practice, many households stretch to 35% or beyond — especially in high-cost markets.
Estimated Costs Today
| Monthly | Annual | |
|---|---|---|
| Mortgage | $2,477 | $29,724 |
| Home Insurance * | $131 | $1,572 |
| Property Taxes | $498 | $5,976 |
| Electricity | $229 | $2,749 |
| Total | $3,335 | $40,020 |
Income You'd Need if You Spent...
Pennsylvania FAIR Plan Programs
Insurance Placement Facility of Pennsylvania/FAIR Plan
 Wildfire
 HailWind
How Costs Could Change Over Time
Climate risk is quickly impacting all of the major home ownership costs. Adjust the growth rates and percentage of income spent on housing below to see how your housing costs could change over the next 10 years — and what income you'd need to keep up.
Comparing Against the Market
Price Per Sq Ft
vs Other Active Listings
Avg $/sqft
vs Homes Sold Last Month
Median $/sqft
Current Market Trends
Median Price Per Square Foot
The median price per square foot of homes sold in this area each month. Compare this to this listing's price per square foot to gauge whether the home is priced in line with recent sales.
Historicals for This Listing
Zestimate History ($/sqft)
Price History
| Date | Event | Price |
|---|---|---|
| 2026-07-23 | Price change | $490,000 |
| 2026-07-01 | Listed for sale | $499,500 |
| 2025-11-14 | Sold | $326,000 |
| 2025-10-28 | Contingent | $300,000 |
| 2025-10-25 | Listed for sale | $300,000 |
| 2003-12-30 | Sold | $218,000 |
 View on Zillow