


135 Summit Rd, Malvern, PA, 19355
About This Home
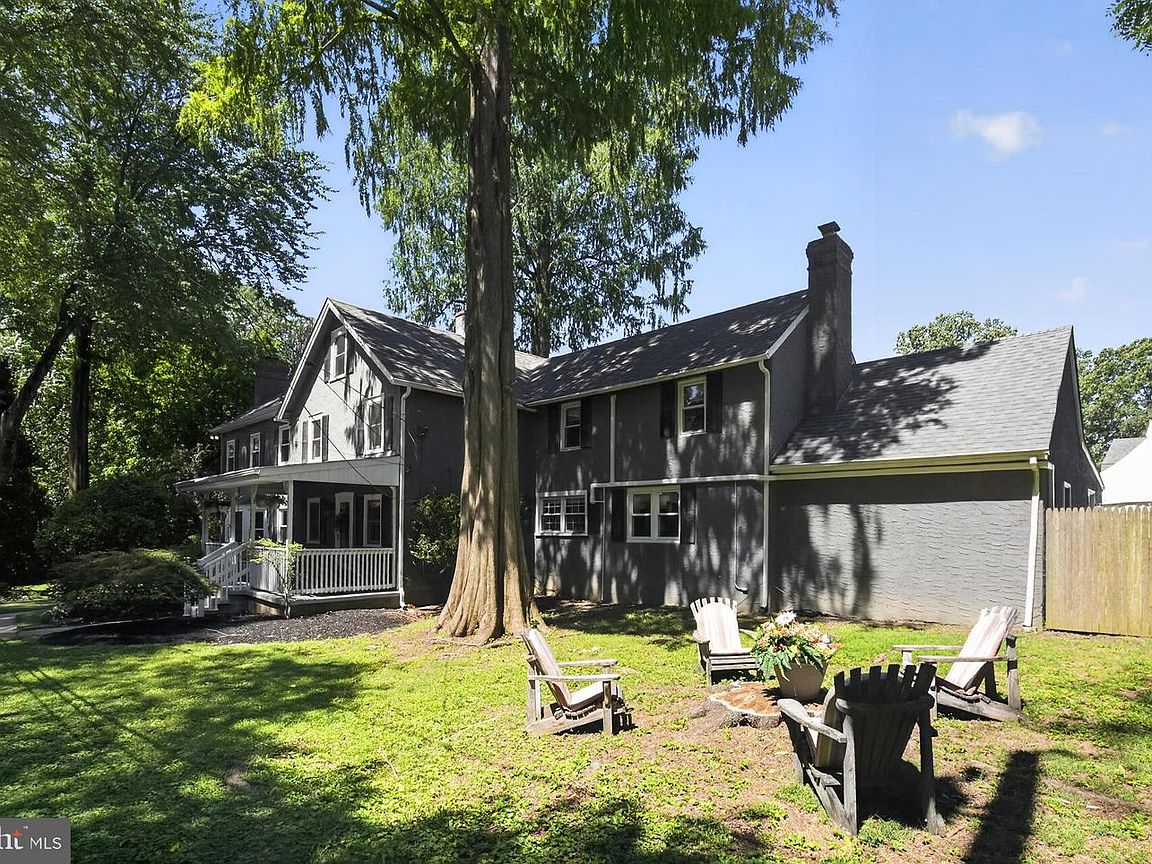
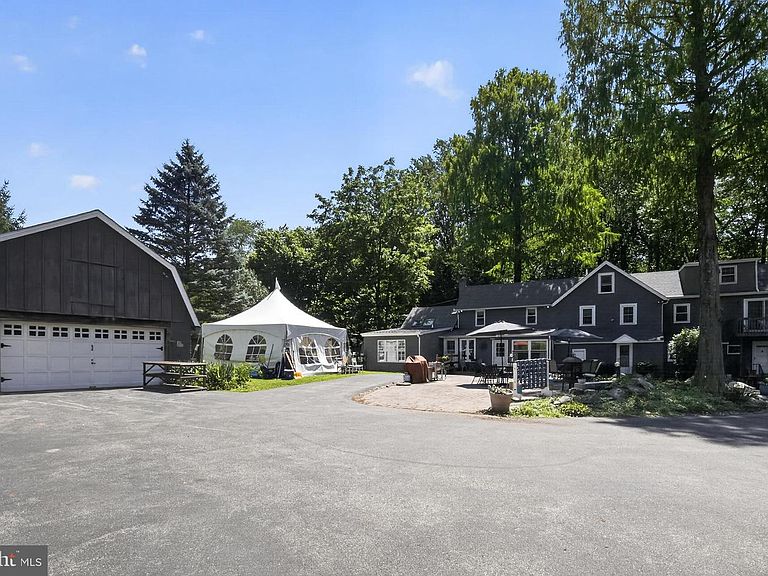
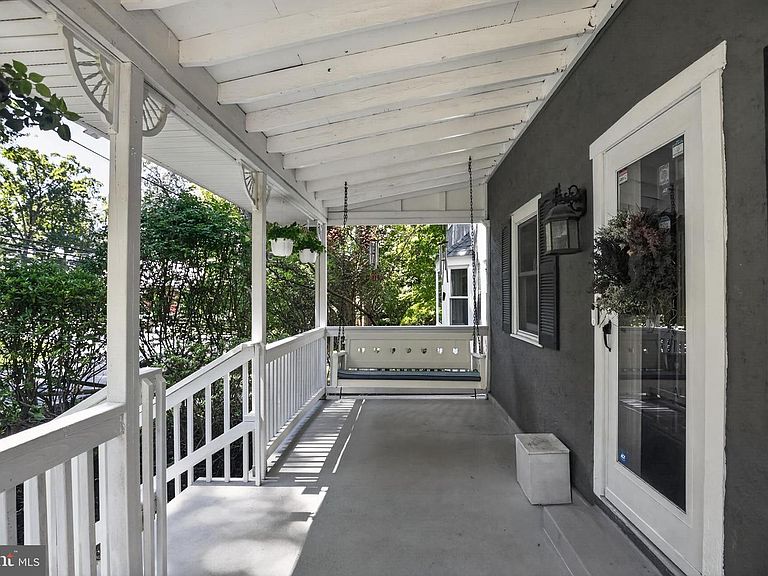
COMING SOON! A rare opportunity to own one of Malvern’s most distinctive properties in the sought-after Great Valley School District. This unique 5-bedroom, 3 full bath, 1 half bath estate is believed to have historic ties to the West Chester Railroad (historical plaque on site) and has been thoughtfully expanded over the years to create a truly special residence. Situated on a private, fully fenced one-acre setting, this property welcomes you with a gated circular driveway surrounding a spectacular outdoor entertaining courtyard complete with a hot tub, grilling area, and space for gatherings. The professionally designed grounds showcase mature specimen landscaping including towering redwoods, magnolia, oak, apple trees, blueberry bushes, and fragrant honeysuckle creating a private oasis. Enjoy resort-style living with a private pool surrounded by a concrete patio and wood decking, plus an oversized two-story barn with heat and electricity offering endless possibilities for a workshop, studio, hobbies, or storage. Inside, the home blends character and comfort with hardwood flooring, fresh paint, new carpeting, remodeled baths, and two self-circulating masonry fireplaces—one beautifully positioned in the kitchen and another in the family room. The primary suite features a private balcony with breathtaking sunset views. The attached in-law suite provides exceptional flexibility with its own entrance, full kitchen, living room, bedroom, laundry, and full bath with a vaulted skylit ceiling—perfect for multigenerational living, guests, or private accommodations. Additional features include a welcoming front porch, mudroom with pantry potential, upgraded electrical service, two basement areas including a fitness space, and expansive third-floor storage with future finishing possibilities. Conveniently located minutes from Malvern, West Chester Borough, shopping, dining, major commuter routes, and regional rail, this extraordinary property offers a rare combination of history, privacy, versatility, and outdoor living.
Getting Around
 Car-Dependent
 Very Limited Transit
 Somewhat Bikeable
Schools
Construction
Condition
- Year built: 1890
Materials
- Foundation: Stone
- Roof: Asphalt
- Construction materials: Stucco,Wood Siding
Type & Style
- Home type: SingleFamily
- Architectural style: Colonial
- Property subType: Single Family Residence
Interior
Appliances
- Appliances included: Water Heater
Basement
- Features: Basement - Finished,Basement - Partially Finished,Flooring - Laminated,Flooring - Concrete
- Level: Lower
Basement
- Has basement: Yes
- Basement: Full,Exterior Entry
Bedrooms & Bathrooms
- Bedrooms: 5
- Bathrooms: 4
- Full bathrooms: 3
- 1/2 bathrooms: 1
- Main level bathrooms: 2
- Main level bedrooms: 1
Features
- Flooring: Hardwood,Laminate
- Number of fireplaces: 2
- Fireplace features: Wood Burning,Mantel(s),Insert,Glass Doors
- Fireplace: Yes
- Finished area below ground: 0
- Finished area above ground: 3,442
Heating & Cooling
- Heating features: Hot Water,Oil
- Cooling features: Wall Unit(s),Electric
Interior Area
- Total structure area: 3,442
- Total interior livable area: 3,442 sqft
Other
- Features: Attic - Pull-Down Stairs,Flooring - HardWood
- Level: Upper
Property
Accessibility
- Accessibility features: Accessible Approach with Ramp
Details
- Parcel number: 4207 0037
- Zoning: RESIDENTIAL
- Special condition: Standard
Features
- Levels: Four
- Stories: 4
- Private pool: Yes
- Pool features: Concrete,Fenced,Filtered,In Ground,Private
- Patio & porch: Deck,Patio,Porch
- Exterior features: Balcony
- Fencing: Wood
Lot
- Lot size: 1 Acres
- Lot size dimensions: 0.00 x 0.00
Parking
- Total spaces: 2
- Parking features: Garage Faces Front,Garage Faces Side,Garage Door Opener,Storage,Circular Driveway,Detached,Driveway
- Has garage: Yes
- Attached garage spaces: 2
- Covered spaces: 2
- Has uncovered spaces: Yes
Climate Risk is Financial Risk
Every home has a financial story beyond the listing price. Below, you’ll see the climate risks that could affect this property — and in Bills & Affordability, how those risks may influence repairs, insurance, utilities, and long-term value.
Biggest Threats for This Home
- Winter Weather

- Cold Wave

- Heat Wave

- Lightning

- Strong Wind

How This Home’s Risks Compare
FEMA Declared Disasters Across Pennsylvania Counties
Understanding the Costs
Financial advisors generally recommend spending no more than 30% of your gross household income on housing costs. In practice, many households stretch to 35% or beyond — especially in high-cost markets.
Estimated Costs Today
| Monthly | Annual | |
|---|---|---|
| Mortgage | $5,612 | $67,344 |
| Home Insurance * | $296 | $3,552 |
| Property Taxes | $1,128 | $13,536 |
| Electricity | $377 | $4,531 |
| Total | $7,413 | $88,956 |
Income You'd Need if You Spent...
Pennsylvania FAIR Plan Programs
Insurance Placement Facility of Pennsylvania/FAIR Plan
 Wildfire
 HailWind
How Costs Could Change Over Time
Climate risk is quickly impacting all of the major home ownership costs. Adjust the growth rates and percentage of income spent on housing below to see how your housing costs could change over the next 10 years — and what income you'd need to keep up.
Comparing Against the Market
Price Per Sq Ft
vs Other Active Listings
Avg $/sqft
vs Homes Sold Last Month
Median $/sqft
Current Market Trends
Median Price Per Square Foot
The median price per square foot of homes sold in this area each month. Compare this to this listing's price per square foot to gauge whether the home is priced in line with recent sales.
Historicals for This Listing
Zestimate History ($/sqft)
Price History
| Date | Event | Price |
|---|---|---|
| 2026-08-15 | Listed for sale | $1,110,000 |
| 1982-08-01 | Sold | $100,000 |
 View on Zillow