


4151 Primrose Dr, Lake charles, LA, 70605
About This Home
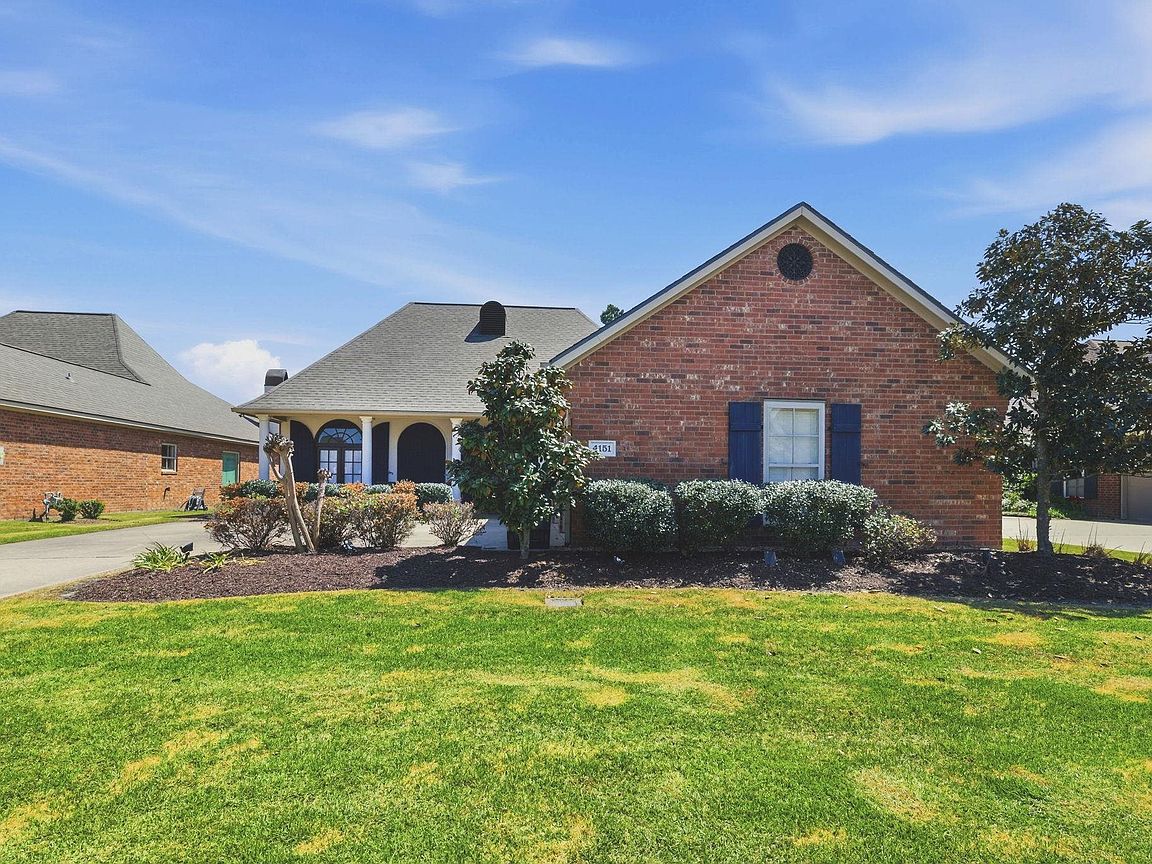
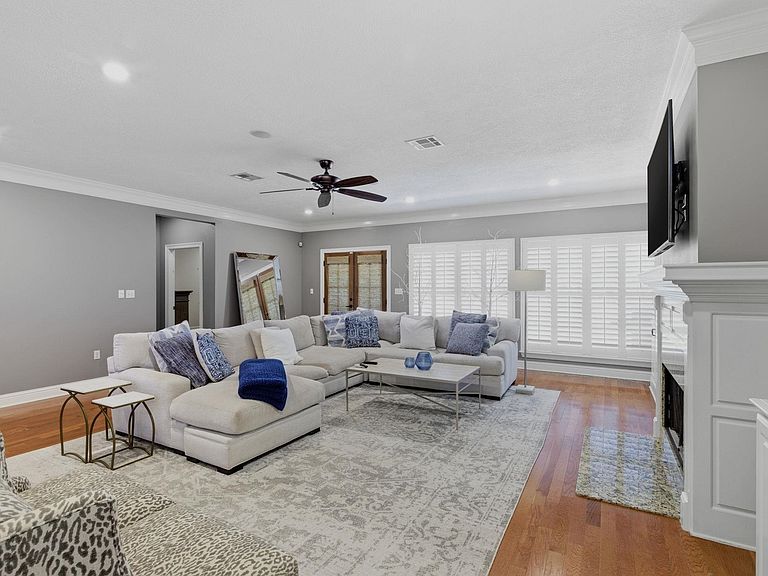
Situated on the 1st fairway in Graywood on desirable Primrose Drive, this meticulously maintained home offers a rare combination of golf course views, thoughtful updates, and a highly functional layout. Positioned to take full advantage of the open green space, the setting provides both privacy and a scenic backdrop that can be enjoyed from multiple areas of the home. Inside, the expansive open-concept design creates a seamless flow between the living, dining, and kitchen spaces, all filled with abundant natural light. The living area is warm and inviting, featuring updated flooring, a gas fireplace, and plantation shutters that offer both privacy and light control while framing views of the backyard and golf course beyond. The kitchen is designed for both everyday living and entertaining, complete with a large center island, granite countertops, stainless steel appliances, a 6-burner gas cooktop, and custom cabinetry. It opens directly into the dining area, creating a spacious environment ideal for gatherings. Just off the kitchen, the oversized laundry room adds exceptional functionality with additional storage and a utility sink, along with a recently updated pantry and mud area. The primary suite is generously sized and privately located, offering a peaceful retreat with views of the backyard. The remodeled primary bath features updated finishes, creating a clean and modern feel while maintaining comfort and functionality. Additional bedrooms are well proportioned and offer flexibility for guests, office space, or family needs. Throughout the home, numerous upgrades have been completed, including a new roof in 2021, HVAC system approximately 2 years old, updated interior paint, new flooring, modern lighting and fans, and refreshed landscaping. The home also includes a dedicated golf cart garage and a large storage room, adding to its practicality. Step outside to a covered back patio that overlooks the manicured lawn and golf course, providing a quiet space to relax or entertain while enjoying the open views. Primrose Drive is known for its large green common area, offering additional outdoor space for recreation, and the HOA includes lawn care for a low-maintenance lifestyle. Located in Flood Zone X and under termite contract with J&J, this home offers both peace of mind and long-term value. With its prime location, extensive updates, and well-designed living spaces, this is a standout opportunity in one of Graywood’s most desirable areas.
Getting Around
 Car-Dependent
 Very Limited Transit
 Somewhat Bikeable
Schools
Construction
Condition
- Property condition: Updated/Remodeled
- Year built: 2007
Materials
- Foundation: Slab
- Construction materials: Brick
Type & Style
- Home type: SingleFamily
- Architectural style: Traditional
- Property subType: Single Family Residence,Residential
Interior
Appliances
- Appliances included: Dishwasher,Disposal,Gas Cooktop,Range Hood,Microwave,Range/Oven
- Laundry features: Inside,Laundry Room
Bathroom
- Features: Closet in bathroom,Linen Closet/Storage,Shower in Tub,Soaking Tub,Walk-in shower
Bedrooms & Bathrooms
- Bedrooms: 3
- Bathrooms: 2
- Full bathrooms: 2
- Main level bathrooms: 2
- Main level bedrooms: 3
Features
- Built-in Features,Bathtub,Ceiling Fan(s),Crown Molding,Granite Counters,Kitchen Island,Kitchen Open to Family Room,Open Floorplan,Pantry,Remodeled Kitchen,Shower,Shower in Tub,Storage,Breakfast Counter / Bar,Eating Area In Dining Room
- Fireplace features: Gas
- Fireplace: Yes
Heating & Cooling
- Heating features: Central,Natural Gas
- Cooling features: One,Central Air
Interior Area
- Total structure area: 3,110
- Total interior livable area: 2,520 sqft
Kitchen
- Features: Granite Counters,Kitchen Island
Property
Details
- Parcel number: 13335153G
- Zoning description: Residential
- Special condition: Standard
Features
- Patio & porch: Covered,Concrete,Porch,Front Porch,Rear Porch
- Fencing: None
Lot
- Lot size: 7,840 sqft
- Features: On Golf Course
- Lot size dimensions: 62.13 x 130
Parking
- Total spaces: 2
- Parking features: Garage - Attached
- Has garage: Yes
- Attached garage spaces: 2
- Covered spaces: 2
Climate Risk is Financial Risk
Every home has a financial story beyond the listing price. Below, you’ll see the climate risks that could affect this property — and in Bills & Affordability, how those risks may influence repairs, insurance, utilities, and long-term value.
Biggest Threats for This Home
- Hurricane

- Lightning

- Coastal Flooding

- Cold Wave

- Inland Flooding

- Tornado

- Hail

- Heat Wave

- Ice Storm

- Strong Wind

How This Home’s Risks Compare
FEMA Declared Disasters Across Louisiana Counties
Understanding the Costs
Financial advisors generally recommend spending no more than 30% of your gross household income on housing costs. In practice, many households stretch to 35% or beyond — especially in high-cost markets.
Estimated Costs Today
| Monthly | Annual | |
|---|---|---|
| Mortgage | $2,654 | $31,848 |
| Home Insurance * | $629 | $7,548 |
| Property Taxes | $205 | $2,460 |
| Electricity | $190 | $2,286 |
| Total | $3,678 | $44,136 |
Income You'd Need if You Spent...
Louisiana FAIR Plan Programs

How Costs Could Change Over Time
Climate risk is quickly impacting all of the major home ownership costs. Adjust the growth rates and percentage of income spent on housing below to see how your housing costs could change over the next 10 years — and what income you'd need to keep up.
Comparing Against the Market
Price Per Sq Ft
vs Other Active Listings
Avg $/sqft
vs Homes Sold Last Month
Median $/sqft
Current Market Trends
Median Price Per Square Foot
The median price per square foot of homes sold in this area each month. Compare this to this listing's price per square foot to gauge whether the home is priced in line with recent sales.
Historicals for This Listing
Zestimate History ($/sqft)
No zestimate history available
Price History
| Date | Event | Price |
|---|---|---|
| 2026-04-14 | Listed for sale | $525,000 |
| 2021-05-10 | Listing removed | -- |
| 2021-03-26 | Pending sale | $389,900 |
| 2021-03-24 | Listed for sale | $389,900 |
| 2020-10-19 | Sold | -- |
| 2020-07-27 | Pending sale | $369,000 |
| 2020-05-23 | Listed for sale | $369,000 |
| 2020-05-14 | Pending sale | $369,000 |
| 2020-03-13 | Listed for sale | $369,000 |
| 2016-01-28 | Sold | -- |
| 2015-10-18 | Listing removed | $368,000 |
| 2015-08-06 | Price change | $368,000 |
| 2015-06-29 | Listed for sale | $372,500 |
 View on Zillow