


643 7th St, Lake Charles, LA, 70601
About This Home
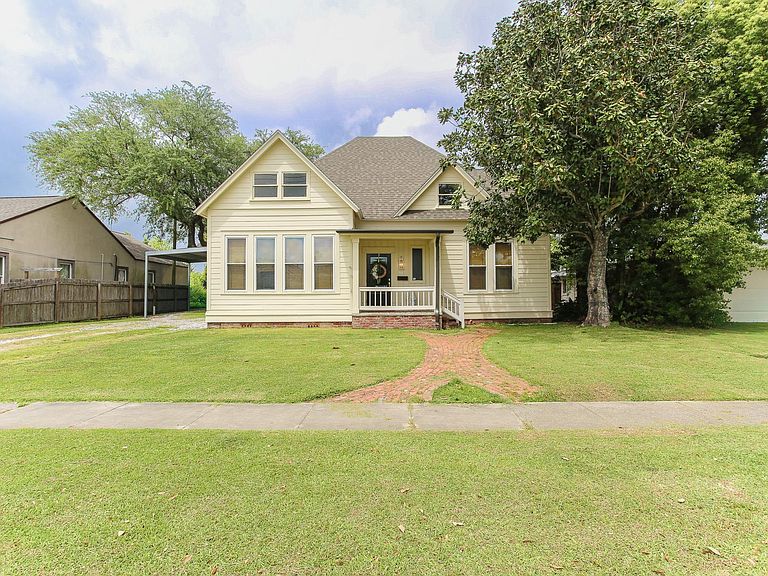
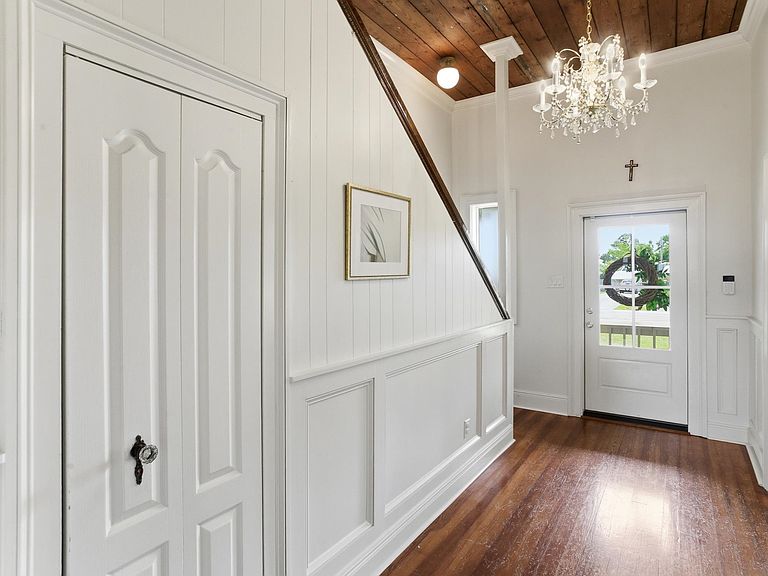
Historic elegance meets modern comfort in this sprawling 5-bedroom, 3.5-bath Garden District home, ideally located near premier private schools, parks, and all the conveniences of Downtown. The beautiful kitchen is a true showpiece, quartzite countertops, gold hardware, a farmhouse sink, KitchenAid appliances, a cabinet-front dishwasher, eat-in bar, and porcelain flooring. Hardie Plank siding was installed on the exterior of the home in 2023. Soaring 11.5-foot shiplap ceilings elevate the main living areas, while the light-filled living room is framed by wall-to-wall windows and charming built-in banquette seating. The flexible floor plan offers two downstairs bedrooms, each with en-suite baths—ideal for guests or multi-generational living. Upstairs, you’ll find three additional bedrooms, each with unique character, built-in storage, and access to a large bath with dual vanities. Outdoor living is just as inviting, with multiple spaces to relax or entertain, including a covered back porch and private side brick patio. Storage building stays with the home A list of updates is available. Don't miss a rare opportunity to own a beautifully restored historic. Size home with modern amenities—prepare to fall in love.
Getting Around
 Somewhat Walkable
 Very Limited Transit
 Bikeable
Schools
Construction
Condition
- Year built: 1941
Materials
- Roof: Composition,Shingle
- Construction materials: HardiPlank Type
Type & Style
- Home type: SingleFamily
- Architectural style: Acadian
- Property subType: Single Family Residence,Residential
Interior
Appliances
- Appliances included: Built-In Range,Dishwasher,Gas Range,Gas Water Heater,Range Hood
- Laundry features: Electric Dryer Hookup,Inside,Laundry Room,Washer Hookup
Bedroom2
- Level: Lower
- Dimensions: 11.10x10.9
Bedroom3
- Level: Upper
- Dimensions: 14x10
Bedroom4
- Level: Upper
- Dimensions: 22x12
Bedrooms & Bathrooms
- Bedrooms: 5
- Bathrooms: 4
- Full bathrooms: 3
- 1/2 bathrooms: 1
- Main level bathrooms: 3
- Main level bedrooms: 2
Dining Room
- Level: Lower
- Dimensions: 17.7x15.4
Features
- Beamed Ceilings,Crown Molding,Granite Counters,High Ceilings,Kitchen Island,Shower,Shower in Tub,Breakfast Counter / Bar,Eating Area In Dining Room
- Fireplace features: None
- Common walls with other units/homes: No Common Walls
Heating & Cooling
- Heating features: Central
- Cooling features: Central Air
Interior Area
- Total structure area: 3,368
- Total interior livable area: 2,703 sqft
Laundry
- Level: Lower
- Dimensions: 8.4x8.4
Living Room
- Level: Lower
- Dimensions: 15.2x19.5
Master Bedroom
- Level: Lower
- Dimensions: 14x15
Property
Details
- Parcel number: 00610364
- Zoning description: Residential
- Special condition: Standard
Features
- Pool features: None
- Patio & porch: Front Porch,Rear Porch
- Spa features: None
- Fencing: Privacy,Fenced
- Has view: Yes
- View description: Neighborhood
Lot
- Lot size: 9,147 sqft
- Features: Utilities,Yard
- Lot size dimensions: 77 x 199
Climate Risk is Financial Risk
Every home has a financial story beyond the listing price. Below, you’ll see the climate risks that could affect this property — and in Bills & Affordability, how those risks may influence repairs, insurance, utilities, and long-term value.
Biggest Threats for This Home
- Hurricane

- Lightning

- Coastal Flooding

- Cold Wave

- Hail

- Inland Flooding

- Ice Storm

- Tornado

How This Home’s Risks Compare
FEMA Declared Disasters Across Louisiana Counties
Understanding the Costs
Financial advisors generally recommend spending no more than 30% of your gross household income on housing costs. In practice, many households stretch to 35% or beyond — especially in high-cost markets.
Estimated Costs Today
| Monthly | Annual | |
|---|---|---|
| Mortgage | $1,691 | $20,292 |
| Home Insurance * | $1,098 | $13,176 |
| Property Taxes | $131 | $1,572 |
| Electricity | $204 | $2,452 |
| Total | $3,124 | $37,488 |
Income You'd Need if You Spent...
Louisiana FAIR Plan Programs

How Costs Could Change Over Time
Climate risk is quickly impacting all of the major home ownership costs. Adjust the growth rates and percentage of income spent on housing below to see how your housing costs could change over the next 10 years — and what income you'd need to keep up.
Comparing Against the Market
Price Per Sq Ft
vs Other Active Listings
Avg $/sqft
vs Homes Sold Last Month
Median $/sqft
Current Market Trends
Median Price Per Square Foot
The median price per square foot of homes sold in this area each month. Compare this to this listing's price per square foot to gauge whether the home is priced in line with recent sales.
Historicals for This Listing
Zestimate History ($/sqft)
Price History
| Date | Event | Price |
|---|---|---|
| 2026-05-11 | Price change | $334,500 |
| 2026-04-17 | Listed for sale | $349,000 |
| 2021-09-08 | Sold | -- |
| 2021-08-12 | Pending sale | $175,000 |
| 2021-06-21 | Listed for sale | $175,000 |
| 2020-09-12 | Listing removed | $299,900 |
| 2020-06-18 | Price change | $299,900 |
| 2020-05-01 | Listed for sale | $314,900 |
| 2017-01-25 | Sold | -- |
| 2012-09-06 | Sold | -- |
| 2012-07-11 | Price change | $154,900 |
| 2012-06-06 | Price change | $164,900 |
| 2012-04-10 | Price change | $169,900 |
| 2012-03-03 | Price change | $179,500 |
| 2011-12-08 | Listed for sale | $184,900 |
| 2006-05-16 | Sold | -- |
| 2005-02-15 | Sold | -- |
 View on Zillow