



1745 S Becks Rd, Maple, WI, 54854
About This Home
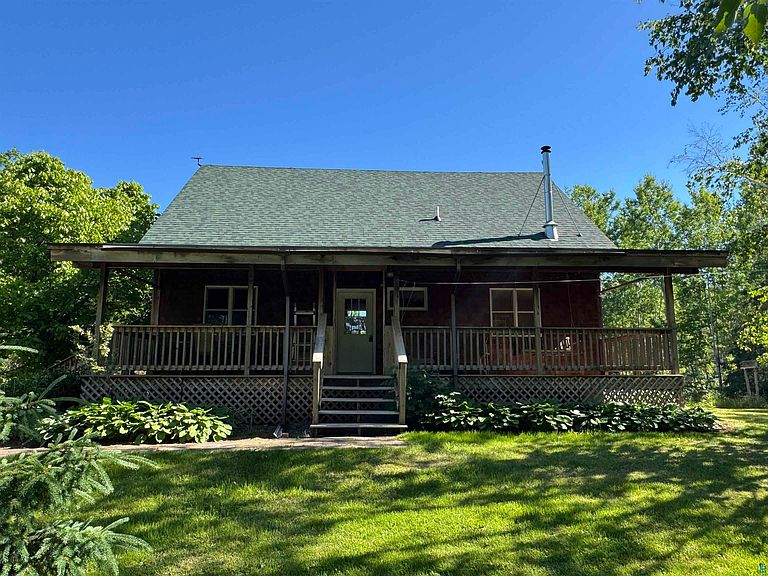
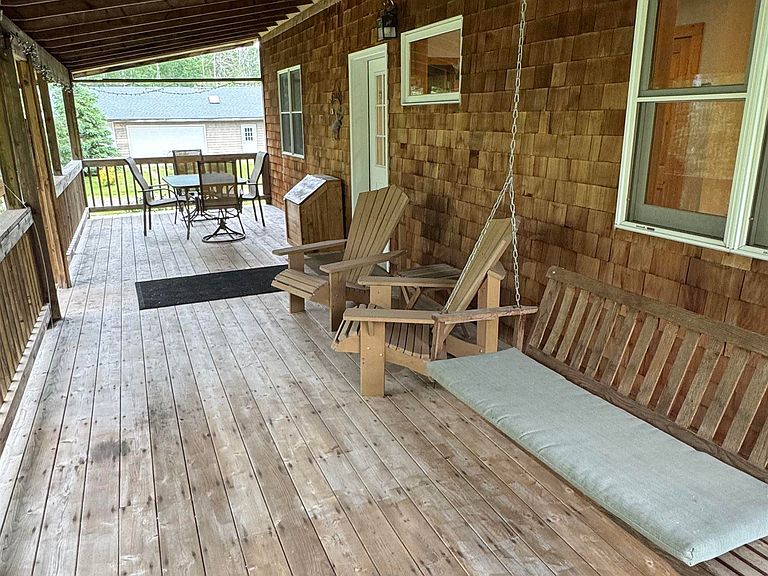
Beautifully maintained and spacious 4-bedroom, 4-bath home set on a very private 40-acre parcel, only 1.5 miles from Lake Superior! A large covered front porch welcomes you and offers a comfortable place to enjoy the outdoors in any weather. Inside, the main floor features an open living space with vaulted ceilings and a wall of windows overlooking the backyard and its intermittent stream. The adjoining back deck provides another peaceful spot to relax and take in the scenery. The main level also includes a primary bedroom with private bath and walk-in closet, a second family room, a half bath, and a convenient laundry room. Upstairs are three additional bedrooms and a full bath. The lower level adds even more usable space with a large rec room, full bathroom, and a generous storage room. Built with efficiency in mind, the home features an insulated concrete form foundation and a roof constructed with structural insulated panels rated at R-50. Solar panels with battery backup add peace of mind by supplying backup power when needed. The property includes a 4-car garage with lean-to, a wood-fired sauna, wood shed, and an in-ground root cellar. Apple trees, blueberry bushes, and established trails wind throughout the 40 acres, creating a private retreat ideal for exploring and enjoying nature.
Getting Around
 Car-Dependent
 Very Limited Transit
 Somewhat Bikeable
Schools
Construction
Condition
- Property condition: Previously Owned
- Year built: 2007
Materials
- Foundation: Concrete Perimeter,Insulated Form
- Roof: Asphalt Shingle
- Construction materials: Wood,Frame/Wood,Insulating Concrete Forms,Struct. Insulated Panel
Type & Style
- Home type: SingleFamily
- Architectural style: Traditional
- Property subType: Single Family Residence
Interior
Appliances
- Appliances included: Water Softener-Owned
Basement
- Has basement: Yes
- Basement: Full,Finished,Walkout,Bath,Family/Rec Room
Bathroom
- Level: Main
- Area: 25
- Dimensions: 5 x 5
Bathroom
- Level: Main
- Area: 81
- Dimensions: 9 x 9
Bedroom
- Level: Upper
- Area: 132
- Dimensions: 12 x 11
Bedroom
- Level: Upper
- Area: 220
- Dimensions: 22 x 10
Bedroom
- Level: Upper
- Area: 115
- Dimensions: 11.5 x 10
Bedrooms & Bathrooms
- Bedrooms: 4
- Bathrooms: 4
- Full bathrooms: 2
- 3/4 bathrooms: 1
- 1/2 bathrooms: 1
- Main level bedrooms: 1
Dining Room
- Level: Main
- Area: 135
- Dimensions: 15 x 9
Family Room
- Level: Main
- Area: 162.5
- Dimensions: 13 x 12.5
Features
- Number of fireplaces: 1
- Fireplace features: Wood Burning
- Fireplace: Yes
- Finished area below ground: 795
- Finished area above ground: 1,765
Heating
- Heating features: Boiler,Fireplace(s),In Floor Heat,Wood,Propane
Interior Area
- Total interior livable area: 2,560 sqft
Kitchen
- Level: Main
- Area: 165
- Dimensions: 15 x 11
Laundry
- Level: Main
- Area: 82.5
- Dimensions: 7.5 x 11
Living Room
- Level: Main
- Area: 187
- Dimensions: 17 x 11
Master Bedroom
- Level: Main
- Area: 160
- Dimensions: 16 x 10
Rec Room
- Level: Lower
- Area: 1054
- Dimensions: 34 x 31
Property
Details
- Parcel number: CL0080064200,CL0080064201
- Other equipment: Air to Air Exchange,Fuel Tank-Rented
- Foundation area: 1152
Features
- Patio & porch: Deck,Porch
Lot
- Lot size: 40 Acres
- Lot size dimensions: 1320 x 1320
Parking
- Total spaces: 4
- Parking features: Detached
- Has garage: Yes
- Attached garage spaces: 4
- Covered spaces: 4
Climate Risk is Financial Risk
Every home has a financial story beyond the listing price. Below, you’ll see the climate risks that could affect this property — and in Bills & Affordability, how those risks may influence repairs, insurance, utilities, and long-term value.
Biggest Threats for This Home
- Cold Wave

- Lightning

- Hail

- Heat Wave

- Inland Flooding

- Strong Wind

- Winter Weather

- Tsunami

How This Home’s Risks Compare
FEMA Declared Disasters Across Wisconsin Counties
Understanding the Costs
Financial advisors generally recommend spending no more than 30% of your gross household income on housing costs. In practice, many households stretch to 35% or beyond — especially in high-cost markets.
Estimated Costs Today
| Monthly | Annual | |
|---|---|---|
| Mortgage | $2,780 | $33,360 |
| Home Insurance * | $134 | $1,608 |
| Property Taxes | $1,121 | $13,452 |
| Electricity | $240 | $2,886 |
| Total | $4,275 | $51,300 |
Income You'd Need if You Spent...
Wisconsin FAIR Plan Programs

How Costs Could Change Over Time
Climate risk is quickly impacting all of the major home ownership costs. Adjust the growth rates and percentage of income spent on housing below to see how your housing costs could change over the next 10 years — and what income you'd need to keep up.
Comparing Against the Market
Price Per Sq Ft
vs Other Active Listings
Avg $/sqft
vs Homes Sold Last Month
Median $/sqft
Current Market Trends
No market data available for this area
Historicals for This Listing
Zestimate History ($/sqft)
Price History
| Date | Event | Price |
|---|---|---|
| 2026-07-17 | Price change | $549,900 |
| 2026-07-09 | Price change | $569,900 |
| 2026-06-25 | Listed for sale | $589,900 |
| 2008-04-15 | Sold | $244,300 |
For Sale by Agent
 View on Zillow