


5 Lake Shore Drive, Greene, ME, 04236
About This Home
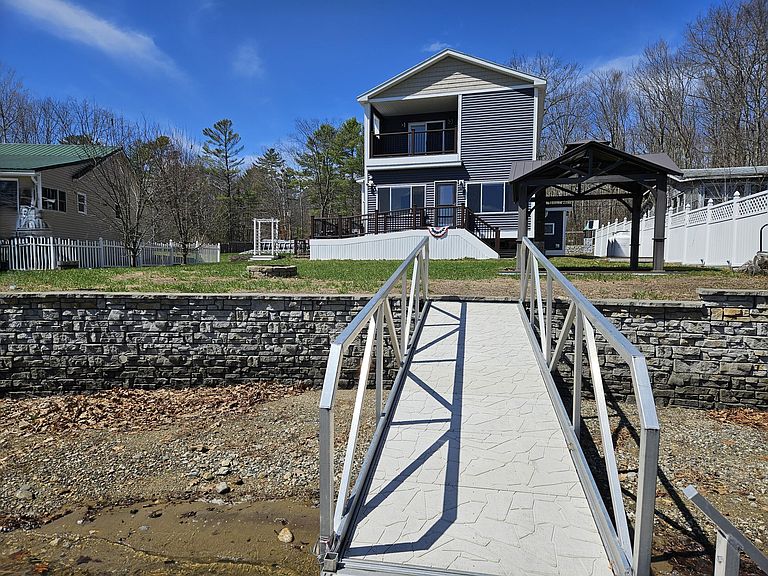
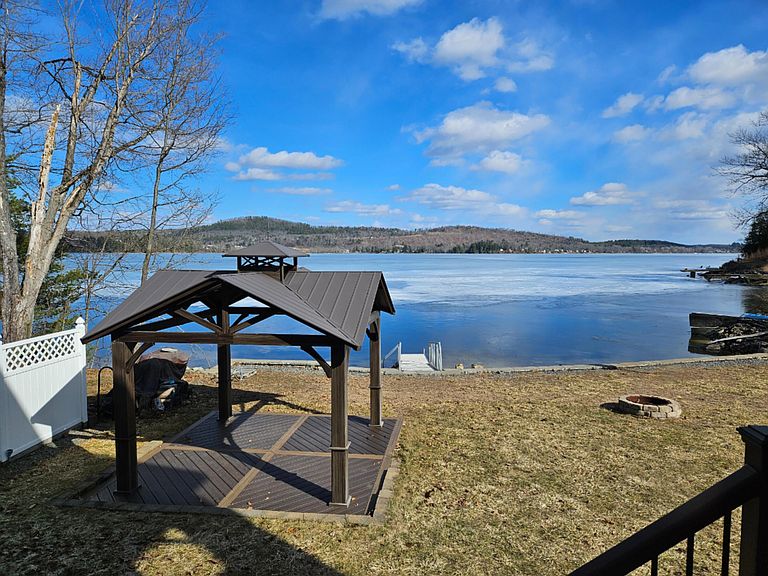
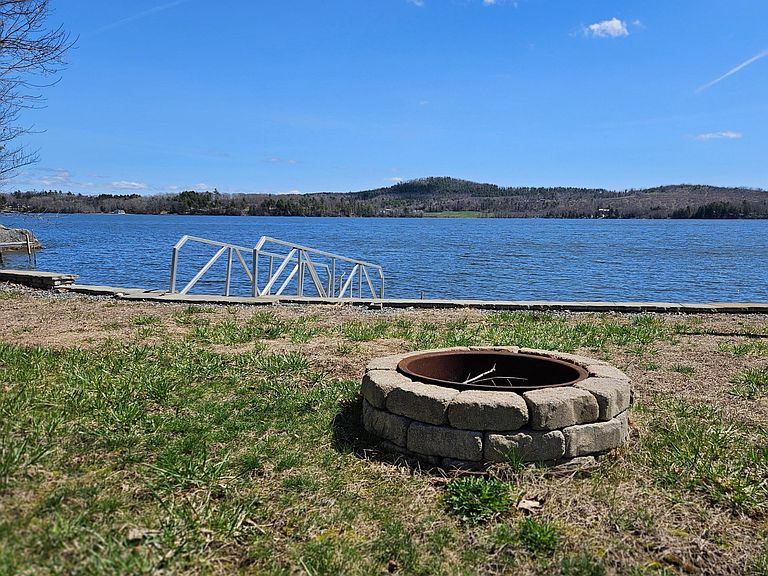
Welcome to your year round lakeside retreat on Sabattus Lake. Sits on 2 lots with a total of 1.31 private acres right on the water! This elegant home offers stunning water views, an open concept layout with bamboo floors, and a cozy gas fireplace all with breathtaking water views from nearly every angle. Enjoy 3 spacious bedrooms, each with a walk in closet, plus 3 full baths and a guest half bath. The primary suite is a true sanctuary, featuring a private balcony where you can greet the morning sun dancing across the water. Upstairs, you'll also find a thoughtfully placed second floor laundry area for everyday ease. A standout feature is the 2 car garage offers an incredible bonus: 2,040 sq ft of unfinished space. A blank canvas ready for your vision. Create an in-law suite, rental unit, studio, pool house, or anything your lifestyle calls for. Outdoor living shines here. Entertain under the beautiful gazebo, relax by the pool, or launch your next adventure from the well maintained dock, which conveys with the property. Whether you're hosting summer gatherings or enjoying peaceful winter mornings, this home is designed for year round enjoyment. With a whole house on demand generator, you'll enjoy comfort and peace of mind in every season. This is more than just a home; this is luxury lakeside lifestyle to be lived all year round.
Getting Around
 Car-Dependent
 Very Limited Transit
 Somewhat Bikeable
Schools
Construction
Condition
- Year built: 1980
Materials
- Foundation: Poured Concrete
- Roof: Pitched,Shingle
- Construction materials: Wood Frame,Vinyl Siding
Type & Style
- Home type: SingleFamily
- Architectural style: Colonial
- Property subType: Single Family Residence
Interior
Appliances
- Appliances included: Dishwasher,Disposal,Dryer,Microwave,Electric Range,Refrigerator,Washer
Basement
- Has basement: Yes
- Basement: Doghouse,Interior Entry,Finished,Full,Sump Pump
Bedroom2
- Features: Walk-In Closet(s)
- Level: Second
Bedroom3
- Features: Built-in Features,Full Bath,Walk-In Closet(s)
- Level: Basement
Bedrooms & Bathrooms
- Bedrooms: 3
- Bathrooms: 4
- Full bathrooms: 3
- 1/2 bathrooms: 1
Features
- Bathtub,In-Law Floorplan,Pantry,Shower,Storage,Walk-In Closet(s),Primary Bedroom w/Bath
- Flooring: Tile,Bamboo
- Number of fireplaces: 1
- Fireplace: Yes
- Finished area below ground: 744
- Finished area above ground: 1,726
Heating & Cooling
- Heating features: Baseboard,Heat Pump,Hot Water,Zoned
- Cooling features: Heat Pump
Interior Area
- Total structure area: 2,470
- Total interior livable area: 2,470 sqft
Kitchen
- Features: Eat-in Kitchen,Pantry
- Level: First
Living Room
- Features: Gas Fireplace
- Level: First
Mud Room
- Features: Closet
- Level: First
Primary Bedroom
- Features: Balcony/Deck,Full Bath,Walk-In Closet(s)
- Level: Second
Sunroom
- Features: Four-Season
- Level: First
Property
Details
- Parcel number: GRNEM27L024
- Zoning: 48 Shoreland
Features
- Private pool: Yes
- Patio & porch: Glassed-in Porch
- Has view: Yes
- View description: Scenic
- On waterfront: Yes
- Waterbody name: Sabattus Lake
- Frontage length: Waterfrontage: 75,Waterfrontage Owned: 75
Lot
- Lot size: 1.31 Acres
- Features: Neighborhood,Rolling Slope,Landscaped,Wooded
Parking
- Total spaces: 2
- Parking features: Other,5 - 10 Spaces,On Street
- Has garage: Yes
- Attached garage spaces: 2
- Covered spaces: 2
- Has uncovered spaces: Yes
Climate Risk is Financial Risk
Every home has a financial story beyond the listing price. Below, you’ll see the climate risks that could affect this property — and in Bills & Affordability, how those risks may influence repairs, insurance, utilities, and long-term value.
Biggest Threats for This Home
- Winter Weather

- Ice Storm

- Hurricane

- Lightning

- Strong Wind

How This Home’s Risks Compare
FEMA Declared Disasters Across Maine Counties
Understanding the Costs
Financial advisors generally recommend spending no more than 30% of your gross household income on housing costs. In practice, many households stretch to 35% or beyond — especially in high-cost markets.
Estimated Costs Today
| Monthly | Annual | |
|---|---|---|
| Mortgage | $4,095 | $49,140 |
| Home Insurance | $325 | $3,900 |
| Property Taxes | $1,399 | $16,788 |
| Electricity | $359 | $4,308 |
| Total | $6,178 | $74,136 |
Income You'd Need if You Spent...
How Costs Could Change Over Time
Climate risk is quickly impacting all of the major home ownership costs. Adjust the growth rates and percentage of income spent on housing below to see how your housing costs could change over the next 10 years — and what income you'd need to keep up.
Comparing Against the Market
Price Per Sq Ft
vs Other Active Listings
Avg $/sqft
vs Homes Sold Last Month
Median $/sqft
Current Market Trends
Median Price Per Square Foot
The median price per square foot of homes sold in this area each month. Compare this to this listing's price per square foot to gauge whether the home is priced in line with recent sales.
Historicals for This Listing
Zestimate History ($/sqft)
Price History
| Date | Event | Price |
|---|---|---|
| 2026-04-24 | Price change | $875,000 |
| 2026-02-26 | Listed for sale | $895,000 |
| 2025-12-02 | Listing removed | $895,000 |
| 2025-11-15 | Listed for sale | $895,000 |
For Sale by Agent
 View on Zillow