

922 Edes Falls Road, Harrison, ME, 04040
About This Home
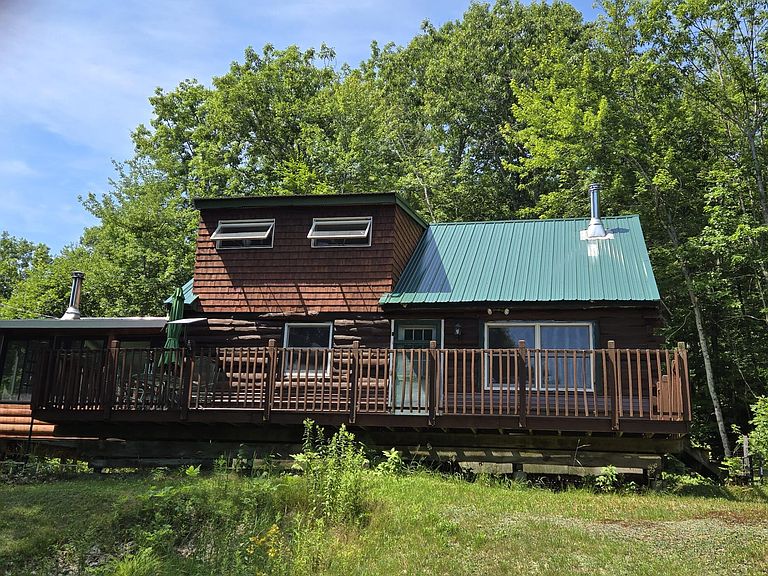
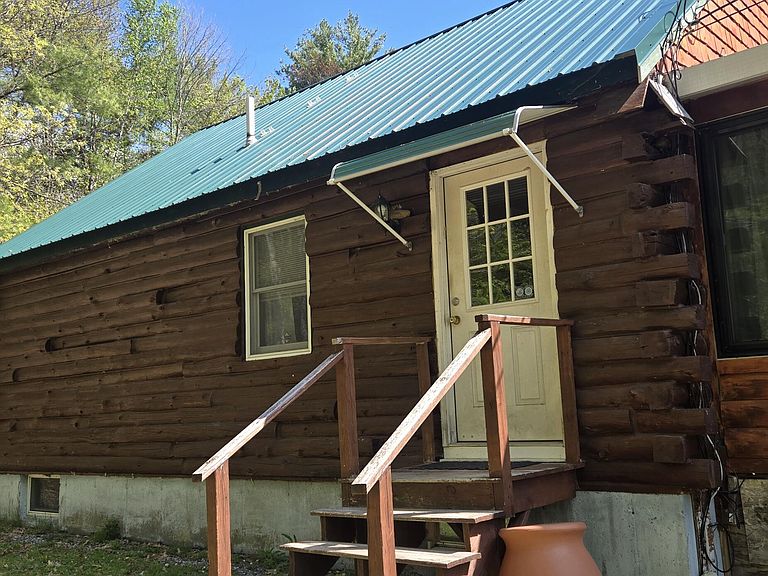
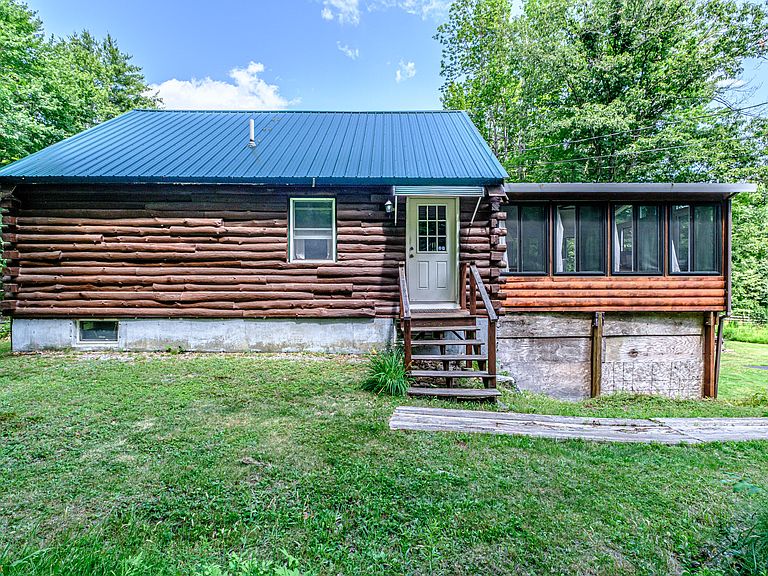
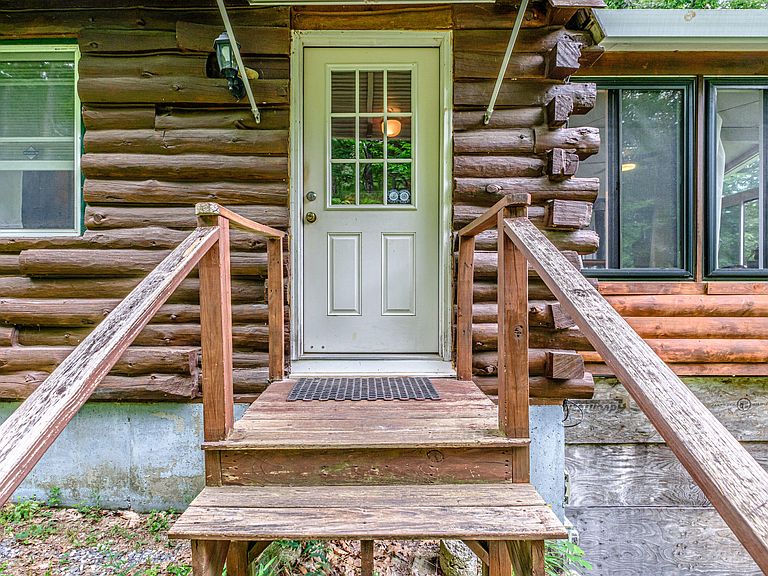
Welcome to this charming log home retreat, privately set on more than 19 acres of wooded countryside. Surrounded by peaceful, untouched woodland, this inviting homestead offers a rare opportunity to embrace a simpler, self-sufficient lifestyle while enjoying modern comforts. The property features a paved driveway, multiple outbuildings, a solar generator, private well and septic, mature landscaping, established fruit trees and bushes, a spacious deck, and a full basement. Thoughtful updates, including a newer roof and updated electrical, provide added peace of mind. Built in 1984, the home blends rustic character with warmth and functionality. The first floor offers a comfortable bedroom and full bath, a spacious open-kitchen, and a lovely newer sunroom filled with natural light--an ideal space to relax and enjoy the surrounding views. Two wood stoves create a cozy atmosphere, complemented by efficient forced hot water oil heat. Upstairs, an adorable knotty pine loft currently serves as a second bedroom, adding flexible living space. Whether you're dreaming of homesteading, cultivating gardens, or simply seeking privacy and tranquility, this property offers the perfect setting to create your own peaceful country setting where you can truly live off the land. Harrison has a beautiful public beach with parking as well as a boat launch, 2 marinas, 2 restaurants, pizza, ice cream and coffee shops right in town. Pleasant Mountain is 15 minutes away, along with the town of Bridgton, which offers everything you'll need, including a small hospital, a golf course, public beaches, art galleries, a book store, restaurants, Hannaford and more.
Getting Around
 Car-Dependent
 Very Limited Transit
 Somewhat Bikeable
Schools
Construction
Condition
- Year built: 1988
Materials
- Foundation: Poured Concrete
- Roof: Metal
- Construction materials: Wood Frame,Log Siding
Type & Style
- Home type: SingleFamily
- Architectural style: Camp,Cape Cod
- Property subType: Single Family Residence
Interior
Appliances
- Appliances included: Electric Range,Refrigerator
Basement
- Has basement: Yes
- Basement: Interior Entry,Walk-Out Access,Full,Unfinished
Bedroom1
- Level: First
Bedroom2
- Level: Second
Bedrooms & Bathrooms
- Bedrooms: 2
- Bathrooms: 1
- Full bathrooms: 1
Dining Room
- Level: First
Features
- 1st Floor Bedroom,Bathtub,Storage
- Flooring: Vinyl,Wood
- Finished area below ground: 0
- Finished area above ground: 1,188
Heating & Cooling
- Heating features: Baseboard,Hot Water,Wood Stove
- Cooling features: None
Interior Area
- Total structure area: 1,188
- Total interior livable area: 1,188 sqft
Kitchen
- Features: Eat-in Kitchen
- Level: First
Living Room
- Level: First
Property
Details
- Parcel number: HRRSM10L000601
- Zoning: RES
- Other equipment: Generator,Internet Access Available
Features
- Levels: Multi/Split
- Patio & porch: Deck
- Has view: Yes
- View description: Trees/Woods
Lot
- Lot size: 19 Acres
- Features: Rural,Level,Pasture,Wooded
Parking
- Total spaces: 1
- Parking features: Paved,5 - 10 Spaces,Underground
- Has garage: Yes
- Attached garage spaces: 1
- Covered spaces: 1
Climate Risk is Financial Risk
Every home has a financial story beyond the listing price. Below, you’ll see the climate risks that could affect this property — and in Bills & Affordability, how those risks may influence repairs, insurance, utilities, and long-term value.
Biggest Threats for This Home
- Winter Weather

- Ice Storm

- Lightning

- Strong Wind

- Tsunami

How This Home’s Risks Compare
FEMA Declared Disasters Across Maine Counties
Understanding the Costs
Financial advisors generally recommend spending no more than 30% of your gross household income on housing costs. In practice, many households stretch to 35% or beyond — especially in high-cost markets.
Estimated Costs Today
| Monthly | Annual | |
|---|---|---|
| Mortgage | $2,219 | $26,628 |
| Home Insurance | $217 | $2,604 |
| Property Taxes | $259 | $3,108 |
| Electricity | $244 | $2,930 |
| Total | $2,939 | $35,268 |
Income You'd Need if You Spent...
How Costs Could Change Over Time
Climate risk is quickly impacting all of the major home ownership costs. Adjust the growth rates and percentage of income spent on housing below to see how your housing costs could change over the next 10 years — and what income you'd need to keep up.
Comparing Against the Market
Price Per Sq Ft
vs Other Active Listings
Avg $/sqft
vs Homes Sold Last Month
Median $/sqft
Current Market Trends
Median Price Per Square Foot
The median price per square foot of homes sold in this area each month. Compare this to this listing's price per square foot to gauge whether the home is priced in line with recent sales.
Historicals for This Listing
Zestimate History ($/sqft)
Price History
| Date | Event | Price |
|---|---|---|
| 2026-07-12 | Listed for sale | $439,000 |
For Sale by Agent
 View on Zillow