


71 Parker Farm Rd, Mount Desert, ME, 04660
About This Home
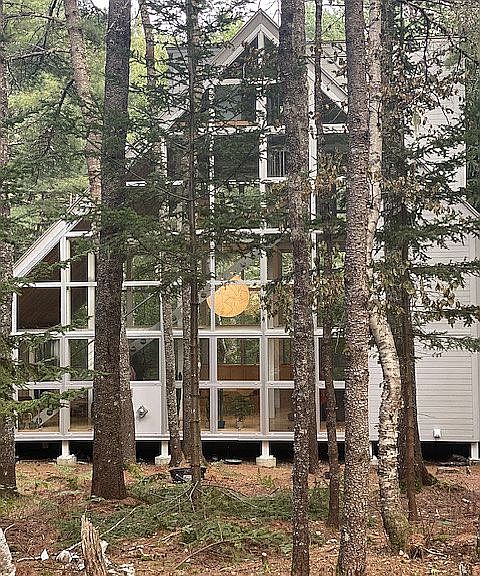
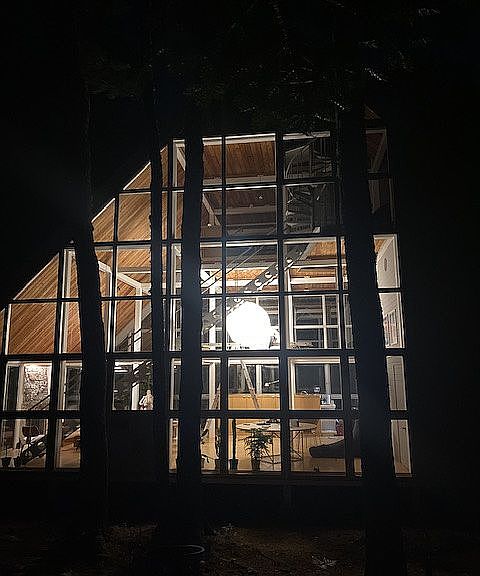
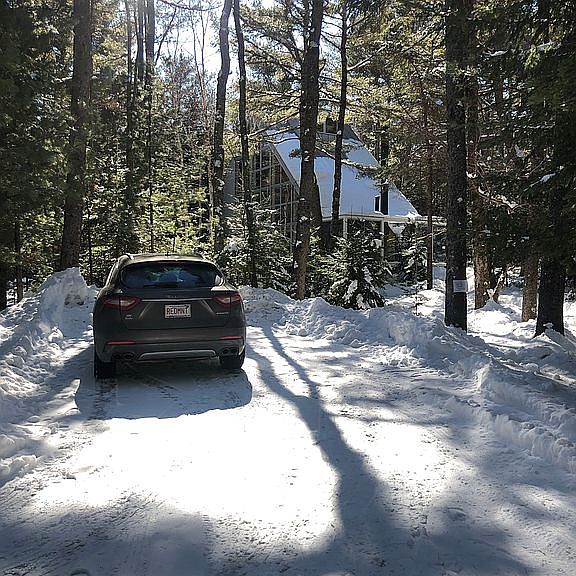
A Prism in the Wood An award winning architecturally designed home nestled in the woods of Mt. Desert, through which passes the constantly changing light of the Maine seasons. The house is a frame of steel tubes completely enclosed in glass with the living spaces within floating like platforms through the grid. A light steel stair reaches up through the steel tubes to the second floor and a further spiral stair connects to the owner’s private quarters on the uppermost level. The levels are also connected by a free-standing glass elevator, colored in red, like the traditional London phone booths. The ceilings are of unfinished fir planks and the floors of maple. All materials and finishes are hypoallergenic or chemically neutral. The structure is anchored at one end by the concrete mass of the fireplace that serves on the outside as a giant scupper carrying off the rainwater from the long sloping roof. Standing on light steel extensions of the interior frame the house floats above the forest floor, visually and physically connected at the entrance by massive slabs of granite. The property is a few (ca. 500) steps away from the tip of Somes Sound on Mount Desert island. All the facilities of Acadia National Park are a few minutes away, and it is literally possible to walk into the park or enter the park with a kayak from Somes Sound. This stunning property has been published several times in architecture magazines, books and on the NYT. It is the perfect place to relax at the end of and active day in the park. Centrally located in Mount Desert, it lies at about 500 meters from the top tip of Some Sound. The prior owner used the house as permanent residence, so can be fully experienced in winter as well. On the ground floor there are two entrances, one foyer connected with a trail to the visitor parking and another entrance into the office/den that is on one side connected to the vast garage and on the other side to the main living space. The main living space has ceilings variable from 14 to 20 feet high, with two walls one facing the other made exclusively of windows. In this space there is the kitchen, hidden behind a wooden block, and renovated in 2023 with Boffi furniture, the dining area and a living area. The wooden block has ample cupboards for storage. From the kitchen area a sliding door leads to a 8x8 feet pantry with a refrigerator, home appliances and several shelves for storing groceries. FIRST FLOOR: Enter into a light and modern great room. Comfortable seating by the gas fireplace with a nearby screened in porch. Dining area with a large round table and seating for six. Boffi Kitchen, renovated in December 2023, with sleek appliances, gas stove and spacious pantry. Home office space with access to a large garage with two large floor-to-ceiling windows. Half bath. SECOND FLOOR: Open, loft style bedroom with Queen bed. Full bath with shower renovated in 2026. THIRD FLOOR: Master bedroom with Queen bed, and full bath with shower renovated in 2024. Accessible thru the elevator or a spiral staircase from the second floor. BASEMENT with laundry machine, dryer and ironing board. EXTRAS: Large garage directly connected with the house. NO AIR CONDITIONING. Ceiling fans for the summer (3 in the main living room and one in each of the bedrooms). The house has a proven history of rentals thru VRBO and Airbnb, throughout the year, that can be showed to interested parties. WARNINGS Please be aware that travelers have in the past complained for the following: 1. “Mattress on the top is way too firm”. Comment: I confirm it is very firm, but this is how I like. Mattress toppers available, if so desired 2. Some guests have noted that due to heights, the house might not be suited for children younger than 7 years old. Photos are accurate, you can assess by yourself. The main staircase is long and tall.
Getting Around
 Car-Dependent
 Very Limited Transit
 Somewhat Bikeable
Schools
Construction
Condition
- Year built: 1993
Materials
- Roof: Metal
Type & Style
- Home type: SingleFamily
- Architectural style: Contemporary
Interior
Appliances
- Appliances included: Dishwasher,Dryer,Freezer,Microwave,Range / Oven,Refrigerator,Washer
Basement
- Basement: Finished
Bedrooms & Bathrooms
- Bedrooms: 2
- Bathrooms: 3
- Full bathrooms: 2
- 1/2 bathrooms: 1
Features
- Elevator,Pantry
- Flooring: Hardwood
- Fireplace: Yes
Heating & Cooling
- Heating features: Heat pump,Radiant,Gas,Propane / Butane
- Cooling features: None
Interior Area
- Total interior livable area: 2,180 sqft
Property
Details
- Parcel number: MTDSM010L181003
- Zoning description: RW2
Features
- Patio & porch: Screened
- Exterior features: Other,Wood,Metal
- Has view: Yes
- View description: Park
Lot
- Lot size: 6.51 Acres
Parking
- Total spaces: 5
- Parking features: Garage - Attached,Off-street
Climate Risk is Financial Risk
Every home has a financial story beyond the listing price. Below, you’ll see the climate risks that could affect this property — and in Bills & Affordability, how those risks may influence repairs, insurance, utilities, and long-term value.
Biggest Threats for This Home
- Coastal Flooding

- Winter Weather

- Cold Wave

- Hurricane

- Ice Storm

- Lightning

- Tsunami

How This Home’s Risks Compare
FEMA Declared Disasters Across Maine Counties
Understanding the Costs
Financial advisors generally recommend spending no more than 30% of your gross household income on housing costs. In practice, many households stretch to 35% or beyond — especially in high-cost markets.
Estimated Costs Today
| Monthly | Annual | |
|---|---|---|
| Mortgage | $5,764 | $69,168 |
| Home Insurance | $921 | $11,052 |
| Property Taxes | $939 | $11,268 |
| Electricity | $316 | $3,802 |
| Total | $7,940 | $95,280 |
Income You'd Need if You Spent...
How Costs Could Change Over Time
Climate risk is quickly impacting all of the major home ownership costs. Adjust the growth rates and percentage of income spent on housing below to see how your housing costs could change over the next 10 years — and what income you'd need to keep up.
Comparing Against the Market
Price Per Sq Ft
vs Other Active Listings
Avg $/sqft
vs Homes Sold Last Month
Median $/sqft
Current Market Trends
Median Price Per Square Foot
The median price per square foot of homes sold in this area each month. Compare this to this listing's price per square foot to gauge whether the home is priced in line with recent sales.
Historicals for This Listing
Zestimate History ($/sqft)
No zestimate history available
Price History
| Date | Event | Price |
|---|---|---|
| 2026-05-03 | Listed for sale | $1,145,000 |
| 2020-04-24 | Sold | $750,000 |
| 2019-08-30 | Price change | $895,000 |
| 2018-06-22 | Listed for sale | $925,000 |
 View on Zillow