



9 Dry Point Drive, Rome, ME, 04963
About This Home
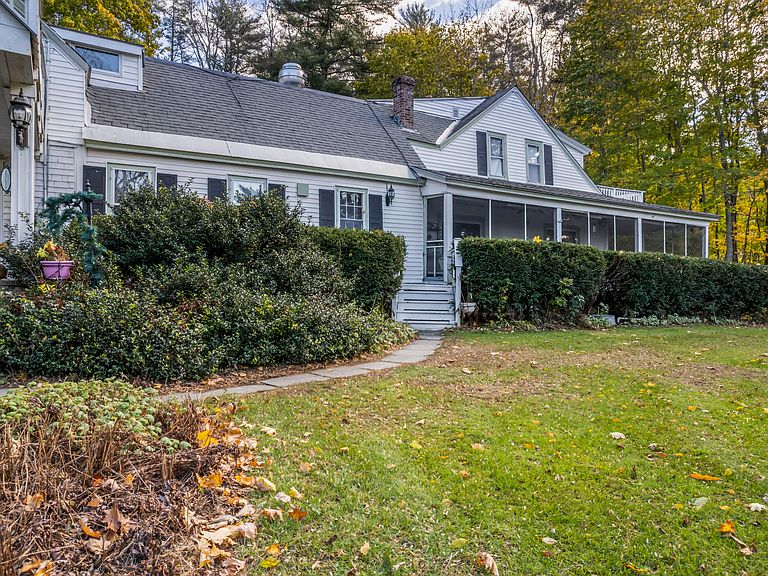
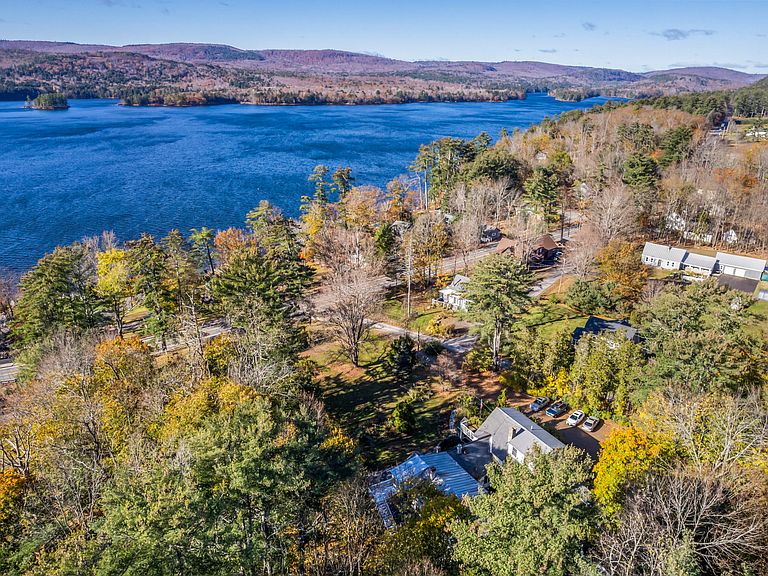
The Wings Hill Inn offers an experience in historic charm with its stone walls and walkways, wooden fences, lush gardens, private abutting conservation land, post and beam construction, a fieldstone fireplace, shiplap walls, wood floors, floral walls, wrap around porch and water views. Guests from around the world come back to enjoy breakfast on the porch, cozying up around the fireplace for a game of cards, or a short walk to Belgrade village to enjoy restaurants, shopping, an ice cream, or visit iconic Days General Store. Belgrade Lakes is perfectly situated between Long and Great Pond, and close proximity to year round recreational activities including a golf course, hiking trails, public water access for boating, swimming and kayaking , and winter fun with local snowmobile trails and ski mountains. This beauty is turn key, and furnished with 10 bedrooms and 9 bathrooms making it the perfect family compound, vacation home or investment opportunity as a bed and breakfast in today's lucrative short term rental market. Escape from the hustle and bustle, balcony sunsets, the call of loons in the summer, beautiful fall foliage and falling snow against the white lights in the winter are waiting for you to embrace the unique and timeless experience of the Wings Hill Inn. .
Getting Around
 Car-Dependent
 Very Limited Transit
 Somewhat Bikeable
Schools
Construction
Condition
- Year built: 1790
Materials
- Foundation: Stone,Poured Concrete
- Roof: Metal,Shingle
- Construction materials: Other,Wood Frame,Shingle Siding,Vinyl Siding,Wood Siding
Type & Style
- Home type: SingleFamily
- Architectural style: Farmhouse,New Englander
- Property subType: Single Family Residence
Interior
Appliances
- Appliances included: Dryer,Microwave,Gas Range,Refrigerator,Washer
Basement
- Has basement: Yes
- Basement: Interior Entry,Full,Unfinished
Bedroom1
- Level: First
Bedroom2
- Level: First
Bedroom3
- Level: Second
Bedroom4
- Level: Second
Bedroom5
- Level: Second
Bedroom6
- Level: Second
Bedrooms & Bathrooms
- Bedrooms: 10
- Bathrooms: 9
- Full bathrooms: 9
Den
- Level: First
Dining Room
- Level: First
Dining Room
- Level: Third
Features
- 1st Floor Bedroom,1st Floor Primary Bedroom w/Bath,Attic,Bathtub,In-Law Floorplan,One-Floor Living,Pantry,Storage
- Flooring: Tile,Wood
- Number of fireplaces: 2
- Fireplace: Yes
- Finished area below ground: 0
- Finished area above ground: 5,200
Great Room
- Level: First
Heating & Cooling
- Heating features: Baseboard,Hot Water,Zoned
- Cooling features: Wall Unit(s)
Interior Area
- Total structure area: 5,200
- Total interior livable area: 5,200 sqft
Kitchen
- Level: First
Kitchen
- Level: Third
Living Room
- Level: Second
Office
- Level: First
Other
- Level: Second
Other
- Level: Second
Other
- Level: Third
Other
- Level: Third
Property
Details
- Parcel number: ROMEM16L019
- Zoning: mixed
Features
- Levels: Multi/Split
- Private pool: Yes
- Patio & porch: Deck,Patio,Porch,Screened
- Waterbody name: Long Pond
Lot
- Lot size: 1.65 Acres
- Features: Near Country Club,Near Golf Course,Level,Open Lot,Rolling Slope,Landscaped,Wooded
Parking
- Parking features: Gravel,11 - 20 Spaces,Off Street
Climate Risk is Financial Risk
Every home has a financial story beyond the listing price. Below, you’ll see the climate risks that could affect this property — and in Bills & Affordability, how those risks may influence repairs, insurance, utilities, and long-term value.
Biggest Threats for This Home
- Winter Weather

- Ice Storm

- Lightning

- Hurricane

- Inland Flooding

- Strong Wind

How This Home’s Risks Compare
FEMA Declared Disasters Across Maine Counties
Understanding the Costs
Financial advisors generally recommend spending no more than 30% of your gross household income on housing costs. In practice, many households stretch to 35% or beyond — especially in high-cost markets.
Estimated Costs Today
| Monthly | Annual | |
|---|---|---|
| Mortgage | $4,044 | $48,528 |
| Home Insurance | $227 | $2,724 |
| Property Taxes | $880 | $10,560 |
| Electricity | $755 | $9,070 |
| Total | $5,906 | $70,872 |
Income You'd Need if You Spent...
How Costs Could Change Over Time
Climate risk is quickly impacting all of the major home ownership costs. Adjust the growth rates and percentage of income spent on housing below to see how your housing costs could change over the next 10 years — and what income you'd need to keep up.
Comparing Against the Market
Price Per Sq Ft
vs Other Active Listings
Avg $/sqft
vs Homes Sold Last Month
Median $/sqft
Current Market Trends
Median Price Per Square Foot
The median price per square foot of homes sold in this area each month. Compare this to this listing's price per square foot to gauge whether the home is priced in line with recent sales.
Historicals for This Listing
Zestimate History ($/sqft)
Price History
| Date | Event | Price |
|---|---|---|
| 2026-04-02 | Listed for sale | $799,900 |
| 2025-12-07 | Listing removed | $819,000 |
| 2025-10-19 | Listed for sale | $819,000 |
| 2025-10-16 | Pending sale | $819,000 |
| 2025-06-07 | Listed for sale | $819,000 |
| 2025-06-07 | Listing removed | $839,000 |
| 2024-12-12 | Listed for sale | $839,000 |
| 2024-10-16 | Listing removed | $885,000 |
| 2024-10-16 | Price change | $885,000 |
| 2023-11-22 | Listed for sale | $965,000 |
| 2017-11-20 | Sold | $340,000 |
| 2017-09-21 | Price change | $349,000 |
| 2017-08-09 | Price change | $375,000 |
| 2017-06-30 | Price change | $385,000 |
| 2017-05-19 | Listed for sale | $399,000 |
| 2016-12-01 | Listing removed | $399,000 |
| 2016-10-25 | Listed for sale | $399,000 |
| 2016-01-27 | Listing removed | $399,000 |
| 2015-08-01 | Price change | $399,000 |
| 2015-01-29 | Price change | $449,900 |
| 2014-01-28 | Listed for sale | $495,000 |
For Sale by Agent
 View on Zillow