

825 W River Road, Augusta, ME, 04330
About This Home
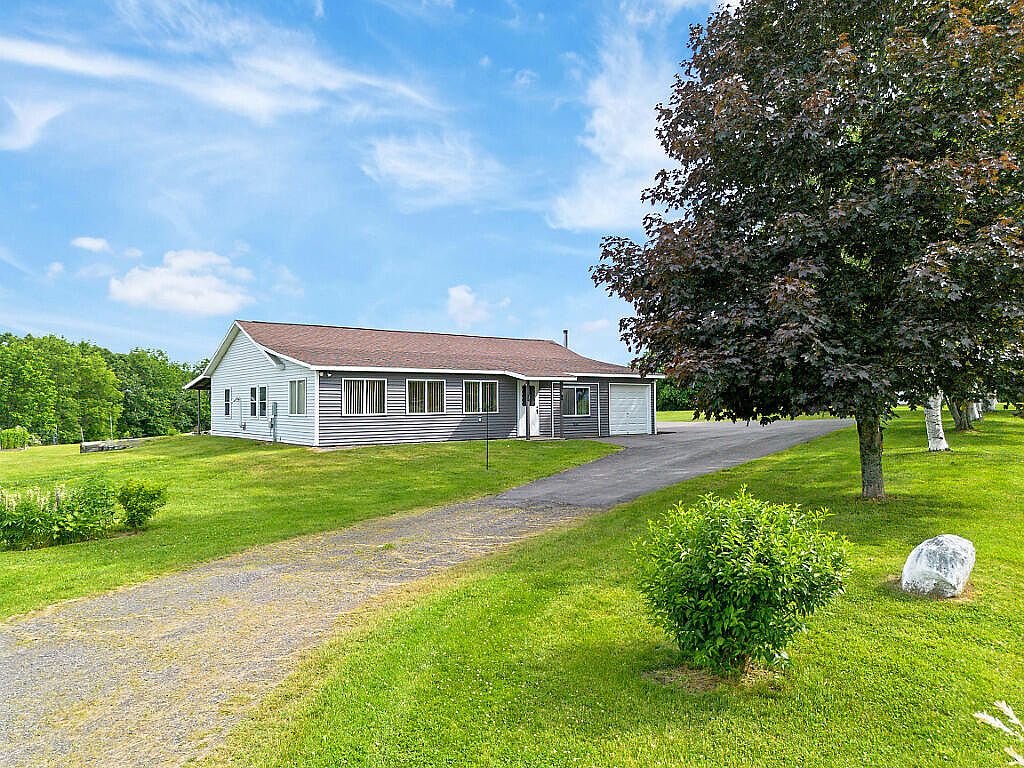
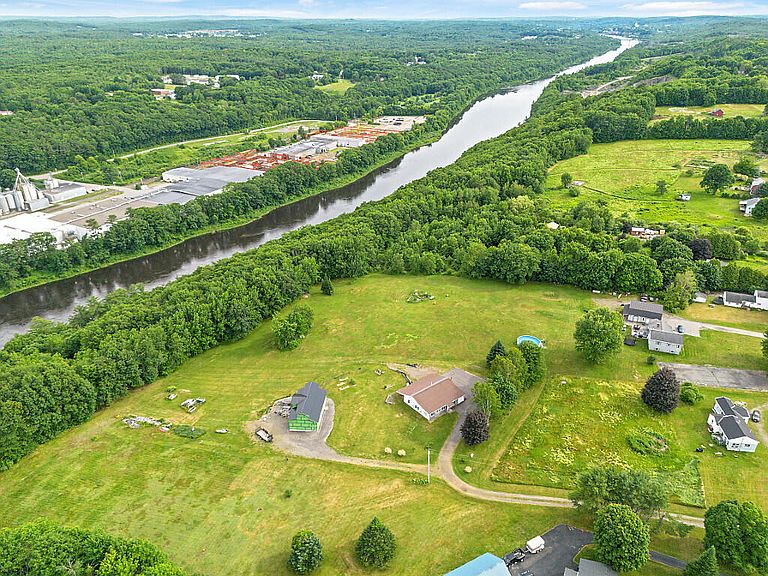
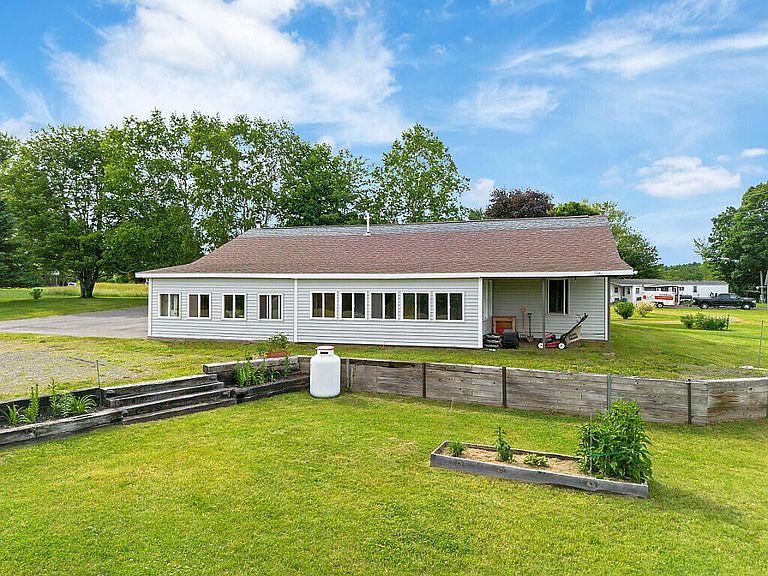
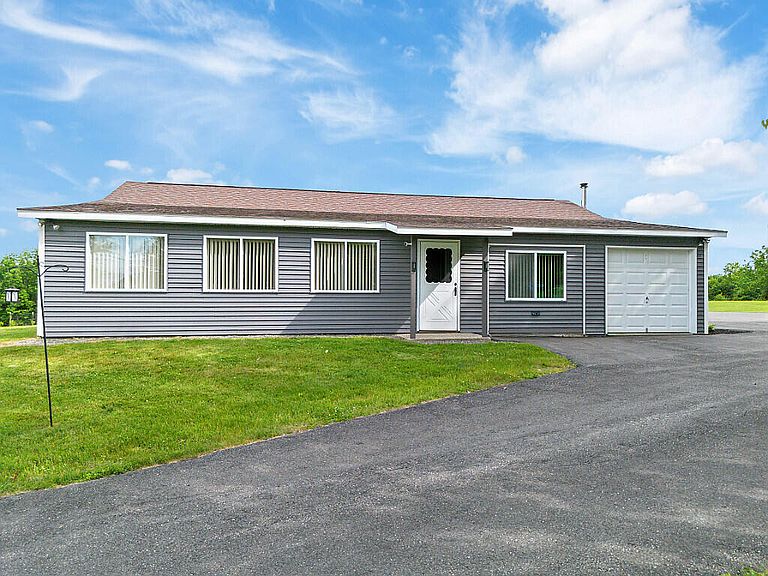
Set on two open, pasture-style acres just a short distance from town, this property checks the boxes that are getting harder and harder to find: single-level living, tremendous outbuilding space, and 65' of frontage on the Kennebec River. As you arrive, you're welcomed by a driveway lined with mature birch and maple trees, opening to a setting that's equal parts country and convenient. The home is a 1995-built ranch offering roughly 1,540 square feet of comfortable living: no stairs or basement. Step inside and you'll love how move-in ready it feels. The living room is spacious and anchored by a cozy pellet stove for Maine winters. The kitchen comes equipped with plenty of cabinet space and throughout the main living areas you'll find durable, easy-care floors which have all the warmth of the wood look with almost none of the upkeep. The home offers two comfortable bedrooms and a full bath beautifully finished with tile flooring and a custom vanity topped with a solid-surface wood counter, plus a convenient half bath in the laundry area, giving you a true one-and-a-half-bath layout. And there's flex space to spare with two sunrooms, one just off the back bedroom that works as a bright extension of that space, complete with its own Rinnai heater and views over the back field, with another generous room in the front of the home that could make an ideal living room, study or mud room. Out back you'll find a huge custom barn built with steel and large sawn beams featuring a stunning custom staircase, large overhead door, and a full second level ready to serve as a bonus room, recreation space, or whatever you can dream up. For anyone who needs serious storage, workspace, or room for projects, this is the showstopper. Comfort is covered year-round with hot water baseboard heat plus wood and pellet stoves, and outside there's parking for everyone, room to grow your own food and flowers with already existing raised bed gardens, and a fire pit in the yard
Getting Around
 Car-Dependent
 Very Limited Transit
 Somewhat Bikeable
Schools
Construction
Condition
- Year built: 1995
Materials
- Foundation: Slab,Poured Concrete
- Roof: Fiberglass
- Construction materials: Wood Frame,Vinyl Siding
Type & Style
- Home type: SingleFamily
- Architectural style: Ranch
- Property subType: Single Family Residence
Interior
Appliances
- Appliances included: Dryer,Electric Range,Refrigerator,Washer
Bedroom1
- Level: First
Bedrooms & Bathrooms
- Bedrooms: 2
- Bathrooms: 2
- Full bathrooms: 1
- 1/2 bathrooms: 1
Features
- 1st Floor Bedroom
- Flooring: Carpet,Concrete,Laminate,Tile,Luxury Vinyl,Plank
- Finished area below ground: 0
- Finished area above ground: 1,540
Heating & Cooling
- Heating features: Baseboard,Hot Water,Other,Pellet Stove
- Cooling features: Window Unit(s)
Interior Area
- Total structure area: 1,540
- Total interior livable area: 1,540 sqft
Kitchen
- Level: First
Laundry
- Level: First
Living Room
- Level: First
Mud Room
- Level: First
Primary Bedroom
- Level: First
Sunroom
- Level: First
Property
Details
- Parcel number: AUGUM00002B0082BL00000
- Zoning: RR2
Features
- Has view: Yes
- View description: Fields,Trees/Woods
- On waterfront: Yes
- Waterbody name: Kennebec River
- Frontage length: Waterfrontage: 65,Waterfrontage Owned: 65
Lot
- Lot size: 2 Acres
- Features: Near Town,Rural,Open Lot,Pasture
Parking
- Total spaces: 3
- Parking features: Gravel,Paved,5 - 10 Spaces,Detached
- Has garage: Yes
- Attached garage spaces: 3
- Covered spaces: 3
Climate Risk is Financial Risk
Every home has a financial story beyond the listing price. Below, you’ll see the climate risks that could affect this property — and in Bills & Affordability, how those risks may influence repairs, insurance, utilities, and long-term value.
Biggest Threats for This Home
- Winter Weather

- Ice Storm

- Lightning

- Hurricane

- Inland Flooding

- Strong Wind

How This Home’s Risks Compare
FEMA Declared Disasters Across Maine Counties
Understanding the Costs
Financial advisors generally recommend spending no more than 30% of your gross household income on housing costs. In practice, many households stretch to 35% or beyond — especially in high-cost markets.
Estimated Costs Today
| Monthly | Annual | |
|---|---|---|
| Mortgage | $2,017 | $24,204 |
| Home Insurance | $168 | $2,016 |
| Property Taxes | $827 | $9,924 |
| Electricity | $244 | $2,930 |
| Total | $3,256 | $39,072 |
Income You'd Need if You Spent...
How Costs Could Change Over Time
Climate risk is quickly impacting all of the major home ownership costs. Adjust the growth rates and percentage of income spent on housing below to see how your housing costs could change over the next 10 years — and what income you'd need to keep up.
Comparing Against the Market
Price Per Sq Ft
vs Other Active Listings
Avg $/sqft
vs Homes Sold Last Month
Median $/sqft
Current Market Trends
Median Price Per Square Foot
The median price per square foot of homes sold in this area each month. Compare this to this listing's price per square foot to gauge whether the home is priced in line with recent sales.
Historicals for This Listing
Zestimate History ($/sqft)
Price History
| Date | Event | Price |
|---|---|---|
| 2026-08-18 | Price change | $375,000 |
| 2026-07-03 | Listed for sale | $399,000 |
| 2019-10-29 | Sold | $145,000 |
| 2019-07-31 | Listed for sale | $150,000 |
For Sale by Agent
 View on Zillow