



3 York Street, Augusta, ME, 04330
About This Home
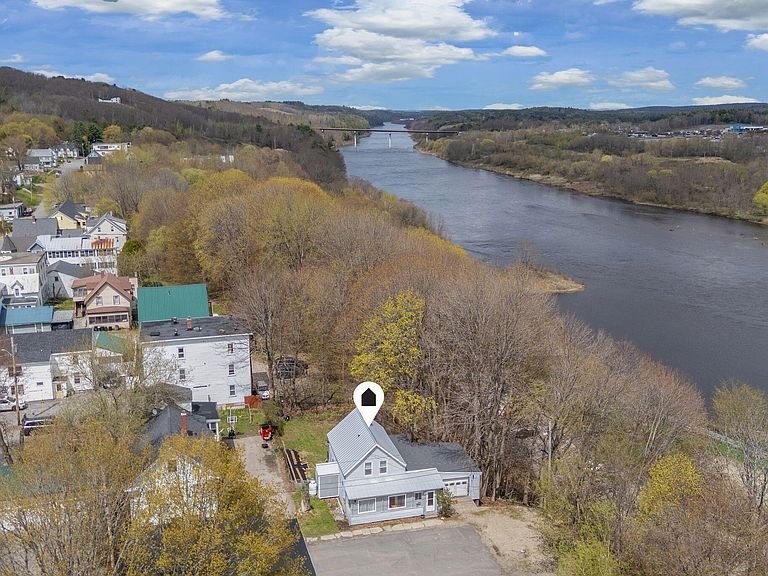
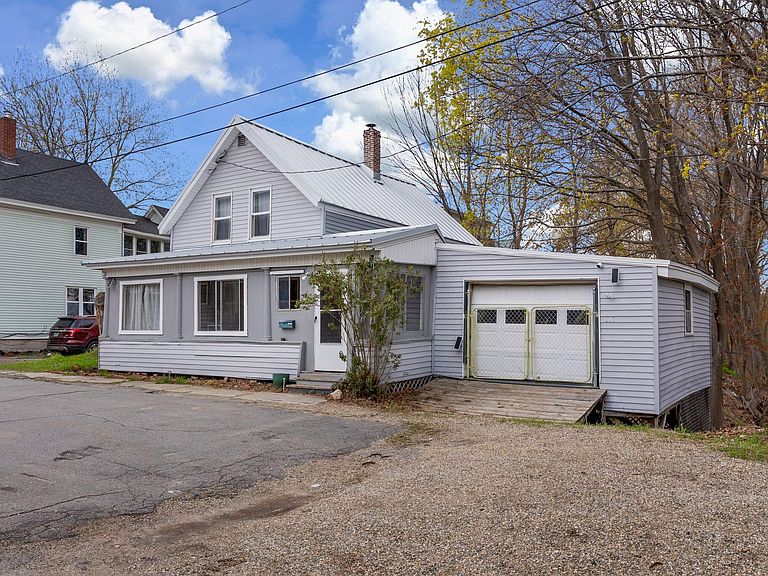
Updated and Move in Ready! This sweet 2 bedroom, 2 bath home offers seasonal views of the Kennebec River! You'll love the bright sunny kitchen with stainless steel appliances, ample counter space, and hardwood floors throughout. Cozy pellet stove and a heat pump are perfect for climate control in all seasons. For your convenience there is a full bath with a shower, and first floor laundry. Upstairs you find an ensuite bedroom with a soaking tub, a second bedroom and an office or storage space. As for the unsexy stuff, it's all been recently completed! Basement was spray foamed for energy efficiency, all new electrical, commercial grade hot water heater, new roof on the house and garage. Get outside to enjoy the grassy fenced in backyard, a deck for summer gatherings, or walk down to the Farmer's Market. This home is in a great location near the dog park, a 5 minute walk to Sand Hill Bagel, Mill Park, close to biking trails, and minutes from I-95. Schedule a showing today! **OPEN HOUSE Saturday, July 25 12pm-1:30pm **
Getting Around
 Somewhat Walkable
 Very Limited Transit
 Somewhat Bikeable
Schools
Construction
Condition
- Year built: 1896
Materials
- Foundation: Poured Concrete
- Roof: Membrane,Metal
- Construction materials: Wood Frame,Vinyl Siding
Type & Style
- Home type: SingleFamily
- Architectural style: New Englander,Other
- Property subType: Single Family Residence
Interior
Appliances
- Appliances included: Dishwasher,Dryer,Electric Range,Refrigerator,Washer
Basement
- Has basement: Yes
- Basement: Exterior Entry,Interior Entry,Dirt Floor,Unfinished
Bedroom1
- Level: Second
Bedroom2
- Level: Second
Bedrooms & Bathrooms
- Bedrooms: 2
- Bathrooms: 2
- Full bathrooms: 2
Dining Room
- Level: First
Features
- Flooring: Tile,Wood
- Finished area below ground: 0
- Finished area above ground: 1,104
Heating & Cooling
- Heating features: Heat Pump,Pellet Stove
- Cooling features: Heat Pump
Interior Area
- Total structure area: 1,104
- Total interior livable area: 1,104 sqft
Kitchen
- Level: First
Living Room
- Level: First
Office
- Level: Second
Property
Details
- Parcel number: AUGUM00035B00049L00000
- Zoning: Residential
Features
- Patio & porch: Deck
- Waterbody name: Kennebec River
Lot
- Lot size: 5,662 sqft
- Features: City Lot,Near Shopping,Near Turnpike/Interstate,Neighborhood,Sidewalks
Parking
- Total spaces: 1
- Parking features: No Driveway,1 - 4 Spaces,On Site,On Street
- Has garage: Yes
- Attached garage spaces: 1
- Covered spaces: 1
- Has uncovered spaces: Yes
Climate Risk is Financial Risk
Every home has a financial story beyond the listing price. Below, you’ll see the climate risks that could affect this property — and in Bills & Affordability, how those risks may influence repairs, insurance, utilities, and long-term value.
Biggest Threats for This Home
- Winter Weather

- Ice Storm

- Lightning

- Hurricane

- Inland Flooding

- Strong Wind

How This Home’s Risks Compare
FEMA Declared Disasters Across Maine Counties
Understanding the Costs
Financial advisors generally recommend spending no more than 30% of your gross household income on housing costs. In practice, many households stretch to 35% or beyond — especially in high-cost markets.
Estimated Costs Today
| Monthly | Annual | |
|---|---|---|
| Mortgage | $1,259 | $15,108 |
| Home Insurance | $105 | $1,260 |
| Property Taxes | $516 | $6,192 |
| Electricity | $244 | $2,930 |
| Total | $2,124 | $25,488 |
Income You'd Need if You Spent...
How Costs Could Change Over Time
Climate risk is quickly impacting all of the major home ownership costs. Adjust the growth rates and percentage of income spent on housing below to see how your housing costs could change over the next 10 years — and what income you'd need to keep up.
Comparing Against the Market
Price Per Sq Ft
vs Other Active Listings
Avg $/sqft
vs Homes Sold Last Month
Median $/sqft
Current Market Trends
Median Price Per Square Foot
The median price per square foot of homes sold in this area each month. Compare this to this listing's price per square foot to gauge whether the home is priced in line with recent sales.
Historicals for This Listing
Zestimate History ($/sqft)
Price History
| Date | Event | Price |
|---|---|---|
| 2026-07-23 | Price change | $249,000 |
| 2026-05-12 | Listed for sale | $275,000 |
| 2024-05-31 | Sold | $184,900 |
| 2024-04-22 | Contingent | $174,900 |
| 2024-04-18 | Listed for sale | $174,900 |
| 2024-04-14 | Contingent | $174,900 |
| 2024-04-02 | Listed for sale | $174,900 |
| 2024-03-01 | Listing removed | -- |
| 2023-09-29 | Price change | $224,900 |
| 2023-08-29 | Listed for sale | $234,900 |
| 2021-02-08 | Listing removed | -- |
| 2020-11-10 | Price change | $119,000 |
| 2020-11-06 | Price change | $103,900 |
| 2020-11-03 | Price change | $104,900 |
| 2020-10-29 | Price change | $105,900 |
| 2020-10-13 | Price change | $109,900 |
| 2020-10-02 | Price change | $113,900 |
| 2020-09-14 | Listed for sale | $116,000 |
| 2018-07-10 | Sold | $25,500 |
| 2018-05-30 | Listed for sale | $26,900 |
| 2014-01-06 | Listing removed | $34,900 |
| 2013-07-10 | Price change | $34,900 |
| 2013-06-14 | Listed for sale | $39,900 |
| 2013-04-30 | Pending sale | $39,900 |
| 2013-01-10 | Listed for sale | $39,900 |
| 2012-11-27 | Listing removed | $44,900 |
For Sale by Agent
 View on Zillow