



53 Hayden Road, Augusta, ME, 04330
About This Home
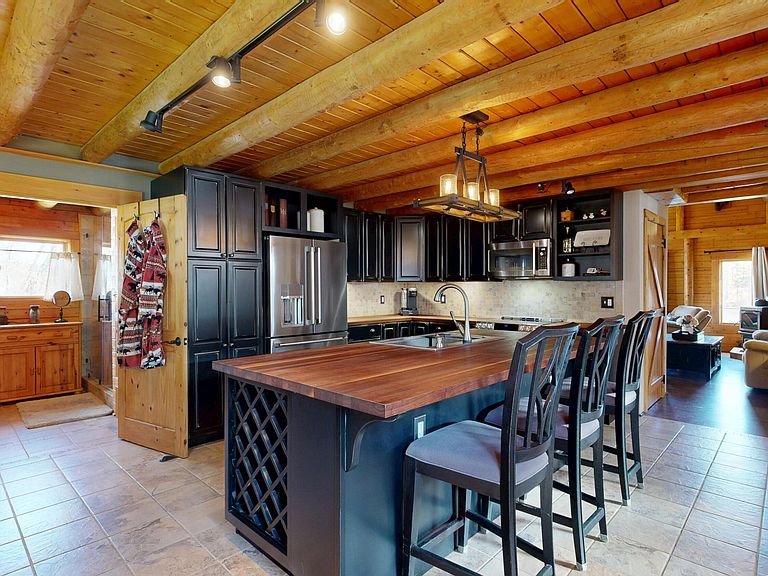
Experience the best of lakeside living with this beautifully updated property offering 190 feet of water frontage and stunning, unobstructed views. Set on just under an acre, the level lawn gently meets the water's edge--perfect for relaxing, entertaining, or enjoying some of the best bass fishing right from your own backyard. Inside, the home features a thoughtfully remodeled custom kitchen with tile flooring and radiant heat, a maple butcher block island, high-end Café appliances, and under-cabinet lighting. The main bathroom includes a custom tile shower, handcrafted wood vanity, and a spacious linen closet. Warm, inviting living spaces are highlighted by exposed beams and cathedral ceilings, while five heat pumps, a pellet stove hearth, and a whole-house on-demand generator ensure year-round comfort and peace of mind. The loft bedroom offers built-ins and cathedral ceilings, and the finished daylight basement provides two additional bedrooms--ideal for guests or extended stays. Outdoor living shines with a large deck overlooking the lake, a brand-new farmer's porch, and a patio area beneath the deck. The property also includes two detached garages--a newly built, heated and insulated 2-car garage (2025) and a rebuilt 1-car garage (2020). The second floor of the 2-car garage is insulated and wired, ready for a game room or additional living space. Durable metal roofing adds long-term value. With easy access to ITS trails and convenient proximity to shopping and amenities, this property offers both privacy and accessibility. Ideal as a year-round home, vacation retreat, or income-producing property with strong Airbnb potential.
Getting Around
 Car-Dependent
 Very Limited Transit
 Somewhat Bikeable
Schools
Construction
Condition
- Year built: 1992
Materials
- Foundation: Poured Concrete
- Roof: Metal
- Construction materials: Log,Wood Frame,Log Siding,Other
Type & Style
- Home type: SingleFamily
- Architectural style: Cape Cod
- Property subType: Single Family Residence
Interior
Appliances
- Appliances included: Dishwasher,Dryer,Microwave,Electric Range,Refrigerator,Washer
Basement
- Has basement: Yes
- Basement: Interior Entry,Daylight,Finished,Full
Bedroom1
- Level: First
- Area: 109.17300000000002
- Dimensions: 12.05 x 9.06
Bedroom2
- Level: Second
- Area: 228.24
- Dimensions: 12 x 19.02
Bedroom3
- Level: Basement
- Area: 130.1655
- Dimensions: 8.11 x 16.05
Bedroom4
- Level: Basement
- Area: 167.60999999999999
- Dimensions: 11.1 x 15.1
Bedrooms & Bathrooms
- Bedrooms: 4
- Bathrooms: 2
- Full bathrooms: 2
Dining Room
- Level: First
- Area: 108.8115
- Dimensions: 12.05 x 9.03
Features
- Pantry,Storage
- Flooring: Carpet,Laminate,Tile,Wood
- Finished area below ground: 1,060
- Finished area above ground: 1,360
Heating & Cooling
- Heating features: Heat Pump,Radiant,Pellet Stove
- Cooling features: Heat Pump
Interior Area
- Total structure area: 2,420
- Total interior livable area: 2,420 sqft
Kitchen
- Level: First
- Area: 286.59180000000003
- Dimensions: 15.06 x 19.03
Living Room
- Level: First
- Area: 371.9799
- Dimensions: 23.09 x 16.11
Property
Details
- Parcel number: AUGUM00073B00002L00000
- Zoning: unknown
Features
- Patio & porch: Deck,Patio,Porch
- Has view: Yes
- View description: Scenic
- On waterfront: Yes
- Waterbody name: Togus Pond
- Frontage length: Waterfrontage: 220,Waterfrontage Owned: 220
Lot
- Lot size: 0.92 Acres
- Features: Rolling Slope,Landscaped
Parking
- Total spaces: 3
- Parking features: Paved,5 - 10 Spaces
- Has garage: Yes
- Attached garage spaces: 3
- Covered spaces: 3
Climate Risk is Financial Risk
Every home has a financial story beyond the listing price. Below, you’ll see the climate risks that could affect this property — and in Bills & Affordability, how those risks may influence repairs, insurance, utilities, and long-term value.
Biggest Threats for This Home
- Winter Weather

- Ice Storm

- Lightning

- Coastal Flooding

- Hurricane

- Inland Flooding

- Strong Wind

How This Home’s Risks Compare
FEMA Declared Disasters Across Maine Counties
Understanding the Costs
Financial advisors generally recommend spending no more than 30% of your gross household income on housing costs. In practice, many households stretch to 35% or beyond — especially in high-cost markets.
Estimated Costs Today
| Monthly | Annual | |
|---|---|---|
| Mortgage | $4,171 | $50,052 |
| Home Insurance | $348 | $4,176 |
| Property Taxes | $1,710 | $20,520 |
| Electricity | $351 | $4,221 |
| Total | $6,580 | $78,960 |
Income You'd Need if You Spent...
How Costs Could Change Over Time
Climate risk is quickly impacting all of the major home ownership costs. Adjust the growth rates and percentage of income spent on housing below to see how your housing costs could change over the next 10 years — and what income you'd need to keep up.
Comparing Against the Market
Price Per Sq Ft
vs Other Active Listings
Avg $/sqft
vs Homes Sold Last Month
Median $/sqft
Current Market Trends
Median Price Per Square Foot
The median price per square foot of homes sold in this area each month. Compare this to this listing's price per square foot to gauge whether the home is priced in line with recent sales.
Historicals for This Listing
Zestimate History ($/sqft)
Price History
| Date | Event | Price |
|---|---|---|
| 2026-04-22 | Listed for sale | $850,000 |
| 2025-11-07 | Listing removed | $789,000 |
| 2025-10-28 | Price change | $789,000 |
| 2025-10-11 | Price change | $800,000 |
| 2025-09-24 | Listed for sale | $825,000 |
| 2013-01-09 | Sold | $228,000 |
| 2012-05-08 | Listed for sale | $249,900 |
For Sale by Agent
 View on Zillow