


402 Old Eagle School Rd, Wayne, PA, 19087
About This Home
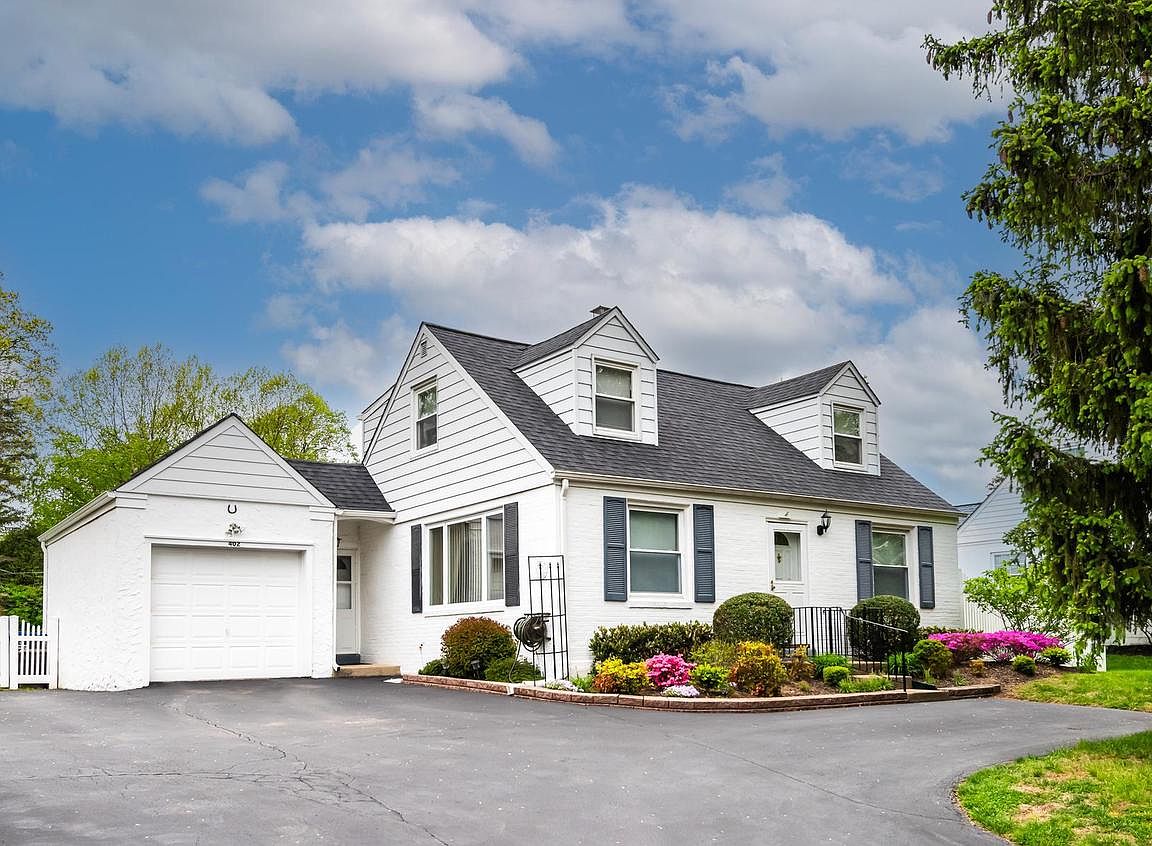
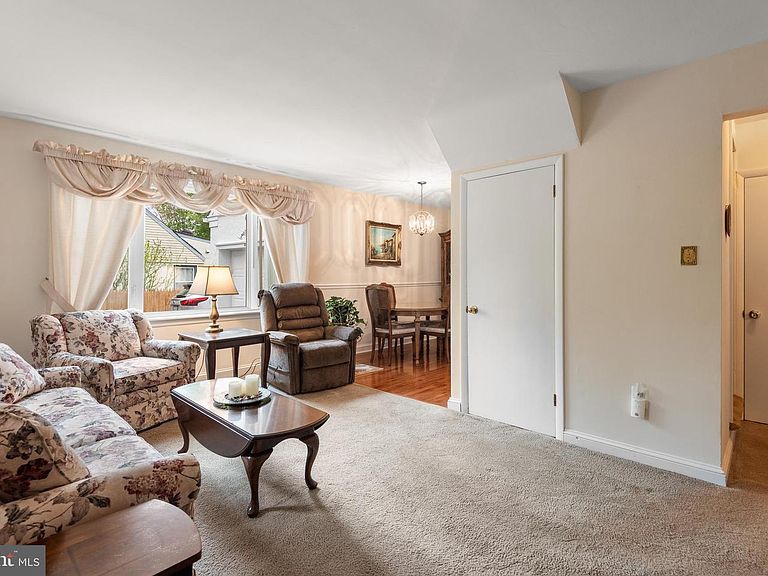
Welcome to 402 Old Eagle School Road, a lovingly maintained solid brick home set on a deep, level lot in the heart of the Tredyffrin-Easttown School District. This special home has been cherished by its owners for many years and is now ready for its next chapter. The bright, sunny living room flows into the formal dining room, complete with chair rail and hardwood flooring. The eat-in kitchen is the true heart of the home, offering raised panel cabinetry, Corian countertops, tile backsplash, tile flooring, stainless steel appliances, and access to the breezeway leading to the one-car garage. A standout feature is the first-floor owner’s suite, which offers excellent closet space along with a spacious sitting or dressing area. The owner's suite and first floor are serviced by a nicely tiled full bathroom with a jetted tub/shower combination. Just off the kitchen, the paneled family room/den provides a warm and inviting space, highlighted by a gas fireplace set within a striking stacked stone wall. A doorway leads to the three-season porch with a skylight—an ideal spot to relax and unwind. From here, sliding glass doors open to a paver patio overlooking the deep backyard, where mature plantings provide exceptional privacy. The patio is the perfect setting for grilling and outdoor dining. Upstairs, you’ll find two well-proportioned bedrooms served by a centrally located full bathroom. The lower level features a finished family room, offering flexible space for recreation, media, exercise, or play. A large unfinished area houses the washer and dryer and provides abundant storage. The deep, level rear yard is fantastic, offering tremendous privacy thanks to mature plantings and shrubbery. Recessed lighting, ceiling fans, a one car garage and much more all come together to make 402 Old Eagle School Road a very special place to call home. Close to local schools, the Strafford Train Station and the shops and restaurants of The Main Line. A true gem with a beautiful setting—this is the one you’ve been waiting for. Welcome home.
Getting Around
 Car-Dependent
 Very Limited Transit
 Somewhat Bikeable
Schools
Construction
Condition
- Year built: 1952
Materials
- Foundation: Concrete Perimeter
- Construction materials: Brick
Type & Style
- Home type: SingleFamily
- Architectural style: Cape Cod
- Property subType: Single Family Residence
Interior
Appliances
- Appliances included: Electric Water Heater
Basement
- Area: 305
Basement
- Has basement: Yes
- Basement: Finished
Bedrooms & Bathrooms
- Bedrooms: 3
- Bathrooms: 2
- Full bathrooms: 2
- Main level bathrooms: 1
- Main level bedrooms: 1
Features
- Number of fireplaces: 1
- Fireplace features: Gas/Propane
- Fireplace: Yes
- Finished area below ground: 305
- Finished area above ground: 1,428
Heating & Cooling
- Heating features: Forced Air,Oil
- Cooling features: Central Air,Electric
Interior Area
- Total structure area: 1,733
- Total interior livable area: 1,733 sqft
Property
Accessibility
- Accessibility features: None
Details
- Parcel number: 4311B0116
- Zoning: R10
- Special condition: Standard
Features
- Levels: Two
- Stories: 2
- Pool features: None
- Patio & porch: Porch,Enclosed
Lot
- Lot size: 0.30 Acres
- Lot size dimensions: 0.00 x 0.00
Parking
- Total spaces: 7
- Parking features: Garage Faces Front,Attached,Driveway
- Has garage: Yes
- Attached garage spaces: 1
- Covered spaces: 1
- Has uncovered spaces: Yes
- Uncovered spaces: 6
Climate Risk is Financial Risk
Every home has a financial story beyond the listing price. Below, you’ll see the climate risks that could affect this property — and in Bills & Affordability, how those risks may influence repairs, insurance, utilities, and long-term value.
Biggest Threats for This Home
- Winter Weather

- Cold Wave

- Heat Wave

- Lightning

- Strong Wind

How This Home’s Risks Compare
FEMA Declared Disasters Across Pennsylvania Counties
Understanding the Costs
Financial advisors generally recommend spending no more than 30% of your gross household income on housing costs. In practice, many households stretch to 35% or beyond — especially in high-cost markets.
Estimated Costs Today
| Monthly | Annual | |
|---|---|---|
| Mortgage | $2,958 | $35,496 |
| Home Insurance * | $129 | $1,548 |
| Property Taxes | $594 | $7,128 |
| Electricity | $224 | $2,692 |
| Total | $3,905 | $46,860 |
Income You'd Need if You Spent...
Pennsylvania FAIR Plan Programs
Insurance Placement Facility of Pennsylvania/FAIR Plan
 Wildfire
 HailWind
How Costs Could Change Over Time
Climate risk is quickly impacting all of the major home ownership costs. Adjust the growth rates and percentage of income spent on housing below to see how your housing costs could change over the next 10 years — and what income you'd need to keep up.
Comparing Against the Market
Price Per Sq Ft
vs Other Active Listings
Avg $/sqft
vs Homes Sold Last Month
Median $/sqft
Current Market Trends
Median Price Per Square Foot
The median price per square foot of homes sold in this area each month. Compare this to this listing's price per square foot to gauge whether the home is priced in line with recent sales.
Historicals for This Listing
Zestimate History ($/sqft)
No zestimate history available
Price History
| Date | Event | Price |
|---|---|---|
| 2026-05-01 | Listed for sale | $654,500 |
 View on Zillow