


273 Strafford Ave, Strafford, PA, 19087
About This Home
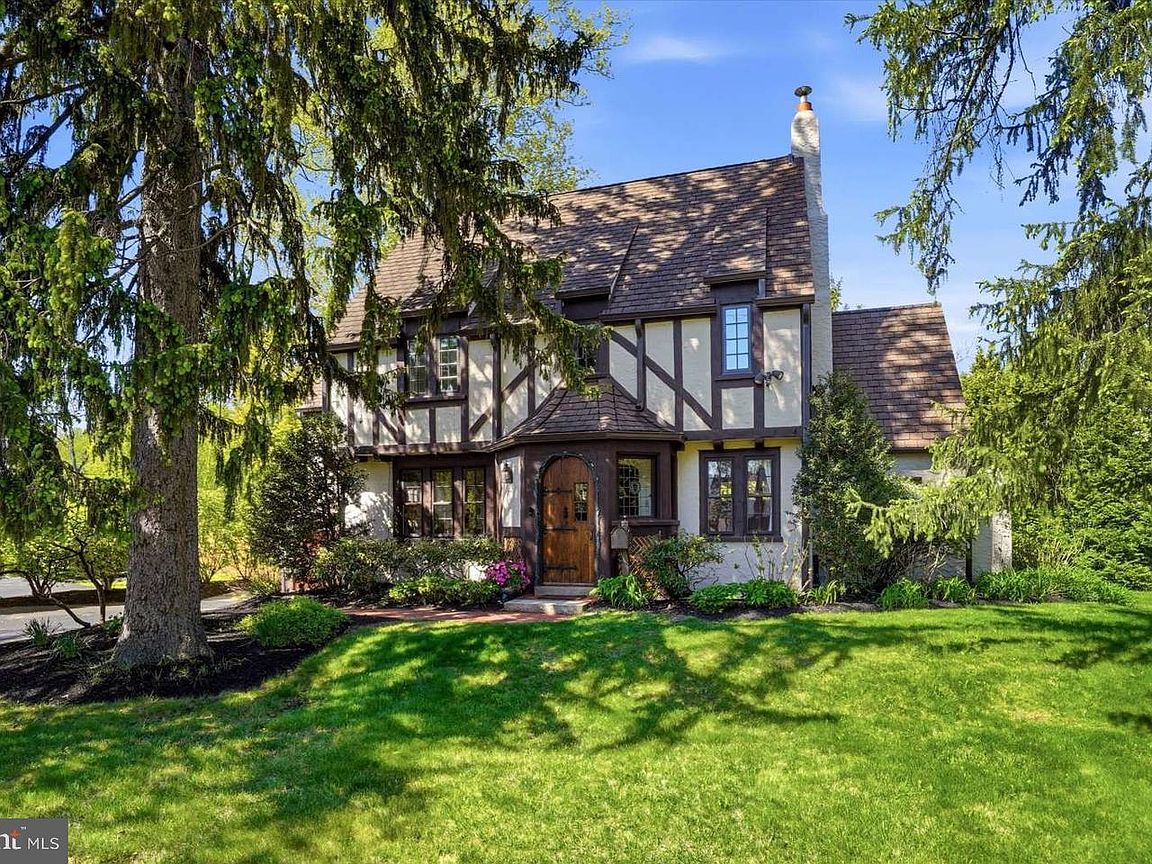
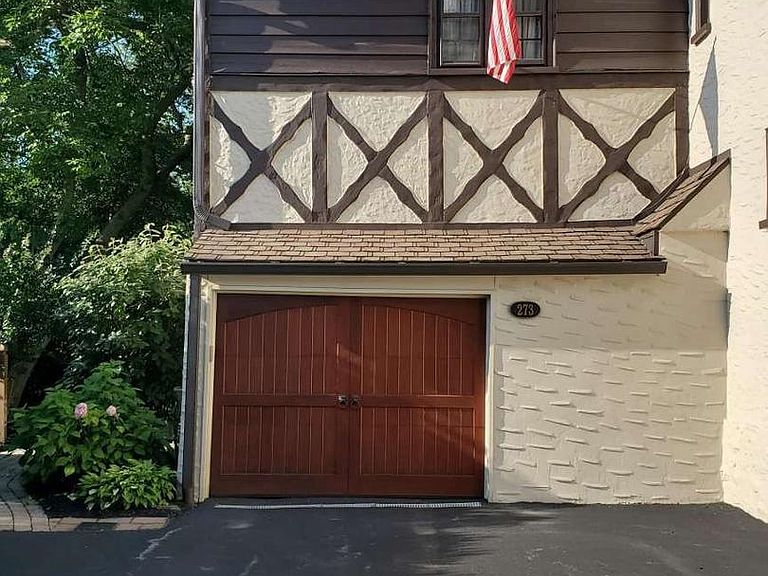
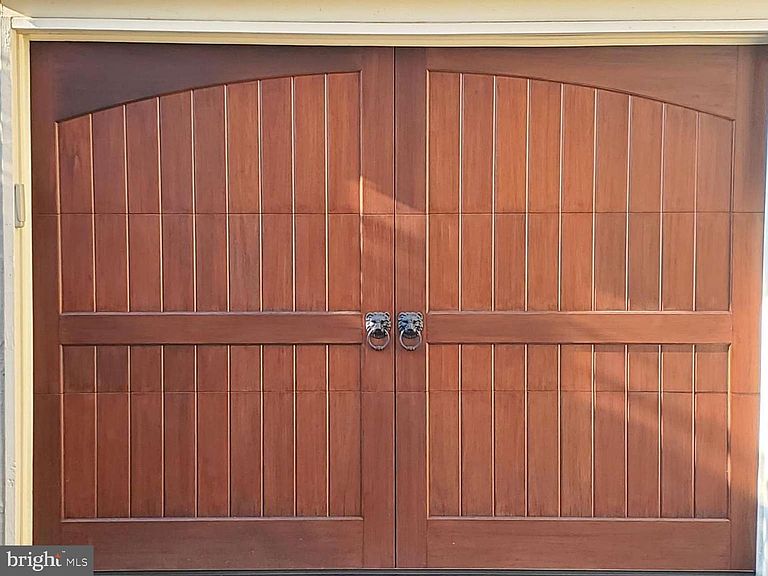
Elegant English Tudor style home on a beautiful, professionally landscaped property. Homes in this cluster of coveted properties rarely come on the market as owners hold onto them for decades. Walk a half block to commuter rail for a short ride to downtown Philadelphia or to many stops on the Main Line, east and west. Walking distance to a farmer's market, restaurants, and downtown Wayne, and close to many shops, libraries, parks, trails, nightlife, and grocers. Close access to many major highways. Top-rated Tredyffrin-Easttown schools and very low taxes. The stunning arched front door looks like it belongs on an English castle. A handsome, custom electronic garage door enables convenient entry into the house from inside the garage. The garage has a 240v outlet for EV charging and power tools. A spacious deck provides easy access from the kitchen for relaxation with privacy or for entertaining. Two staircases lead from the deck to the back lawn and to a large brick patio for barbecuing where there's plenty of space for a firepit. Paver walkways provide access to the deck and patio from the driveway. Security lighting along the entire perimeter of the house lights the way with motion detection as one steps from each zone into the next. Security cameras allow for photo capture as well. The eat-in kitchen has radiant heat in the floor and stainless appliances including an ultra-quiet Miele dishwasher, a recent 36-inch Wolf induction range and a recent Bosch refrigerator. Back stairs from the kitchen meet the main staircase for extra privacy. A full-size dining room allows for easy entertaining. A wood inlay star medallion in the floor transitions from a half bathroom, down several oak stairs to a tiled laundry room. Here are a recent top-rated washer and dryer with storage drawer pedestals as well as a utility sink. This laundry room has a door to the patio and also leads inside to the full-size unfinished basement. Off the living room is an enclosed porch/sunroom with large windows and room to accommodate an office setup. On the second floor, the primary bedroom with ensuite bathroom adjoins a second bedroom which can be used as a nursery, sitting room or office. Off the hall is another full bathroom as well as a bedroom with an adjoining bonus room. On the third floor is an ensuite bedroom/bathroom with an updated clawfoot tub. An additional bonus room has numerous possibilities. Stained glass windows in the front door and in the foyer, cast colors onto the walls in the sunlight. The house features significant natural lighting from the many windows which include singular styles characteristic of English Tudors. Professional perennial landscaping has something in bloom from late winter until late fall, providing significant privacy in the backyard and serene beauty all around the property. This is a very special property, boasting exceptional aesthetic desirability as well as convenient location.
Getting Around
 Very Walkable
 Very Limited Transit
 Bikeable
Schools
Construction
Condition
- Property condition: Very Good
- Year built: 1922
Materials
- Foundation: Brick/Mortar,Concrete Perimeter,Stone
- Roof: Architectural Shingle
- Construction materials: Stucco,Stone
Type & Style
- Home type: SingleFamily
- Architectural style: Tudor
- Property subType: Single Family Residence
Interior
Appliances
- Appliances included: Dishwasher,Disposal,Dryer,ENERGY STAR Qualified Washer,Exhaust Fan,Microwave,Oven/Range - Electric,Refrigerator,Washer,ENERGY STAR Qualified Refrigerator,Gas Water Heater
- Laundry features: Laundry Room
Basement
- Level: Lower
Basement
- Has basement: Yes
- Basement: Full,Interior Entry,Sump Pump,Windows
Bedroom2
- Level: Upper
Bedroom3
- Level: Upper
Bedrooms & Bathrooms
- Bedrooms: 4
- Bathrooms: 4
- Full bathrooms: 3
- 1/2 bathrooms: 1
- Main level bathrooms: 1
Bonus Room
- Level: Upper
Bonus Room
- Level: Upper
Den
- Level: Main
Dining Room
- Level: Main
Features
- Ceiling Fan(s),Chair Railings,Exposed Beams,Eat-in Kitchen,Walk-In Closet(s),Formal/Separate Dining Room,Plaster Walls,Beamed Ceilings,Dry Wall
- Window features: Casement,Double Pane Windows,Triple Pane Windows,Wood Frames,Low Emissivity Windows,Stain/Lead Glass
- Flooring: Carpet,Ceramic Tile,Wood
- Number of fireplaces: 1
- Fireplace features: Mantel(s),Screen,Wood Burning
- Fireplace: Yes
- Finished area below ground: 0
- Finished area above ground: 2,619
Foyer
- Level: Main
Heating & Cooling
- Heating features: Radiator,Baseboard,Radiant,Natural Gas
- Cooling features: Central Air,Electric
Interior Area
- Total structure area: 3,527
- Total interior livable area: 2,619 sqft
Kitchen
- Level: Main
Laundry
- Level: Lower
Living Room
- Level: Main
Primary Bedroom
- Level: Upper
Property
Accessibility
- Accessibility features: None
Details
- Parcel number: 4311G0167
- Zoning: R2
- Special condition: Standard
- Other equipment: Intercom
- Exclusions: Master Bedroom Curtains. Kitchen Pot Racks. Deck Thermometer,Small Bird Trellis In Garden. Driveway Spotlight.
Features
- Levels: Three
- Stories: 3
- Pool features: None
- Exterior features: Lighting,Flood Lights
- Has view: Yes
- View description: Garden,Trees/Woods
Lot
- Lot size: 0.35 Acres
- Features: Front Yard,Landscaped,Not In Development,Private,Rear Yard,Wooded,Suburban
- Lot size dimensions: 0.00 x 0.00
Parking
- Total spaces: 3
- Parking features: Garage Door Opener,Asphalt,Attached,Driveway
- Has garage: Yes
- Attached garage spaces: 1
- Covered spaces: 1
- Has uncovered spaces: Yes
- Uncovered spaces: 2
Climate Risk is Financial Risk
Every home has a financial story beyond the listing price. Below, you’ll see the climate risks that could affect this property — and in Bills & Affordability, how those risks may influence repairs, insurance, utilities, and long-term value.
Biggest Threats for This Home
- Winter Weather

- Heat Wave

- Inland Flooding

- Lightning

- Strong Wind

How This Home’s Risks Compare
FEMA Declared Disasters Across Pennsylvania Counties
Understanding the Costs
Financial advisors generally recommend spending no more than 30% of your gross household income on housing costs. In practice, many households stretch to 35% or beyond — especially in high-cost markets.
Estimated Costs Today
| Monthly | Annual | |
|---|---|---|
| Mortgage | $7,559 | $90,708 |
| Home Insurance * | $329 | $3,948 |
| Property Taxes | $1,519 | $18,228 |
| Electricity | $287 | $3,448 |
| Total | $9,694 | $116,328 |
Income You'd Need if You Spent...
Pennsylvania FAIR Plan Programs
Insurance Placement Facility of Pennsylvania/FAIR Plan
 Wildfire
 HailWind
How Costs Could Change Over Time
Climate risk is quickly impacting all of the major home ownership costs. Adjust the growth rates and percentage of income spent on housing below to see how your housing costs could change over the next 10 years — and what income you'd need to keep up.
Comparing Against the Market
Price Per Sq Ft
vs Other Active Listings
Avg $/sqft
vs Homes Sold Last Month
Median $/sqft
Current Market Trends
Median Price Per Square Foot
The median price per square foot of homes sold in this area each month. Compare this to this listing's price per square foot to gauge whether the home is priced in line with recent sales.
Historicals for This Listing
Zestimate History ($/sqft)
Price History
| Date | Event | Price |
|---|---|---|
| 2026-05-01 | Listed for sale | $1,495,000 |
| 2026-01-08 | Listing removed | $1,450,000 |
| 2025-08-30 | Listed for sale | $1,450,000 |
 View on Zillow