


2101 Ohio Street, Bangor, ME, 04401
About This Home
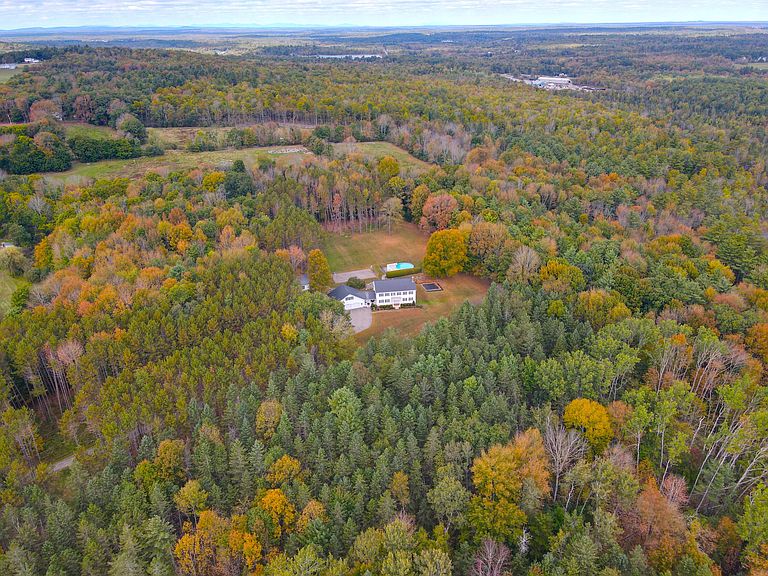
Welcome to 'Kid Acres' - A Stunning Carey Leighton Colonial on 22.24 Acres This beautiful Colonial offers space, craftsmanship, and unmatched lifestyle amenities. Lovingly known as 'Kid Acres' by the family of five boys who grew up here, the property includes 5 bedrooms, 3 full baths, an oversized 3-car garage, and a fully equipped barn—perfect for those seeking room to roam with refined comfort. The home opens to a two-story foyer with French doors leading to a formal living room and fireplace. A quiet home office provides work-from-home convenience, while formal and informal living areas offer flexibility for every occasion. The dining room features a built-in wall with storage, shelving and buffet ideal for hosting. The open-concept kitchen and family room serve as the home's vibrant heart, filled with natural light and thoughtful flow. A spacious mudroom entry includes a heated boot rack, full bath, laundry, and generous closet storage. Upstairs, the primary suite offers a spa-like escape with jetted soaking tub, tiled shower, and walk-in closet. Four additional bedrooms and a shared bath ensure room for everyone. A full-height attic with skylights and a whole-house fan adds bonus space or storage. Outside, enjoy an above-ground pool, paved basketball/pickleball court, and private trails throughout the land. The barn includes a diesel generator, workbenches, and attic storage—ideal for hobbies or equipment. Surrounded by rock walls and a pine stand, this special home blends rural charm with proximity to schools, shopping, and downtown Bangor.
Getting Around
 Car-Dependent
 Very Limited Transit
 Somewhat Bikeable
Schools
Construction
Condition
- Year built: 1993
Materials
- Foundation: Poured Concrete
- Roof: Metal
- Construction materials: Wood Frame,Wood Siding
Type & Style
- Home type: SingleFamily
- Architectural style: Colonial
- Property subType: Single Family Residence
Interior
Appliances
- Appliances included: Dishwasher,Dryer,Electric Range,Refrigerator,Washer,Other
Basement
- Has basement: Yes
- Basement: Interior Entry,Full
Bedroom2
- Features: Closet
- Level: Second
- Area: 180
- Dimensions: 15 x 12
Bedroom3
- Features: Closet
- Level: Second
- Area: 154
- Dimensions: 14 x 11
Bedroom4
- Features: Closet
- Level: Second
- Area: 154
- Dimensions: 14 x 11
Bedroom5
- Features: Built-in Features,Closet
- Level: Second
- Area: 149.6
- Dimensions: 13.6 x 11
Bedrooms & Bathrooms
- Bedrooms: 5
- Bathrooms: 3
- Full bathrooms: 3
Dining Room
- Features: Built-in Features,Formal
- Level: First
- Area: 195
- Dimensions: 15.6 x 12.5
Family Room
- Level: First
- Area: 202.79999999999998
- Dimensions: 15.6 x 13
Features
- Pantry,Storage,Primary Bedroom w/Bath
- Window features: Double Pane Windows
- Flooring: Carpet,Vinyl,Wood
- Number of fireplaces: 1
- Fireplace: Yes
- Finished area below ground: 0
- Finished area above ground: 3,688
Heating & Cooling
- Heating features: Baseboard,Heat Pump,Hot Water,Zoned
- Cooling features: Other,Heat Pump
Interior Area
- Total structure area: 3,688
- Total interior livable area: 3,688 sqft
Kitchen
- Features: Eat-in Kitchen
- Level: First
- Area: 403.2
- Dimensions: 25.2 x 16
Laundry
- Features: Built-in Features
- Level: First
- Area: 56.400000000000006
- Dimensions: 9.4 x 6
Living Room
- Features: Built-in Features,Formal,Wood Burning Fireplace
- Level: First
- Area: 339
- Dimensions: 22.6 x 15
Mud Room
- Features: Closet
- Level: First
- Area: 176
- Dimensions: 22 x 8
Office
- Features: Built-in Features
- Level: First
- Area: 201.6
- Dimensions: 16 x 12.6
Primary Bedroom
- Features: Double Vanity,Full Bath,Jetted Tub,Suite,Walk-In Closet(s)
- Level: Second
- Area: 280.8
- Dimensions: 18 x 15.6
Property
Details
- Parcel number: BANGMR02L006A
- Zoning: RR&A
Features
- Private pool: Yes
- Patio & porch: Deck,Porch
- Has view: Yes
- View description: Scenic,Trees/Woods
Lot
- Lot size: 22.24 Acres
- Features: Near Turnpike/Interstate,Near Town,Neighborhood,Agricultural,Level,Open Lot,Rolling Slope,Landscaped,Wooded
Parking
- Total spaces: 3
- Parking features: Paved,5 - 10 Spaces,On Site
- Has garage: Yes
- Attached garage spaces: 3
- Covered spaces: 3
Climate Risk is Financial Risk
Every home has a financial story beyond the listing price. Below, you’ll see the climate risks that could affect this property — and in Bills & Affordability, how those risks may influence repairs, insurance, utilities, and long-term value.
Biggest Threats for This Home
- Lightning

- Winter Weather

- Ice Storm

- Cold Wave

- Hurricane

- Inland Flooding

- Strong Wind

How This Home’s Risks Compare
FEMA Declared Disasters Across Maine Counties
Understanding the Costs
Financial advisors generally recommend spending no more than 30% of your gross household income on housing costs. In practice, many households stretch to 35% or beyond — especially in high-cost markets.
Estimated Costs Today
| Monthly | Annual | |
|---|---|---|
| Mortgage | $4,045 | $48,540 |
| Home Insurance | $287 | $3,444 |
| Property Taxes | $1,277 | $15,324 |
| Electricity | $536 | $6,433 |
| Total | $6,145 | $73,740 |
Income You'd Need if You Spent...
How Costs Could Change Over Time
Climate risk is quickly impacting all of the major home ownership costs. Adjust the growth rates and percentage of income spent on housing below to see how your housing costs could change over the next 10 years — and what income you'd need to keep up.
Comparing Against the Market
Price Per Sq Ft
vs Other Active Listings
Avg $/sqft
vs Homes Sold Last Month
Median $/sqft
Current Market Trends
Median Price Per Square Foot
The median price per square foot of homes sold in this area each month. Compare this to this listing's price per square foot to gauge whether the home is priced in line with recent sales.
Historicals for This Listing
Zestimate History ($/sqft)
Price History
| Date | Event | Price |
|---|---|---|
| 2026-05-12 | Contingent | $825,000 |
| 2026-04-21 | Price change | $825,000 |
| 2026-03-20 | Price change | $850,000 |
| 2026-02-10 | Price change | $895,000 |
| 2026-01-23 | Listed for sale | $925,000 |
| 2025-12-24 | Listing removed | $960,000 |
| 2025-08-28 | Price change | $960,000 |
| 2025-07-24 | Listed for sale | $995,000 |
| 2025-07-24 | Listing removed | $995,000 |
| 2025-04-25 | Listed for sale | $995,000 |
| 2025-04-24 | Listing removed | $995,000 |
| 2025-04-15 | Price change | $995,000 |
| 2025-04-09 | Listed for sale | $1,150,000 |
| 2025-03-30 | Listing removed | $1,150,000 |
| 2024-10-22 | Listed for sale | $1,150,000 |
For Sale by Agent
 View on Zillow