
364 Brunswick Street, Old Town, ME, 04468
About This Home
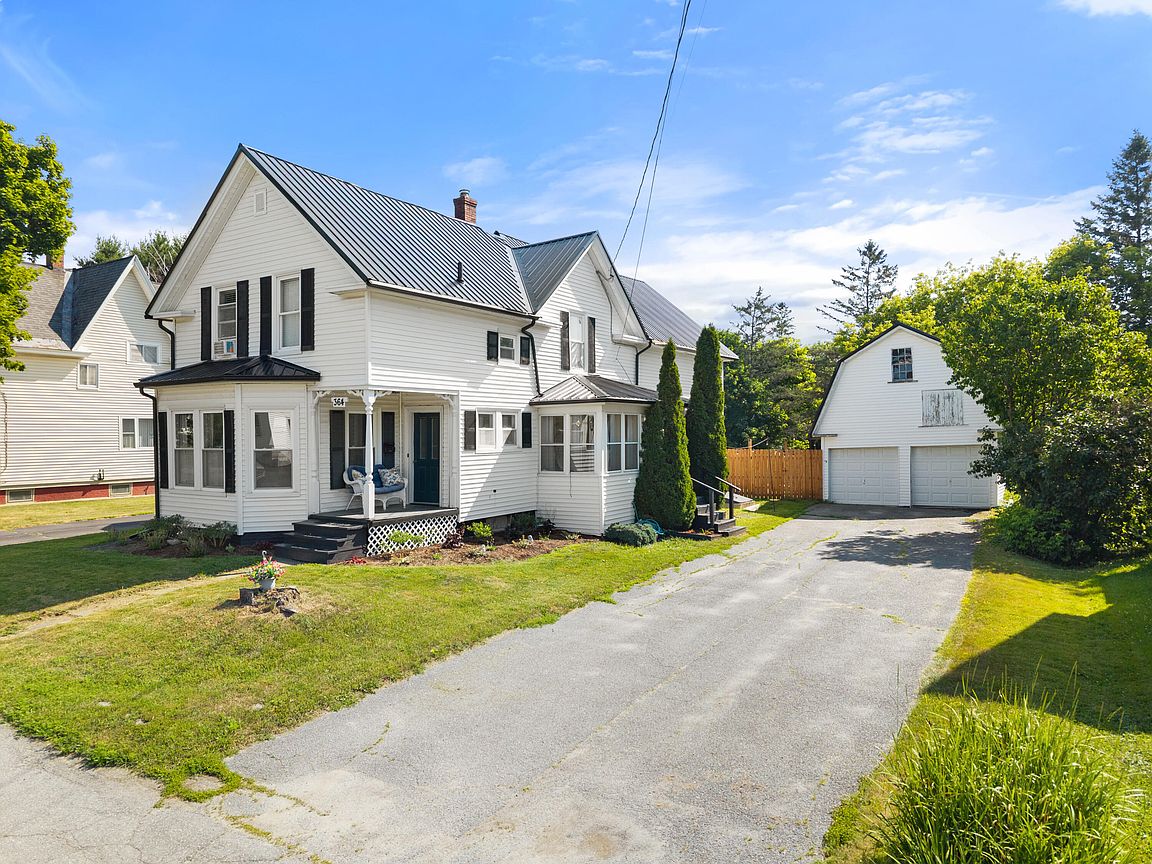
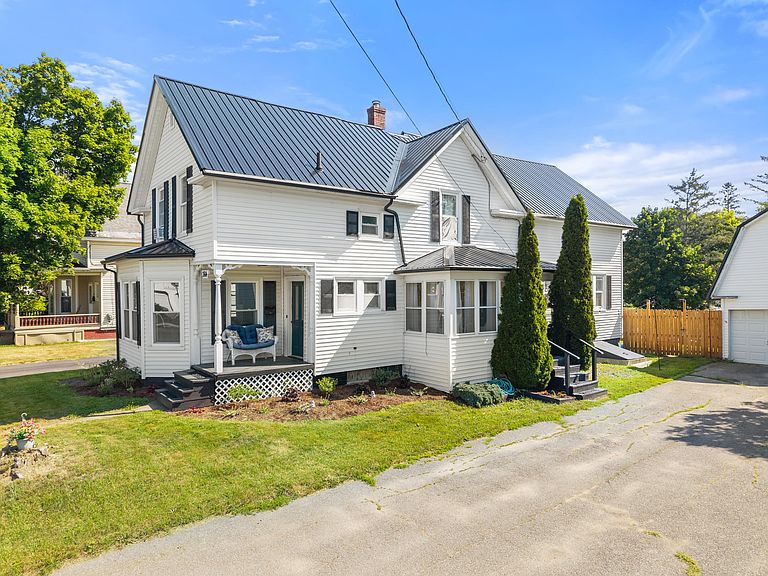
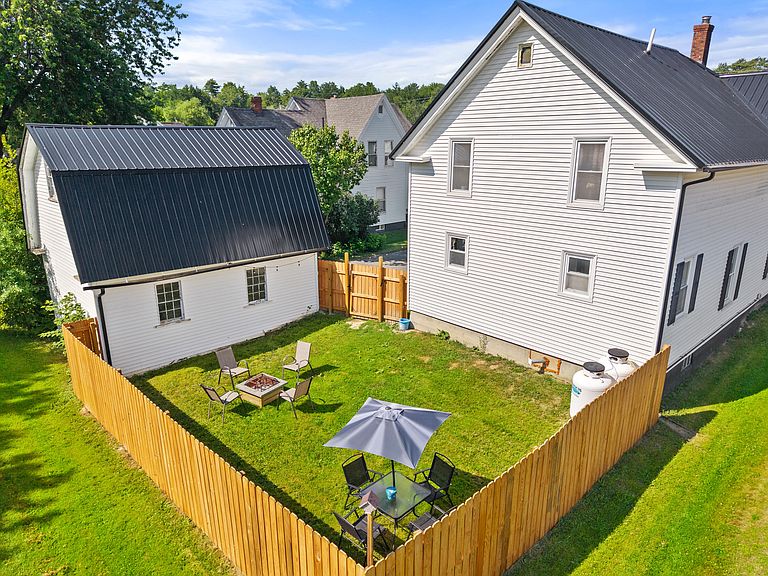
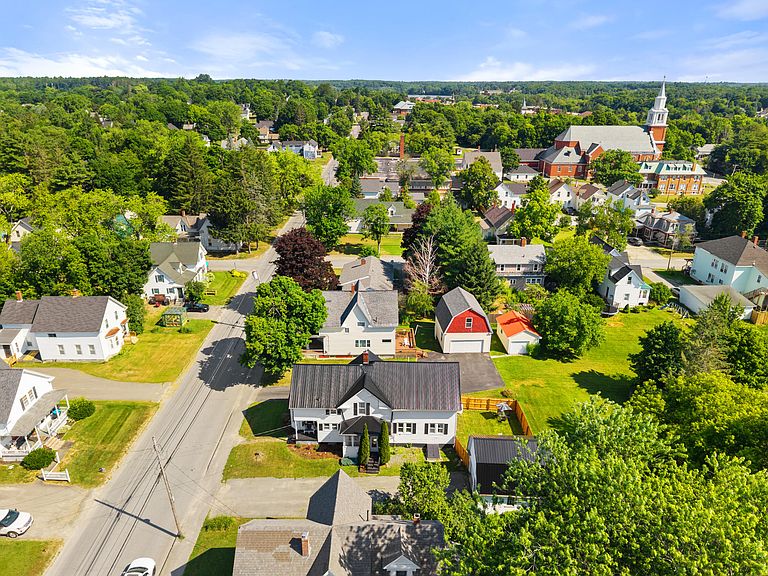
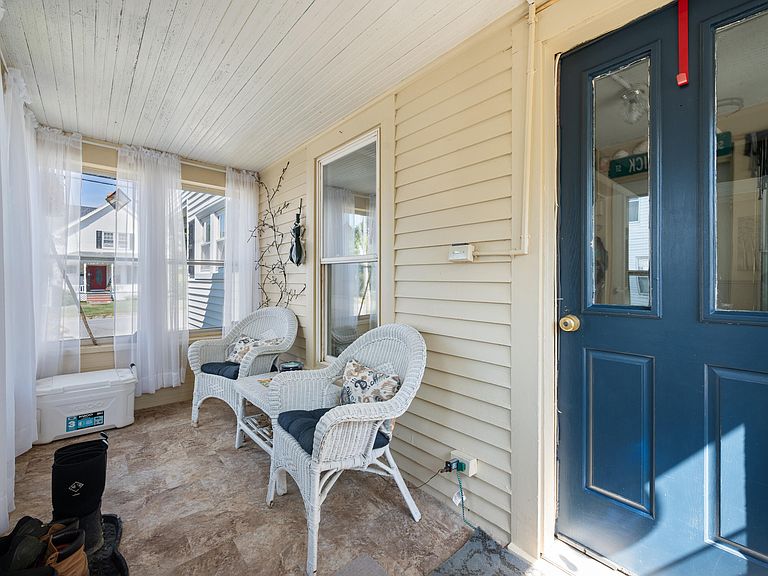
Classic New England charm meets modern convenience in this spacious and well maintained 3,200± square foot, 4-bedroom, 2 full bath home in the heart of Old Town. Possesing an ideal blend of timeless character and thoughtful updates, this beautifully maintained property provides generous living space in a location that's hard to beat. Step inside to discover a flowing layout with refinished hardwood floors, timeless built-ins, abundant natural light, and a spacious open kitchen designed for both everyday living and entertaining. Several bonus rooms throughout the home provide endless possibilities for a home office, playroom, hobby room, fitness space, or additional guest accommodations. Major updates completed in 2021 provide peace of mind, including a brand-new propane furnace, propane hot water heater, and durable metal roof. Modern improvements have been carefully incorporated while preserving the classic architectural details and warmth that make New England homes so desirable. Enjoy your morning coffee or unwind in the inviting three-season porch, and take advantage of the beautifully landscaped yard and fully fenced backyard--perfect for pets, gardening, outdoor entertaining, or simply relaxing in your own private space. A two story detached two-car garage provides ample room for vehicles, storage, or a workshop. Conveniently located just minutes from schools, shopping, restaurants, medical facilities, and only five minutes from the University of Maine, this exceptional property combines space, character, modern updates, and an exceptionally convenient location. Whether you're looking for room to grow or simply appreciate the craftsmanship of a classic New England home, this Old Town property is one you won't want to miss. Large screen flatscreen in living room to convey, dining room table and chairs to convey, piano to convey
Getting Around
 Car-Dependent
 Very Limited Transit
 Bikeable
Schools
Construction
Condition
- Year built: 1920
Materials
- Foundation: Stone,Poured Concrete,Brick/Mortar
- Roof: Metal
- Construction materials: Wood Frame,Vinyl Siding
Type & Style
- Home type: SingleFamily
- Architectural style: New Englander
- Property subType: Single Family Residence
Interior
Appliances
- Appliances included: Dishwasher,Electric Range,Refrigerator
Basement
- Has basement: Yes
- Basement: Bulkhead,Interior Entry,Full,Sump Pump,Unfinished
Bedroom1
- Level: First
- Area: 146.63
- Dimensions: 13.33 x 11
Bedroom2
- Features: Built-in Features,Walk-In Closet(s)
- Level: Second
- Area: 170.39999999999998
- Dimensions: 14.2 x 12
Bedroom3
- Level: Second
- Area: 133.4375
- Dimensions: 15.25 x 8.75
Bedroom4
- Features: Walk-In Closet(s)
- Level: Second
- Area: 94
- Dimensions: 11.75 x 8
Bedrooms & Bathrooms
- Bedrooms: 4
- Bathrooms: 2
- Full bathrooms: 2
Den
- Level: First
- Area: 153.3
- Dimensions: 15.33 x 10
Dining Room
- Level: First
- Area: 159.6
- Dimensions: 15.2 x 10.5
Features
- 1st Floor Bedroom,Storage,Walk-In Closet(s)
- Flooring: Laminate,Tile,Vinyl,Wood
- Finished area below ground: 0
- Finished area above ground: 3,219
Heating & Cooling
- Heating features: Forced Air
- Cooling features: None
Interior Area
- Total structure area: 3,219
- Total interior livable area: 3,219 sqft
Kitchen
- Level: First
- Area: 163.125
- Dimensions: 14.5 x 11.25
Living Room
- Level: First
Loft
- Features: Storage,Stairway,Built-in Features
- Level: Upper
- Area: 89.25
- Dimensions: 12.75 x 7
Office
- Level: Second
- Area: 110.25
- Dimensions: 10.5 x 10.5
Property
Details
- Parcel number: OLDNM027L139
- Zoning: R-2 General Res
Features
- Patio & porch: Deck,Porch
Lot
- Lot size: 6,098 sqft
- Features: City Lot,Near Shopping,Neighborhood,Level,Open Lot,Landscaped
Parking
- Total spaces: 2
- Parking features: Paved,5 - 10 Spaces,Detached
- Has garage: Yes
- Attached garage spaces: 2
- Covered spaces: 2
Climate Risk is Financial Risk
Every home has a financial story beyond the listing price. Below, you’ll see the climate risks that could affect this property — and in Bills & Affordability, how those risks may influence repairs, insurance, utilities, and long-term value.
Biggest Threats for This Home
- Winter Weather

- Ice Storm

- Lightning

- Inland Flooding

- Strong Wind

How This Home’s Risks Compare
FEMA Declared Disasters Across Maine Counties
Understanding the Costs
Financial advisors generally recommend spending no more than 30% of your gross household income on housing costs. In practice, many households stretch to 35% or beyond — especially in high-cost markets.
Estimated Costs Today
| Monthly | Annual | |
|---|---|---|
| Mortgage | $1,718 | $20,616 |
| Home Insurance | $173 | $2,076 |
| Property Taxes | $500 | $6,000 |
| Electricity | $467 | $5,614 |
| Total | $2,858 | $34,296 |
Income You'd Need if You Spent...
How Costs Could Change Over Time
Climate risk is quickly impacting all of the major home ownership costs. Adjust the growth rates and percentage of income spent on housing below to see how your housing costs could change over the next 10 years — and what income you'd need to keep up.
Comparing Against the Market
Price Per Sq Ft
vs Other Active Listings
Avg $/sqft
vs Homes Sold Last Month
Median $/sqft
Current Market Trends
Median Price Per Square Foot
The median price per square foot of homes sold in this area each month. Compare this to this listing's price per square foot to gauge whether the home is priced in line with recent sales.
Historicals for This Listing
Zestimate History ($/sqft)
Price History
| Date | Event | Price |
|---|---|---|
| 2026-08-17 | Contingent | $339,900 |
| 2026-07-28 | Price change | $339,900 |
| 2026-07-13 | Listed for sale | $347,500 |
| 2021-06-14 | Sold | $186,900 |
| 2021-04-29 | Pending sale | $189,900 |
| 2021-04-29 | Contingent | $189,900 |
| 2021-04-20 | Listed for sale | $189,900 |
For Sale by Agent
 View on Zillow