


201 Clyde Road, Bangor, ME, 04401
About This Home
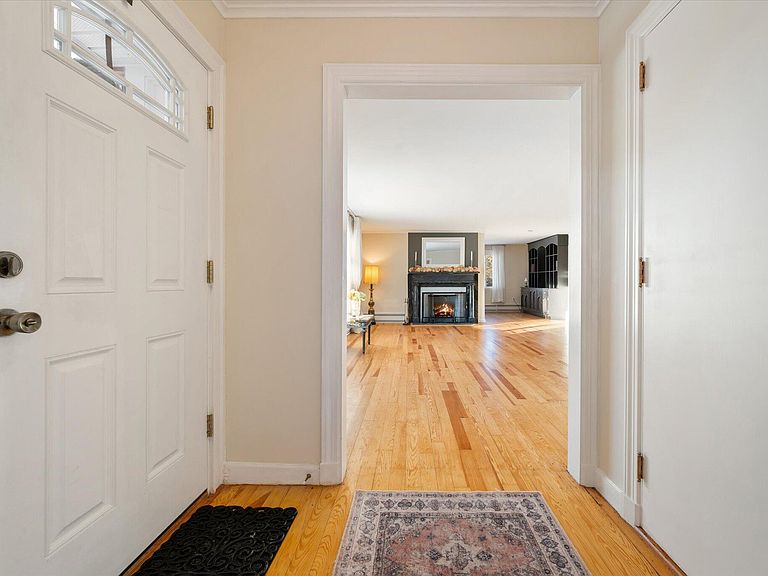
Stunning mid-century remodeled home offering five spacious bedrooms and two full bathrooms, ideally located in Bangor's highly sought-after Little City neighborhood. The moment you step inside, you're welcomed by a bright and inviting atmosphere featuring freshly painted interiors throughout, beautifully refinished hardwood floors on the first level, and a desirable open-concept living and dining layout. A striking double-sided fireplace connects the living room and study, creating both warmth and architectural charm. The heart of the home is the completely remodeled kitchen, showcasing new cabinetry, updated fixtures, sleek solid-surface countertops, stainless steel appliances, durable laminate flooring, and an effortless flow into the sun-filled den/sunroom with skylights and a stylish coffee bar--perfect for both relaxing mornings and entertaining guests. The first floor also offers two bedrooms and a fully renovated full bathroom with all new fixtures and vanity, including a spacious primary bedroom complete with double closets. Upstairs, you'll find three additional generous bedrooms and another full bathroom, offering plenty of space for family, guests, or home office needs. The lower level features additional finished living area with a comfortable family room and convenient one-car garage, providing flexibility for recreation, storage, or remote work. This home perfectly blends timeless mid-century character with today's modern updates and is ideally situated within walking distance to the park and just minutes from shopping, dining, schools, and all Bangor essentials. A truly move-in-ready opportunity in one of Bangor's most desirable neighborhoods.
Getting Around
 Car-Dependent
 Very Limited Transit
 Somewhat Bikeable
Schools
Construction
Condition
- Year built: 1954
Materials
- Foundation: Poured Concrete
- Roof: Shingle
- Construction materials: Wood Frame,Vinyl Siding
Type & Style
- Home type: SingleFamily
- Architectural style: Cape Cod
- Property subType: Single Family Residence
Interior
Appliances
- Appliances included: Dishwasher,Electric Range,Refrigerator
Basement
- Has basement: Yes
- Basement: Interior Entry,Finished,Full,Unfinished
Bedroom1
- Features: Closet
- Level: First
- Area: 19418
- Dimensions: 133 x 146
Bedroom2
- Features: Walk-In Closet(s)
- Level: Second
- Area: 2410
- Dimensions: 241 x 10
Bedroom3
- Features: Closet
- Level: Second
- Area: 12852
- Dimensions: 102 x 126
Bedroom4
- Features: Closet
- Level: Second
- Area: 18090
- Dimensions: 135 x 134
Bedrooms & Bathrooms
- Bedrooms: 5
- Bathrooms: 2
- Full bathrooms: 2
Dining Room
- Features: Dining Area,Formal
- Level: First
- Area: 1806
- Dimensions: 14 x 129
Family Room
- Level: Basement
- Area: 110802
- Dimensions: 313 x 354
Features
- 1st Floor Bedroom,One-Floor Living,Shower,Storage,Walk-In Closet(s)
- Flooring: Laminate,Hardwood
- Number of fireplaces: 2
- Fireplace: Yes
- Finished area below ground: 1,104
- Finished area above ground: 2,413
Heating & Cooling
- Heating features: Baseboard,Hot Water
- Cooling features: None
Interior Area
- Total structure area: 3,517
- Total interior livable area: 3,517 sqft
Kitchen
- Features: Breakfast Nook,Eat-in Kitchen,Kitchen Island,Pantry
- Level: First
- Area: 127260
- Dimensions: 126 x 1010
Living Room
- Features: Formal,Wood Burning Fireplace
- Level: First
- Area: 35568
- Dimensions: 247 x 144
Office
- Features: Wood Burning Fireplace
- Level: First
- Area: 16872
- Dimensions: 111 x 152
Primary Bedroom
- Features: Closet,Double Vanity
- Level: First
- Area: 20618
- Dimensions: 169 x 122
Sunroom
- Features: Cathedral Ceiling(s),Four-Season,Heated,Skylight
- Level: First
- Area: 38896
- Dimensions: 187 x 208
Property
Details
- Parcel number: BANGM029L074
- Zoning: 11 URD1
Features
- Patio & porch: Patio
Lot
- Lot size: 0.29 Acres
- Features: City Lot,Near Turnpike/Interstate,Neighborhood,Corner Lot,Level,Open Lot,Sidewalks,Landscaped
Parking
- Total spaces: 1
- Parking features: Paved,1 - 4 Spaces
- Has garage: Yes
- Attached garage spaces: 1
- Covered spaces: 1
Climate Risk is Financial Risk
Every home has a financial story beyond the listing price. Below, you’ll see the climate risks that could affect this property — and in Bills & Affordability, how those risks may influence repairs, insurance, utilities, and long-term value.
Biggest Threats for This Home
- Winter Weather

- Ice Storm

- Lightning

How This Home’s Risks Compare
FEMA Declared Disasters Across Maine Counties
Understanding the Costs
Financial advisors generally recommend spending no more than 30% of your gross household income on housing costs. In practice, many households stretch to 35% or beyond — especially in high-cost markets.
Estimated Costs Today
| Monthly | Annual | |
|---|---|---|
| Mortgage | $2,527 | $30,324 |
| Home Insurance | $179 | $2,148 |
| Property Taxes | $798 | $9,576 |
| Electricity | $511 | $6,134 |
| Total | $4,015 | $48,180 |
Income You'd Need if You Spent...
How Costs Could Change Over Time
Climate risk is quickly impacting all of the major home ownership costs. Adjust the growth rates and percentage of income spent on housing below to see how your housing costs could change over the next 10 years — and what income you'd need to keep up.
Comparing Against the Market
Price Per Sq Ft
vs Other Active Listings
Avg $/sqft
vs Homes Sold Last Month
Median $/sqft
Current Market Trends
Median Price Per Square Foot
The median price per square foot of homes sold in this area each month. Compare this to this listing's price per square foot to gauge whether the home is priced in line with recent sales.
Historicals for This Listing
Zestimate History ($/sqft)
Price History
| Date | Event | Price |
|---|---|---|
| 2026-04-27 | Price change | $539,900 |
| 2026-04-03 | Listed for sale | $549,900 |
| 2026-02-17 | Listing removed | $549,900 |
| 2025-12-09 | Listed for sale | $549,900 |
For Sale by Agent
 View on Zillow