


151 Kenduskeag Avenue, Bangor, ME, 04401
About This Home
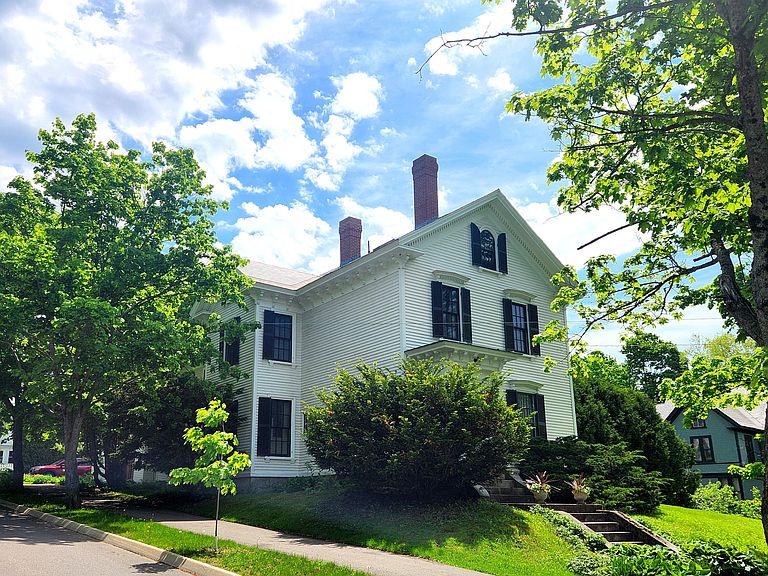
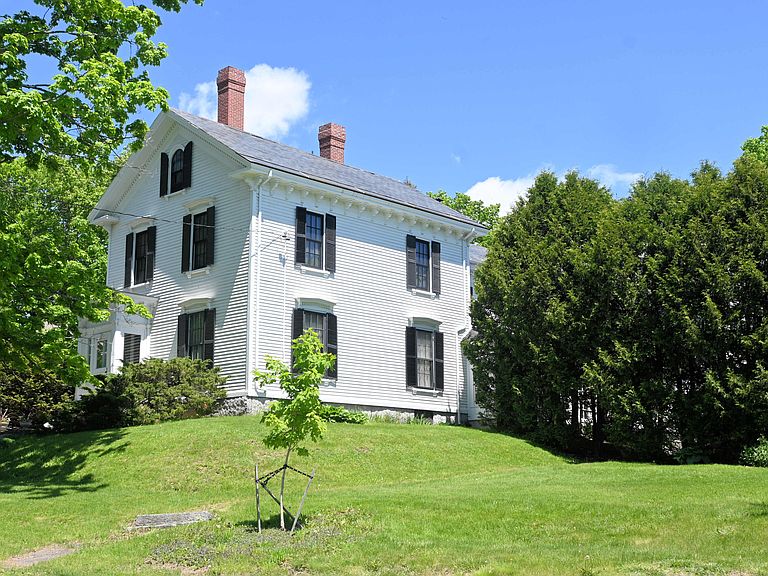
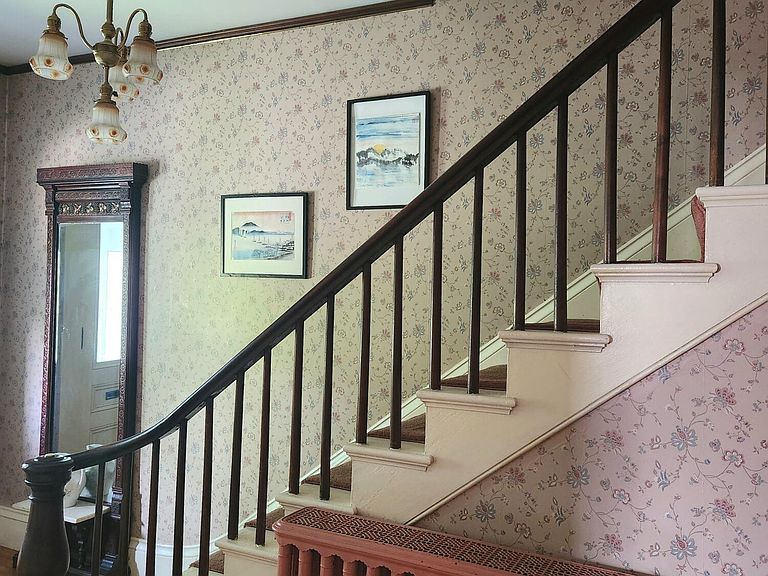
If you've ever driven by one of Bangor's gracious old homes and thought it would be amazing to live there now is your opportunity to make it happen. The 1858 Hiram P. Oliver house will transport you back to a different time in Bangor. In 1850 Mr. Oliver co-founded the Morse-Oliver Mill at the bottom of Kenduskeag Avenue. The mill grew to be one of the largest employers in Bangor specializing in trim, moldings, flooring, hemlock framing and exterior finish pieces. Mr. Oiver went on to live in this beautiful home until 1908. It is likely that much of the wood in the home was milled at this mill. The current owners have been here for 40 years and through that time have responsibly updated and carefully maintained the home. As you enter, the foyer features a staircase with the original mahogany rail and a curved wall at the top. High ceilings add to the feeling of space. The double living room features two marble framed fireplaces (one working) and the space and ceiling height for the grandest Christmas tree you can find. The dining room has a built-in china cabinet. The cozy den provides ample built-in bookcases and a comfortable place to read or watch TV. The kitchen has hickory cabinets, a very large work island, and a slate sink. The real highlight of the kitchen is the Kineo wood cookstove which provides amazing warmth when the weather turns cold. Off the kitchen is a large sunroom added in 1996. The natural light here is provided by a wall of wiindows and four large skylights. It's a great space for the plant lover as well. The sunroom opens to the beautiful gardens. A tall cedar hedge hides the yard space from the street. Upstairs there are up to five bedrooms, an office, and laundry area. So few barns of this time still stand but this one does and it offers great storage space. The home is serviced by natural gas, has central vac, and most windows have been replaced. Here's your chance to own a piece of Bangor history!
Getting Around
 Somewhat Walkable
 Very Limited Transit
 Somewhat Bikeable
Schools
Construction
Condition
- Year built: 1858
Materials
- Foundation: Stone,Granite
- Roof: Shingle,Slate
- Construction materials: Wood Frame,Clapboard,Wood Siding
Type & Style
- Home type: SingleFamily
- Architectural style: Colonial,New Englander
- Property subType: Single Family Residence
Interior
Appliances
- Appliances included: Dishwasher,Dryer,Microwave,Gas Range,Refrigerator,Washer
Basement
- Has basement: Yes
- Basement: Interior Entry,Full,Unfinished
Bedroom1
- Level: Second
- Area: 182
- Dimensions: 14 x 13
Bedroom2
- Level: Second
- Area: 182
- Dimensions: 14 x 13
Bedroom3
- Level: Second
- Area: 132
- Dimensions: 12 x 11
Bedroom4
- Level: Second
- Area: 81
- Dimensions: 9 x 9
Bedroom5
- Level: Second
- Area: 136
- Dimensions: 17 x 8
Bedrooms & Bathrooms
- Bedrooms: 5
- Bathrooms: 3
- Full bathrooms: 1
- 1/2 bathrooms: 2
Den
- Level: First
- Area: 160
- Dimensions: 16 x 10
Dining Room
- Level: First
- Area: 204
- Dimensions: 17 x 12
Features
- Attic
- Flooring: Hardwood
- Number of fireplaces: 4
- Fireplace: Yes
- Finished area below ground: 0
- Finished area above ground: 2,914
Heating & Cooling
- Heating features: Hot Water,Radiator,Wood Stove
- Cooling features: None
Interior Area
- Total structure area: 2,914
- Total interior livable area: 2,914 sqft
Kitchen
- Level: First
- Area: 247
- Dimensions: 19 x 13
Living Room
- Level: First
- Area: 434
- Dimensions: 31 x 14
Office
- Level: Second
- Area: 72
- Dimensions: 9 x 8
Sunroom
- Level: First
- Area: 340
- Dimensions: 34 x 10
Property
Details
- Parcel number: BANGM039L001
- Zoning: URD-1
- Other equipment: Central Vacuum
Lot
- Lot size: 0.37 Acres
- Features: City Lot,Neighborhood,Corner Lot,Sidewalks,Landscaped
Parking
- Total spaces: 2
- Parking features: Paved,1 - 4 Spaces,Storage
- Has garage: Yes
- Attached garage spaces: 2
- Covered spaces: 2
Climate Risk is Financial Risk
Every home has a financial story beyond the listing price. Below, you’ll see the climate risks that could affect this property — and in Bills & Affordability, how those risks may influence repairs, insurance, utilities, and long-term value.
Biggest Threats for This Home
- Winter Weather

- Ice Storm

- Lightning

How This Home’s Risks Compare
FEMA Declared Disasters Across Maine Counties
Understanding the Costs
Financial advisors generally recommend spending no more than 30% of your gross household income on housing costs. In practice, many households stretch to 35% or beyond — especially in high-cost markets.
Estimated Costs Today
| Monthly | Annual | |
|---|---|---|
| Mortgage | $2,502 | $30,024 |
| Home Insurance | $177 | $2,124 |
| Property Taxes | $790 | $9,480 |
| Electricity | $423 | $5,082 |
| Total | $3,892 | $46,704 |
Income You'd Need if You Spent...
How Costs Could Change Over Time
Climate risk is quickly impacting all of the major home ownership costs. Adjust the growth rates and percentage of income spent on housing below to see how your housing costs could change over the next 10 years — and what income you'd need to keep up.
Comparing Against the Market
Price Per Sq Ft
vs Other Active Listings
Avg $/sqft
vs Homes Sold Last Month
Median $/sqft
Current Market Trends
Median Price Per Square Foot
The median price per square foot of homes sold in this area each month. Compare this to this listing's price per square foot to gauge whether the home is priced in line with recent sales.
Historicals for This Listing
Zestimate History ($/sqft)
Price History
| Date | Event | Price |
|---|---|---|
| 2026-07-15 | Price change | $495,000 |
| 2026-05-28 | Listed for sale | $550,000 |
For Sale by Agent
 View on Zillow