



201 Juniper Street, Bangor, ME, 04401
About This Home
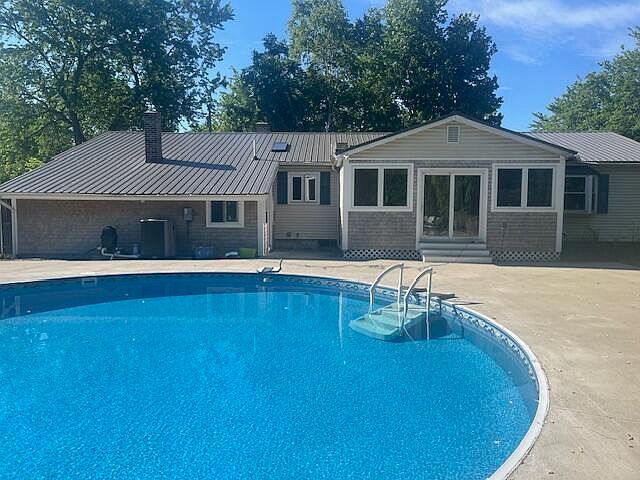
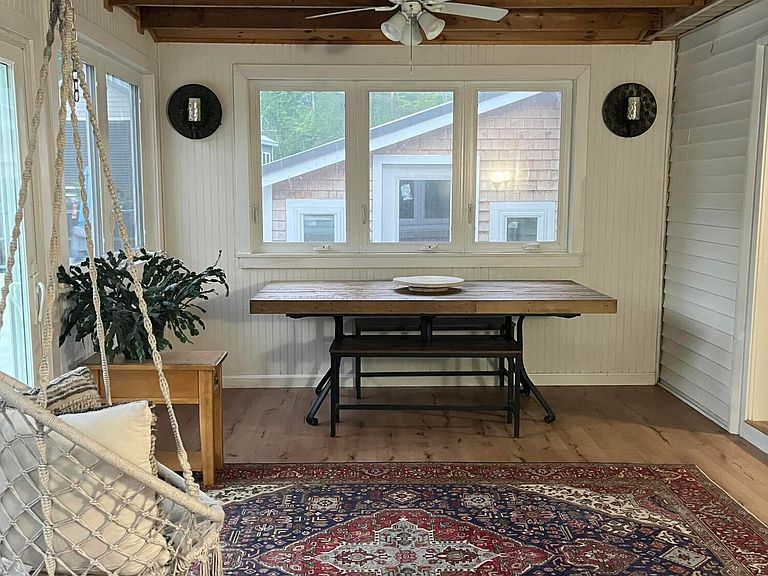
RARE DOUBLE LOT | STILLWATER PARK | BANGOR, ME 0.46 Acres · Fully Remodeled · Private Pool · ADU Potential Opportunities like this simply don't come around. A rare private double lot with no neighbors directly in front or behind, positioned to overlook the quiet side of Stillwater Park -- a setting that feels worlds away while keeping you minutes from everything Bangor has to offer. The Setting: One-level ranch living on 0.46 acres, with open park views replacing the typical neighbor fence line. The lot extends well beyond the fenced backyard, leaving ample room for an accessory dwelling unit, additional storage, or parking. Backyard & Pool: The fully fenced backyard (fence replaced 2021) is a true outdoor oasis. A 30 × 30 ft. heated in-ground pool (replaced 2022, hardwired heater) is surrounded on all sides by 25 feet of finished cement patio -- purpose-built for entertaining and family living. Inside - Completely Remodeled: Systematically updated over five years. 2021 improvements include: new metal roof, two new chimneys from the roofline up, new driveway, updated electrical, kitchen cabinets, appliances, counters, windows, floors, interior doors, registers, and fixtures. Completed sunroom /dining room with new pellet stove also added. Fully finished and heated basement with new dropped ceilings ( 2022) offering five additional rooms; a dedicated laundry room, two large rooms with closets allowing for extra storage, an office space , and one area that would be ideal for a sauna room as it adjoins a full bath, -- ideal as a private secondary living space. Location = Unmatched: 1 mile to all three hospitals & local schools 2 miles to Husson University 7 miles to UMO, Orono Minutes to interstate access Park living with short distance to trails & neighborhood amenities A property this well-located, this well-updated, and this private rarely comes to market. The park views alone make it special -- everything else makes it exceptiona
Getting Around
 Car-Dependent
 Very Limited Transit
 Somewhat Bikeable
Schools
Construction
Condition
- Year built: 1971
Materials
- Foundation: Poured Concrete
- Roof: Metal
- Construction materials: Wood Frame,Vinyl Siding
Type & Style
- Home type: SingleFamily
- Architectural style: Ranch
- Property subType: Single Family Residence
Interior
Appliances
- Appliances included: Dishwasher,Disposal,Dryer,Microwave,Electric Range,Refrigerator,Trash Compactor,Washer
Basement
- Has basement: Yes
- Basement: Interior Entry,Finished,Full
Bedroom2
- Features: Closet
- Level: First
- Area: 105
- Dimensions: 10.5 x 10
Bedroom3
- Features: Closet
- Level: First
- Area: 90
- Dimensions: 10 x 9
Bedrooms & Bathrooms
- Bedrooms: 3
- Bathrooms: 3
- Full bathrooms: 2
- 1/2 bathrooms: 1
Bonus Room
- Level: Basement
- Area: 230
- Dimensions: 20 x 11.5
Bonus Room
- Level: Basement
Den
- Level: Basement
Dining Room
- Features: Dining Area,Heat Stove
- Level: First
- Area: 230
- Dimensions: 20 x 11.5
Features
- 1st Floor Bedroom,1st Floor Primary Bedroom w/Bath,Attic,Bathtub,One-Floor Living,Pantry,Shower,Storage
- Window features: Double Pane Windows,Storm Window(s)
- Flooring: Tile,Vinyl
- Number of fireplaces: 1
- Fireplace: Yes
- Finished area below ground: 900
- Finished area above ground: 1,300
Heating & Cooling
- Heating features: Baseboard,Pellet Stove,Wood Stove
- Cooling features: None,Window Unit(s)
Interior Area
- Total structure area: 2,200
- Total interior livable area: 2,200 sqft
Kitchen
- Features: Pantry,Skylight
- Level: First
- Area: 288
- Dimensions: 24 x 12
Living Room
- Features: Wood Burning Fireplace,Skylight
- Level: First
- Area: 330
- Dimensions: 22 x 15
Other
- Level: Basement
Other
- Level: Basement
Primary Bedroom
- Features: Closet,Half Bath
- Level: First
- Area: 168
- Dimensions: 14 x 12
Property
Accessibility
- Accessibility features: Level Entry,Roll-in Shower
Details
- Parcel number: BANGM051L197
- Zoning: RESIDENTIAL
- Other equipment: Internet Access Available
Features
- Private pool: Yes
- Patio & porch: Glassed-in Porch,Patio
- Has view: Yes
- View description: Fields,Trees/Woods
Lot
- Lot size: 0.46 Acres
- Features: City Lot,Near Golf Course,Near Shopping,Near Turnpike/Interstate,Near Town,Neighborhood,Level,Open Lot,Sidewalks,Landscaped
Parking
- Total spaces: 1.5
- Parking features: Paved,1 - 4 Spaces,Garage Door Opener
- Has garage: Yes
- Attached garage spaces: 1.5
- Covered spaces: 1.5
Climate Risk is Financial Risk
Every home has a financial story beyond the listing price. Below, you’ll see the climate risks that could affect this property — and in Bills & Affordability, how those risks may influence repairs, insurance, utilities, and long-term value.
Biggest Threats for This Home
- Winter Weather

- Ice Storm

- Lightning

- Hurricane

How This Home’s Risks Compare
FEMA Declared Disasters Across Maine Counties
Understanding the Costs
Financial advisors generally recommend spending no more than 30% of your gross household income on housing costs. In practice, many households stretch to 35% or beyond — especially in high-cost markets.
Estimated Costs Today
| Monthly | Annual | |
|---|---|---|
| Mortgage | $3,069 | $36,828 |
| Home Insurance | $218 | $2,616 |
| Property Taxes | $967 | $11,604 |
| Electricity | $319 | $3,837 |
| Total | $4,573 | $54,876 |
Income You'd Need if You Spent...
How Costs Could Change Over Time
Climate risk is quickly impacting all of the major home ownership costs. Adjust the growth rates and percentage of income spent on housing below to see how your housing costs could change over the next 10 years — and what income you'd need to keep up.
Comparing Against the Market
Price Per Sq Ft
vs Other Active Listings
Avg $/sqft
vs Homes Sold Last Month
Median $/sqft
Current Market Trends
Median Price Per Square Foot
The median price per square foot of homes sold in this area each month. Compare this to this listing's price per square foot to gauge whether the home is priced in line with recent sales.
Historicals for This Listing
Zestimate History ($/sqft)
Price History
| Date | Event | Price |
|---|---|---|
| 2026-08-01 | Price change | $607,000 |
| 2026-07-28 | Price change | $677,000 |
| 2026-07-24 | Price change | $617,000 |
| 2026-07-20 | Price change | $677,000 |
| 2026-07-14 | Listed for sale | $617,000 |
| 2016-10-26 | Listing removed | $169,900 |
| 2016-10-22 | Price change | $169,900 |
| 2016-10-07 | Price change | $179,900 |
| 2016-09-26 | Price change | $189,900 |
| 2016-09-07 | Listed for sale | $199,900 |
| 2014-05-07 | Listing removed | $179,000 |
| 2014-04-22 | Price change | $179,000 |
| 2014-03-11 | Listed for sale | $189,000 |
For Sale by Agent
 View on Zillow