



25 Sawmill Lane, Ogunquit, ME, 03907
About This Home
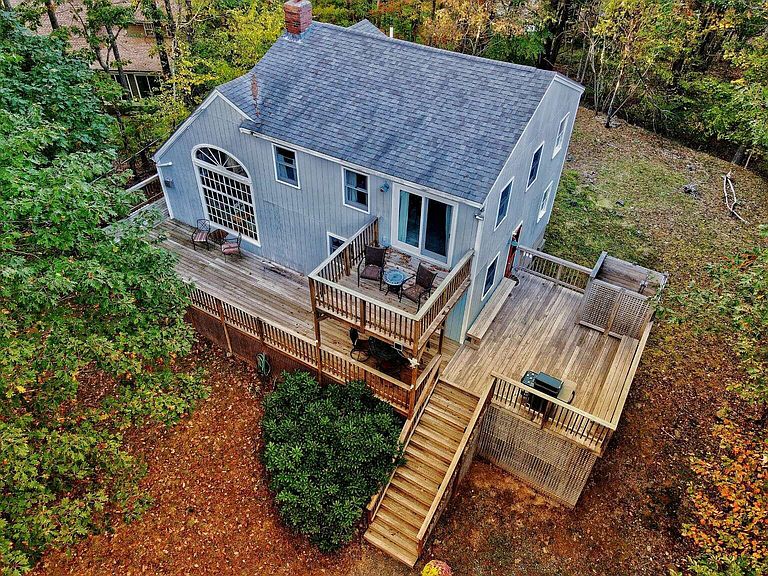
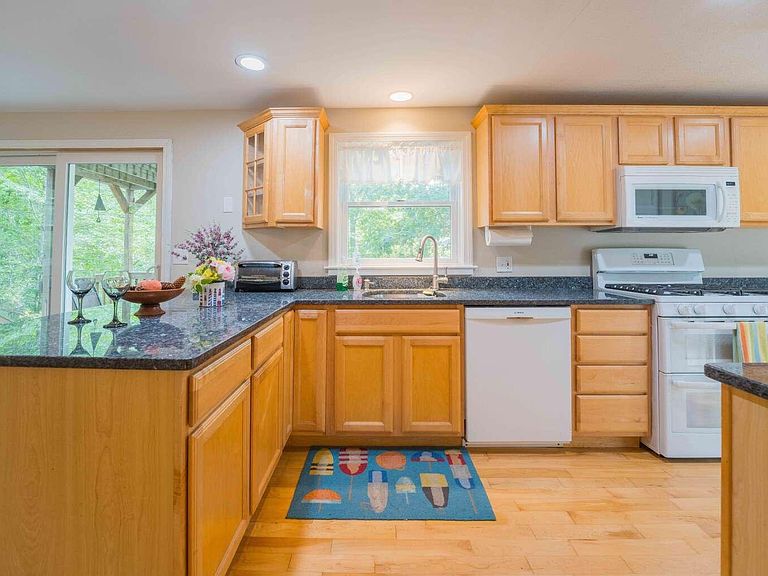
Nestled in one of Ogunquit's most desirable neighborhoods, this beautifully renovated 3+ bedroom home is just a mile from Ogunquit's beaches (Footbridge & Main) and less than a mile from the village center. Surrounded by trees, it offers a rare combination of privacy and convenience, with a nearby trolley stop and top restaurants within walking distance. Inside, a sun-filled living room with a dramatic Palladian window creates a warm and inviting atmosphere. The modern kitchen features granite countertops, a seating peninsula, and ample storage, seamlessly flowing into open-concept dining and living areas ideal for entertaining. The oversized master bedroom is a true retreat, featuring a private balcony and a newly renovated modern en-suite bath with a standalone soaking tub, walk-in shower, and double vanity. Two guest bedrooms share a stylish renovated bath with a tiled shower. A versatile loft overlooking the living room provides additional space for guests, a home office, or a quiet retreat. A standout feature is the expansive wraparound deck overlooking the private, oversized yard--perfect for morning coffee, evening gatherings, or relaxing in a peaceful natural setting. Recently transformed from a seasonal getaway into a true year-round residence, the home now features a modern multi-zone heat pump system for efficient comfort in every season, along with a gas-fired cast iron fireplace for cozy winter enjoyment. With thoughtful upgrades and turnkey condition, this property offers a rare opportunity to enjoy the very best of Ogunquit coastal living.
Getting Around
 Car-Dependent
 Very Limited Transit
 Somewhat Bikeable
Schools
Construction
Condition
- Year built: 1980
Materials
- Roof: Shingle
- Construction materials: Wood Frame,Other,Wood Siding
Type & Style
- Home type: SingleFamily
- Architectural style: Colonial,New Englander
- Property subType: Single Family Residence
Interior
Appliances
- Appliances included: Dishwasher,Dryer,Microwave,Gas Range,Refrigerator,Washer
Basement
- Has basement: Yes
- Basement: Exterior Entry,Crawl Space,Unfinished
Bedroom2
- Level: First
Bedroom3
- Level: First
Bedrooms & Bathrooms
- Bedrooms: 3
- Bathrooms: 2
- Full bathrooms: 2
Dining Room
- Features: Dining Area,Gas Fireplace,Vaulted Ceiling(s)
- Level: First
Features
- Storage
- Flooring: Carpet,Tile,Wood
- Number of fireplaces: 1
- Fireplace: Yes
- Finished area below ground: 0
- Finished area above ground: 1,690
Heating & Cooling
- Heating features: Forced Air,Heat Pump
- Cooling features: Other,Window Unit(s)
Interior Area
- Total structure area: 1,690
- Total interior livable area: 1,690 sqft
Kitchen
- Level: First
Living Room
- Level: First
Other
- Level: First
Primary Bedroom
- Features: Full Bath
- Level: Second
Property
Details
- Parcel number: OGUNM014L033
- Zoning: RRD-1
- Exclusions: Furniture can be sold with additional $
Features
- Patio & porch: Deck
- Has view: Yes
- View description: Trees/Woods
Lot
- Lot size: 0.41 Acres
- Features: City Lot,Near Country Club,Neighborhood,Cul-De-Sac,Right of Way
Parking
- Parking features: Gravel,1 - 4 Spaces,Off Street
Climate Risk is Financial Risk
Every home has a financial story beyond the listing price. Below, you’ll see the climate risks that could affect this property — and in Bills & Affordability, how those risks may influence repairs, insurance, utilities, and long-term value.
Biggest Threats for This Home
- Coastal Flooding

- Ice Storm

- Hurricane

- Tsunami

How This Home’s Risks Compare
FEMA Declared Disasters Across Maine Counties
Understanding the Costs
Financial advisors generally recommend spending no more than 30% of your gross household income on housing costs. In practice, many households stretch to 35% or beyond — especially in high-cost markets.
Estimated Costs Today
| Monthly | Annual | |
|---|---|---|
| Mortgage | $4,853 | $58,236 |
| Home Insurance | $172 | $2,064 |
| Property Taxes | $513 | $6,156 |
| Electricity | $245 | $2,947 |
| Total | $5,783 | $69,396 |
Income You'd Need if You Spent...
How Costs Could Change Over Time
Climate risk is quickly impacting all of the major home ownership costs. Adjust the growth rates and percentage of income spent on housing below to see how your housing costs could change over the next 10 years — and what income you'd need to keep up.
Comparing Against the Market
Price Per Sq Ft
vs Other Active Listings
Avg $/sqft
vs Homes Sold Last Month
Median $/sqft
Current Market Trends
Median Price Per Square Foot
The median price per square foot of homes sold in this area each month. Compare this to this listing's price per square foot to gauge whether the home is priced in line with recent sales.
Historicals for This Listing
Zestimate History ($/sqft)
Price History
| Date | Event | Price |
|---|---|---|
| 2026-05-04 | Listed for sale | $985,000 |
| 2025-12-30 | Listing removed | $969,000 |
| 2025-10-06 | Listed for sale | $969,000 |
| 2025-07-11 | Listing removed | $988,000 |
| 2025-06-12 | Price change | $988,000 |
| 2025-05-09 | Listed for sale | $998,000 |
| 2024-08-12 | Listing removed | -- |
| 2024-07-11 | Listed for sale | $995,000 |
| 2022-06-30 | Sold | $680,000 |
| 2022-05-03 | Contingent | $699,000 |
| 2022-04-12 | Listed for sale | $699,000 |
For Sale by Agent
 View on Zillow