

29 Spring Meadow Lane, Wells, ME, 04090
About This Home
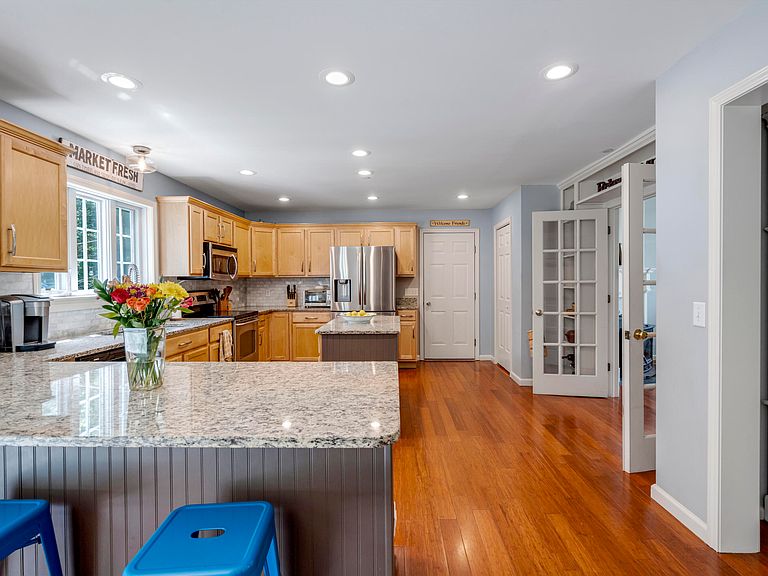
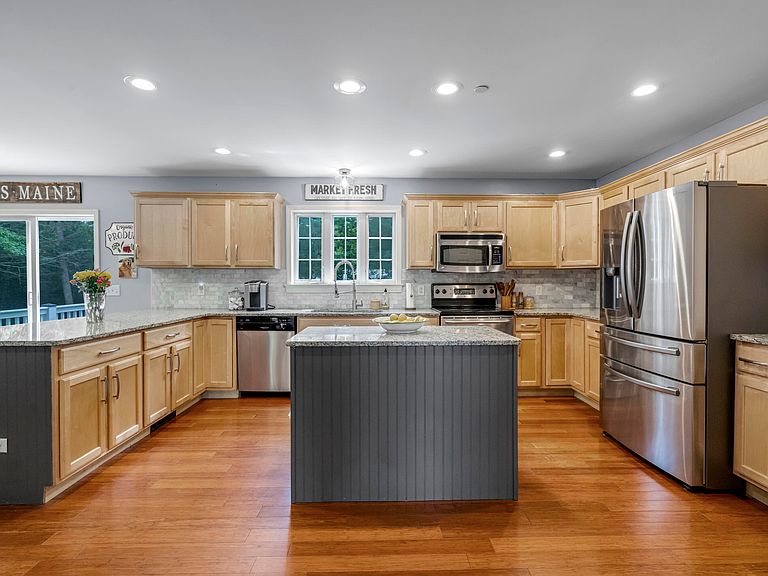
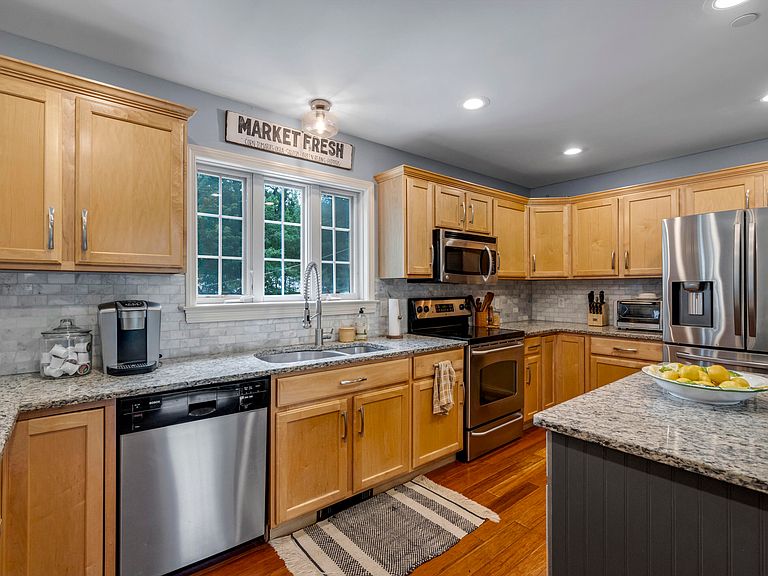
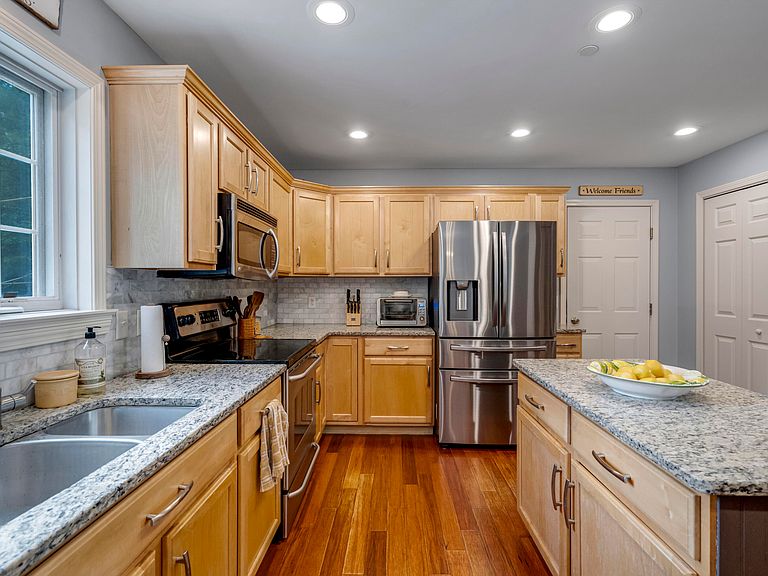
Tucked away at the end of a private cul-de-sac, 29 Spring Meadow Lane offers a private and peaceful setting that is increasingly hard to find. Despite its secluded feel, the home is just minutes from Wells' beaches, restaurants, shopping, and everyday conveniences, with Ogunquit also just a short drive away. Set on a private 1.07-acre lot framed by mature landscaping, this 3-bedroom, 2.5-bath home offers a thoughtful layout with well-designed living spaces throughout. The main level is centered around a stunning vaulted living room with exposed beams, oversized windows, abundant natural light, and a pellet stove that serves as a warm focal point for the space. The updated kitchen features granite countertops, stainless steel appliances, a center island, and ample cabinetry, with easy access to both the dining area and rear deck. The first-floor primary suite offers the convenience of single-level living and includes a spacious ensuite bath. Upstairs, two additional bedrooms and common bath are complemented by an expansive landing overlooking the living room below, offering flexible space for a sitting area, reading nook, or home office. A large bonus room adds even more versatility for a media room, playroom, guest overflow, or additional workspace. The finished walkout lower level adds approximately 998 sq. ft. of living space and is designed for both entertaining and relaxation, featuring a bar area, game room, comfortable den, and direct access to the backyard patio. Outside, the backyard feels like a true retreat. A multi-level deck, above-ground pool, hot tub, patio, firepit, and beautifully maintained grounds create an ideal setting for entertaining or simply enjoying a quiet evening at home. If you've been searching for a home that offers privacy, flexibility, and exceptional outdoor living, 29 Spring Meadow Lane deserves your attention. Open House this Saturday. August 15th from 10:30 AM to 12:30 PM.
Getting Around
 Car-Dependent
 Very Limited Transit
 Somewhat Bikeable
Schools
Construction
Condition
- Year built: 2006
Materials
- Foundation: Poured Concrete
- Roof: Shingle
- Construction materials: Wood Frame,Vinyl Siding
Type & Style
- Home type: SingleFamily
- Architectural style: Cape Cod
- Property subType: Single Family Residence
Interior
Appliances
- Appliances included: Dishwasher,Dryer,Microwave,Electric Range,Refrigerator,Washer
Basement
- Has basement: Yes
- Basement: Interior Entry,Walk-Out Access,Daylight,Finished,Full
Bedroom2
- Features: Closet
- Level: Second
- Area: 354.25
- Dimensions: 14.17 x 25
Bedroom3
- Features: Closet
- Level: Second
- Area: 151.4664
- Dimensions: 13.08 x 11.58
Bedrooms & Bathrooms
- Bedrooms: 3
- Bathrooms: 3
- Full bathrooms: 2
- 1/2 bathrooms: 1
Bonus Room
- Features: Above Garage
- Level: Second
- Area: 366.88500000000005
- Dimensions: 23.67 x 15.5
Dining Room
- Features: Dining Area,Informal
- Level: First
- Area: 211.25
- Dimensions: 16.25 x 13
Family Room
- Level: Basement
- Area: 667.105
- Dimensions: 25.25 x 26.42
Features
- 1st Floor Bedroom,1st Floor Primary Bedroom w/Bath,Attic,Pantry,Storage,Primary Bedroom w/Bath
- Window features: Double Pane Windows,Low Emissivity Windows
- Flooring: Carpet,Tile,Wood
- Finished area below ground: 998
- Finished area above ground: 2,606
Heating & Cooling
- Heating features: Baseboard,Hot Water,Zoned
- Cooling features: Window Unit(s)
Interior Area
- Total structure area: 3,604
- Total interior livable area: 3,604 sqft
Kitchen
- Features: Eat-in Kitchen,Kitchen Island,Pantry
- Level: First
- Area: 272
- Dimensions: 17 x 16
Living Room
- Features: Heat Stove,Informal,Skylight,Vaulted Ceiling(s)
- Level: First
- Area: 255.97560000000001
- Dimensions: 13.08 x 19.57
Loft
- Level: Second
- Area: 473.57059999999996
- Dimensions: 28.58 x 16.57
Other
- Level: Basement
- Area: 229.71000000000004
- Dimensions: 17.67 x 13
Primary Bedroom
- Features: Closet,Double Vanity,Full Bath,Separate Shower,Soaking Tub
- Level: First
- Area: 185.3436
- Dimensions: 14.17 x 13.08
Property
Details
- Parcel number: WLLSM017L123
- Zoning: RA
- Other equipment: Cable,Generator,Internet Access Available
Features
- Levels: Multi/Split
- Private pool: Yes
- Patio & porch: Deck,Patio,Porch
- Has spa: Yes
- Has view: Yes
- View description: Trees/Woods
Lot
- Lot size: 1.07 Acres
- Features: Near Country Club,Near Golf Course,Near Public Beach,Near Shopping,Neighborhood,Cul-De-Sac,Rolling Slope,Landscaped
Parking
- Total spaces: 2
- Parking features: Paved,5 - 10 Spaces,Garage Door Opener
- Has garage: Yes
- Attached garage spaces: 2
- Covered spaces: 2
Climate Risk is Financial Risk
Every home has a financial story beyond the listing price. Below, you’ll see the climate risks that could affect this property — and in Bills & Affordability, how those risks may influence repairs, insurance, utilities, and long-term value.
Biggest Threats for This Home
- Ice Storm

- Hurricane

- Lightning

- Winter Weather

- Tsunami

How This Home’s Risks Compare
FEMA Declared Disasters Across Maine Counties
Understanding the Costs
Financial advisors generally recommend spending no more than 30% of your gross household income on housing costs. In practice, many households stretch to 35% or beyond — especially in high-cost markets.
Estimated Costs Today
| Monthly | Annual | |
|---|---|---|
| Mortgage | $4,044 | $48,528 |
| Home Insurance | $171 | $2,052 |
| Property Taxes | $390 | $4,680 |
| Electricity | $523 | $6,286 |
| Total | $5,128 | $61,536 |
Income You'd Need if You Spent...
How Costs Could Change Over Time
Climate risk is quickly impacting all of the major home ownership costs. Adjust the growth rates and percentage of income spent on housing below to see how your housing costs could change over the next 10 years — and what income you'd need to keep up.
Comparing Against the Market
Price Per Sq Ft
vs Other Active Listings
Avg $/sqft
vs Homes Sold Last Month
Median $/sqft
Current Market Trends
Median Price Per Square Foot
The median price per square foot of homes sold in this area each month. Compare this to this listing's price per square foot to gauge whether the home is priced in line with recent sales.
Historicals for This Listing
Zestimate History ($/sqft)
Price History
| Date | Event | Price |
|---|---|---|
| 2026-06-24 | Listed for sale | $799,900 |
For Sale by Agent
 View on Zillow