

24 Andrews Lane, Eliot, ME, 03903
About This Home
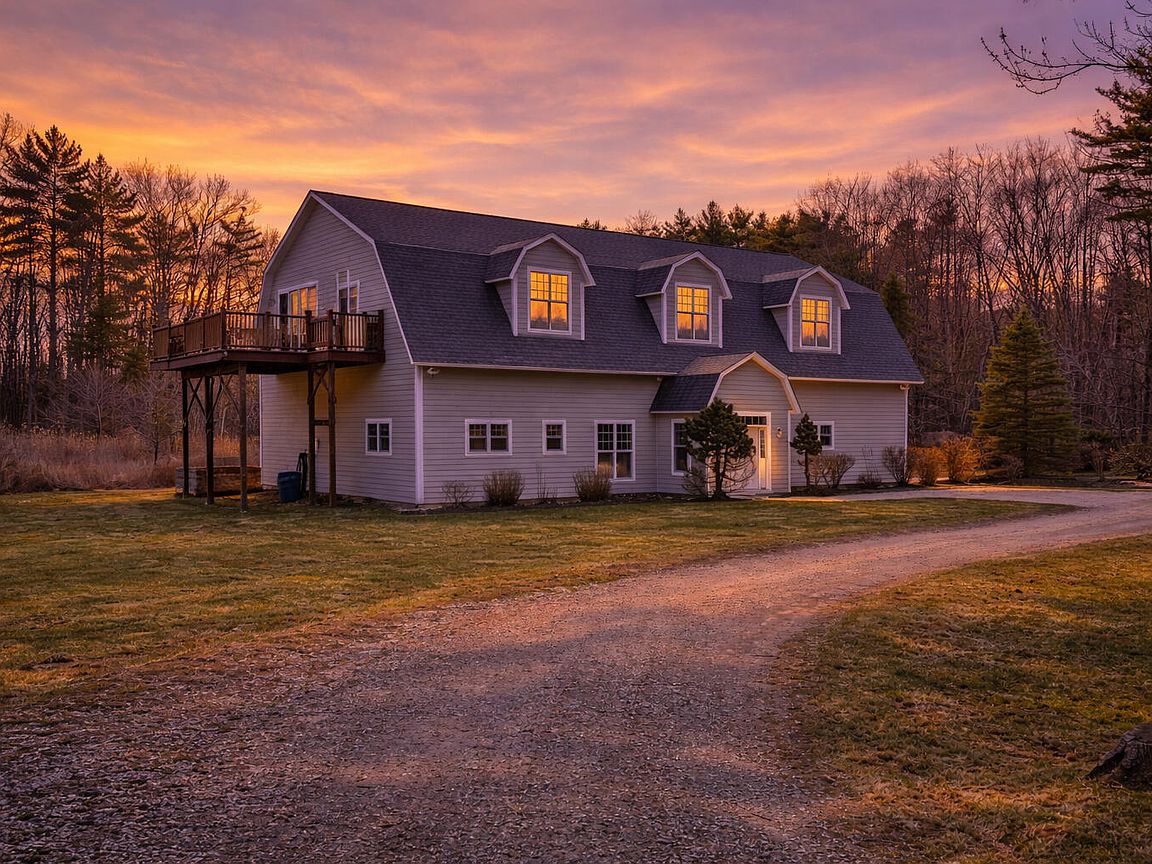
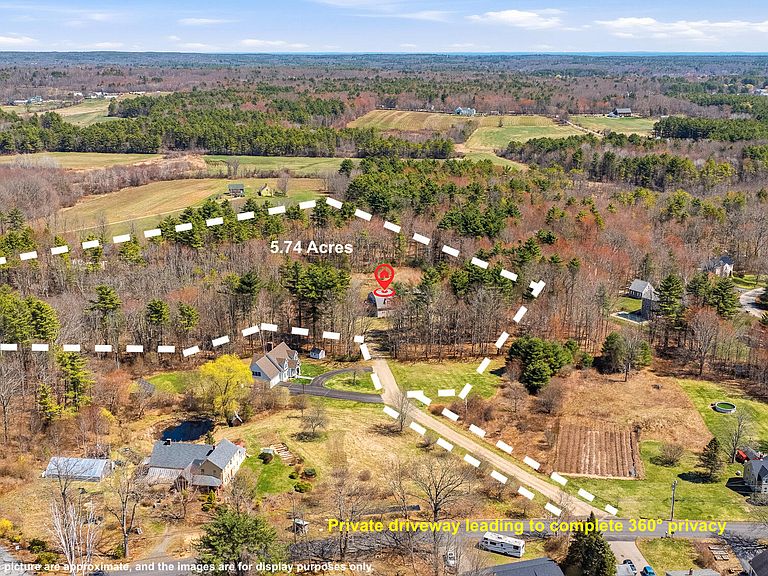
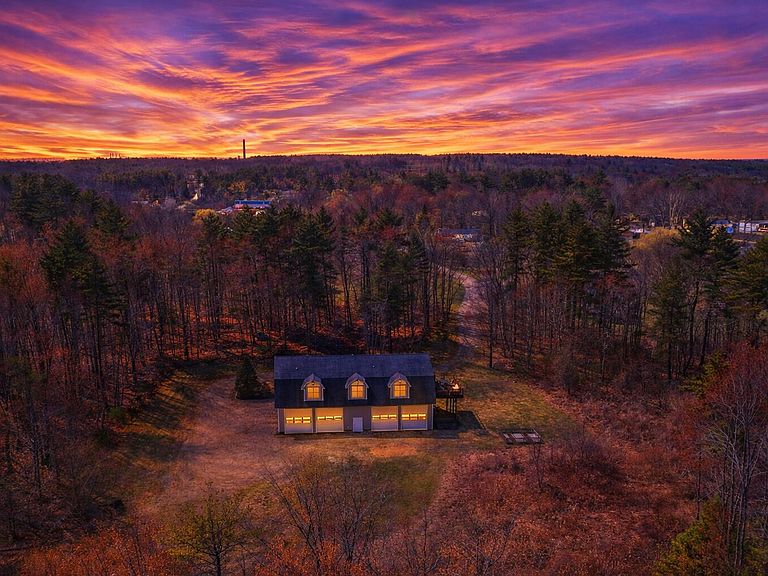
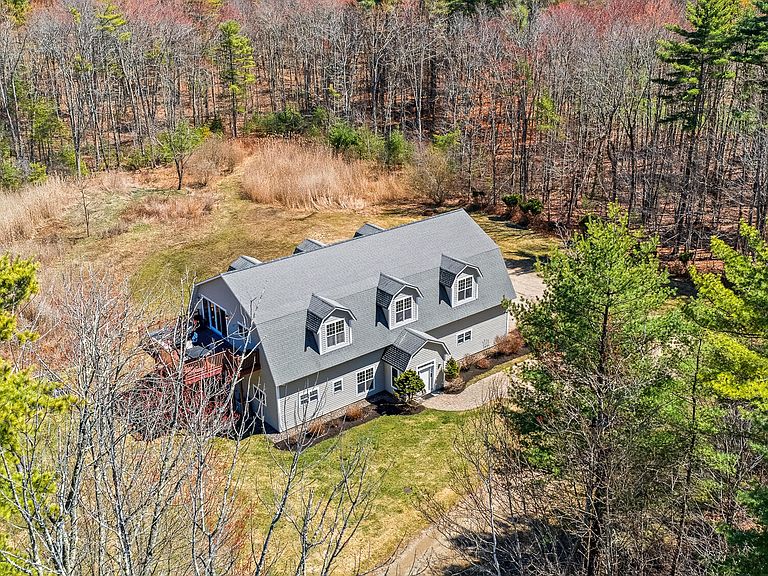
Located in south Eliot along the Kittery line on 5.74 acres of 360-degree privacy, this estate features a substantial 5,800+ SF footprint (including a 2,280 SF garage) with a 2008 effective build date. The garage is a 6-bay space boasting radiant heat and 13.5' ceilings-perfect for a car collector, hobbyist, or in-home business- and comes complete with a built-in elevator. The lower level offers additional versatility with its own bathroom and 2 bedrooms, ideal for guests, an in-law suite, or a spacious game room. Brand new siding offers excellent curb appeal, just one of many recent updates including a new leach field, hot water tank, water filtration, bathroom remodel and complete interior paint. Upstairs, the open-concept layout is centered around oversized windows that flood the home with natural light & offer panoramic views of the surrounding nature and wildlife. The custom kitchen features clean oak cabinetry, recessed lighting, stainless steel appliances, a mini fridge, and a center island with a raised breakfast bar. The living and dining area opens via sliding glass doors to an expansive deck, creating a prime space for outdoor entertainment. 3 bedrooms are located on this level, including a primary suite with a well-designed walk-in closet and an ensuite bath featuring a jacuzzi tub, walk-in rain shower, & custom tile backsplash. The second bathroom on this floor has been completely remodeled with new tile flooring, a new vanity, and a walk-in shower with a matching tile backsplash. Further enhancing the property's utility are 12x12 commercial-grade garage doors offering easy access for tractors, boats, or large equipment, supported by 220V power & underground utilities. The location is a major highlight: a stone's throw from the dining & boutique shops of Kittery & under 10 mins to Portsmouth. With I-95 nearby, you have quick access to the Kittery Outlets, Fort Foster trails, and York beaches-all within an hour commute to Boston
Getting Around
 Car-Dependent
 Very Limited Transit
 Somewhat Bikeable
Schools
Construction
Condition
- Year built: 2006
Materials
- Foundation: Slab
- Roof: Shingle
- Construction materials: Wood Frame,Composition
Type & Style
- Home type: SingleFamily
- Architectural style: Dutch Colonial
- Property subType: Single Family Residence
Interior
Appliances
- Appliances included: Cooktop,Dishwasher,Dryer,Microwave,Electric Range,Refrigerator,Washer
Basement
- Has basement: Yes
- Basement: Interior Entry,None
Bedroom2
- Features: Above Garage
- Level: Second
- Area: 192
- Dimensions: 16 x 12
Bedroom3
- Level: First
- Area: 156
- Dimensions: 12 x 13
Bedroom3
- Level: Second
Bedrooms & Bathrooms
- Bedrooms: 5
- Bathrooms: 3
- Full bathrooms: 3
Dining Room
- Features: Informal
- Level: Second
- Area: 208
- Dimensions: 13 x 16
Features
- 1st Floor Primary Bedroom w/Bath,Bathtub,Pantry,Shower,Storage,Walk-In Closet(s),Primary Bedroom w/Bath
- Flooring: Carpet,Tile,Wood
- Finished area below ground: 0
- Finished area above ground: 5,856
Heating & Cooling
- Heating features: Forced Air,Radiant
- Cooling features: None
Interior Area
- Total structure area: 5,856
- Total interior livable area: 5,856 sqft
Kitchen
- Features: Eat-in Kitchen,Pantry
- Level: Second
- Area: 132
- Dimensions: 11 x 12
Laundry
- Level: Second
- Area: 60
- Dimensions: 6 x 10
Living Room
- Features: Informal
- Level: Second
- Area: 432
- Dimensions: 18 x 24
Office
- Level: Second
- Area: 190
- Dimensions: 10 x 19
Office
- Level: First
- Area: 156
- Dimensions: 12 x 13
Primary Bedroom
- Features: Above Garage,Closet,Double Vanity,Full Bath,Jetted Tub,Separate Shower,Suite,Walk-In Closet(s)
- Level: Second
- Area: 368
- Dimensions: 23 x 16
Property
Details
- Parcel number: ELIOM24B2L
- Zoning: SD
Features
- Patio & porch: Deck
- Has view: Yes
- View description: Fields,Scenic,Trees/Woods
Lot
- Lot size: 5.74 Acres
- Features: Near Public Beach,Level,Open Lot,Pasture,Landscaped,Wooded
Parking
- Total spaces: 6
- Parking features: Gravel,5 - 10 Spaces,On Site
- Has garage: Yes
- Attached garage spaces: 6
- Covered spaces: 6
Climate Risk is Financial Risk
Every home has a financial story beyond the listing price. Below, you’ll see the climate risks that could affect this property — and in Bills & Affordability, how those risks may influence repairs, insurance, utilities, and long-term value.
Biggest Threats for This Home
- Ice Storm

- Hurricane

- Lightning

- Winter Weather

- Tsunami

How This Home’s Risks Compare
FEMA Declared Disasters Across Maine Counties
Understanding the Costs
Financial advisors generally recommend spending no more than 30% of your gross household income on housing costs. In practice, many households stretch to 35% or beyond — especially in high-cost markets.
Estimated Costs Today
| Monthly | Annual | |
|---|---|---|
| Mortgage | $6,320 | $75,840 |
| Home Insurance | $314 | $3,768 |
| Property Taxes | $1,232 | $14,784 |
| Electricity | $851 | $10,214 |
| Total | $8,717 | $104,604 |
Income You'd Need if You Spent...
How Costs Could Change Over Time
Climate risk is quickly impacting all of the major home ownership costs. Adjust the growth rates and percentage of income spent on housing below to see how your housing costs could change over the next 10 years — and what income you'd need to keep up.
Comparing Against the Market
Price Per Sq Ft
vs Other Active Listings
Avg $/sqft
vs Homes Sold Last Month
Median $/sqft
Current Market Trends
Median Price Per Square Foot
The median price per square foot of homes sold in this area each month. Compare this to this listing's price per square foot to gauge whether the home is priced in line with recent sales.
Historicals for This Listing
Zestimate History ($/sqft)
Price History
| Date | Event | Price |
|---|---|---|
| 2026-04-22 | Listed for sale | $1,250,000 |
| 2021-11-23 | Sold | $669,000 |
| 2021-01-25 | Listing removed | $624,900 |
| 2021-01-15 | Pending sale | $624,900 |
| 2020-12-31 | Price change | $624,900 |
| 2020-10-23 | Price change | $659,000 |
| 2020-07-14 | Listed for sale | $695,000 |
For Sale by Agent
 View on Zillow