


565 York Street, York, ME, 03909
About This Home
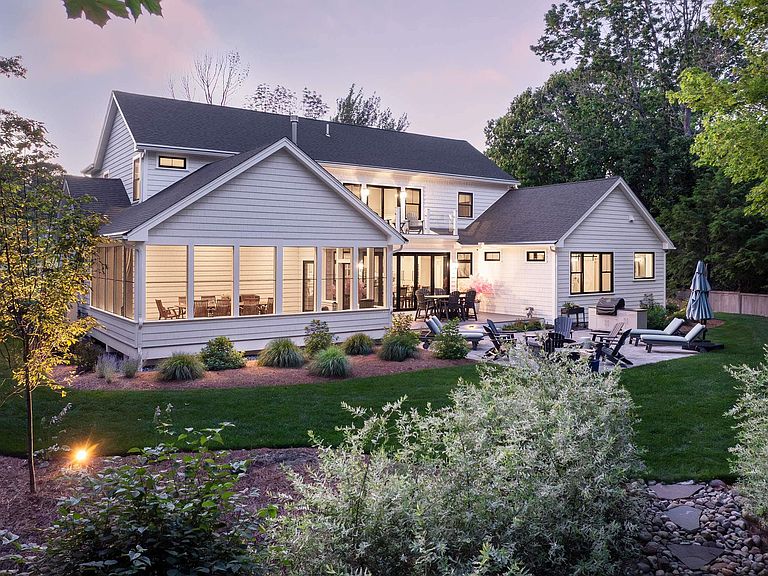
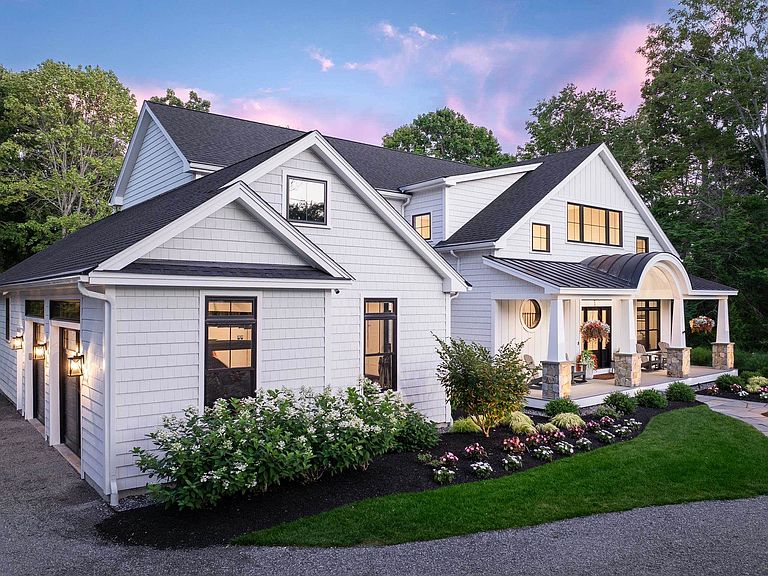
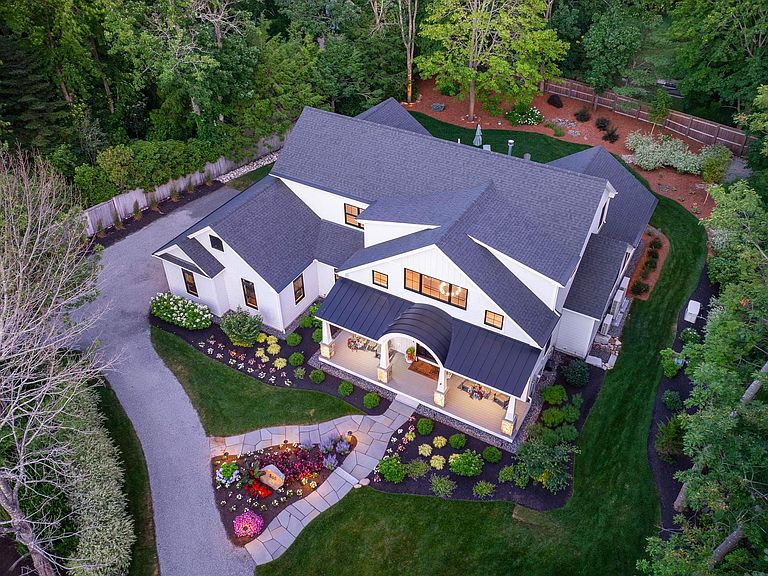
Built in 2024 by renowned Shoreline Construction, this exceptional 3,790-square-foot custom residence showcases thoughtful craftsmanship, high-end finishes, and modern amenities for effortless coastal living. This York Harbor property catches the eye of many passersby with its stunning curb appeal highlighted by expertly curated landscaping, accent lighting, circular drive, welcoming front porch and beautiful façade featuring high-quality siding, doors and windows. The open-concept floorplan is ideal for both everyday living and entertaining featuring a designer kitchen with custom cabinetry, quartz countertops, stainless appliances, and an enviable walk-in pantry. The spacious dining and living rooms are accented by a gas fireplace and a wall of bi-fold doors that open completely to the well-appointed rear deck, outdoor kitchen and patio, firepit, and the expansive screened in porch perfect for hosting warm weather gatherings. The luxurious first floor primary bedroom suite offers comfort and privacy boasting a spa-like custom tiled bathroom, soaking tub and a custom walk-in closet. Completing the first floor of this magnificent home is a flex-room ideal as a guest suite with access to a full bathroom, a private office off the foyer and convenient first floor laundry, mudroom and powder room. Three additional guest rooms are located on the home's second floor with another full bathroom and a theatre room equipped with full surround sound, a 120-inch wall-mounted television, and professionally insulated soundproof construction. Additional home amenities include an attached heated and cooled two-car garage with ceiling-mounted storage rack system, whole house stand-by generator, lawn irrigation, four-zoned gas heating and electric heat pump system for central air and an on-demand gas fired water heater. Ideally located to enjoy coastal living at its finest just a short stroll to Harbor Beach, Fisherman's Walk, and several area restaurants and shops.
Getting Around
 Car-Dependent
 Very Limited Transit
 Somewhat Bikeable
Schools
Construction
Condition
- Year built: 2025
Materials
- Foundation: Poured Concrete
- Roof: Metal,Shingle
- Construction materials: Wood Frame,Composition Exterior,Vertical Siding
Type & Style
- Home type: SingleFamily
- Architectural style: A-Frame,Contemporary
- Property subType: Single Family Residence
Interior
Appliances
- Appliances included: Dishwasher,Dryer,Microwave,Wall Oven,Gas Range,Refrigerator,Washer,Water Heater off Boiler,Wine Cooler
Basement
- Basement: Crawl Space,Unfinished
Bedrooms & Bathrooms
- Bedrooms: 4
- Bathrooms: 4
- Full bathrooms: 3
- 1/2 bathrooms: 1
Features
- Cathedral Ceiling(s),Dining Area,Home Theater Wiring,Living/Dining,Primary BR w/ BA,Natural Light,Wired for Sound,Walk-In Closet(s),Walk-in Pantry
- Window features: Blinds,ENERGY STAR Qualified Windows
- Flooring: Carpet,Tile,Wood
- Number of fireplaces: 1
- Fireplace features: Gas,1 Fireplace
- Fireplace: Yes
- Attic: Pull Down Stairs
- Finished area below ground: 0
- Finished area above ground: 3,790
Heating & Cooling
- Heating features: Propane,Electric,Forced Air,Heat Pump
- Cooling features: Central Air,Mini Split
Interior Area
- Total structure area: 3,790
- Total interior livable area: 3,790 sqft
Property
Details
- Parcel number: YORKM0052B0037
- Zoning description: Res4
- Other equipment: Standby Generator
Features
- Levels: Two
- Stories: 2
- Patio & porch: Patio,Porch
- Exterior features: Deck,Built in Gas Grill
- Fencing: Partial
- Frontage length: Road frontage: 156
Lot
- Lot size: 0.55 Acres
- Features: Landscaped,Open Lot,Sidewalks,In Town
Parking
- Total spaces: 2
- Parking features: Paved,Auto Open,Heated Garage,Driveway,Garage,Off Site,On Site,Parking Spaces 5 - 10,Attached
- Has garage: Yes
- Attached garage spaces: 2
- Covered spaces: 2
- Has uncovered spaces: Yes
Climate Risk is Financial Risk
Every home has a financial story beyond the listing price. Below, you’ll see the climate risks that could affect this property — and in Bills & Affordability, how those risks may influence repairs, insurance, utilities, and long-term value.
Biggest Threats for This Home
- Ice Storm

- Coastal Flooding

- Hurricane

- Tsunami

How This Home’s Risks Compare
FEMA Declared Disasters Across Maine Counties
Understanding the Costs
Financial advisors generally recommend spending no more than 30% of your gross household income on housing costs. In practice, many households stretch to 35% or beyond — especially in high-cost markets.
Estimated Costs Today
| Monthly | Annual | |
|---|---|---|
| Mortgage | $17,697 | $212,364 |
| Home Insurance | $689 | $8,268 |
| Property Taxes | $2,458 | $29,496 |
| Electricity | $550 | $6,611 |
| Total | $21,394 | $256,728 |
Income You'd Need if You Spent...
How Costs Could Change Over Time
Climate risk is quickly impacting all of the major home ownership costs. Adjust the growth rates and percentage of income spent on housing below to see how your housing costs could change over the next 10 years — and what income you'd need to keep up.
Comparing Against the Market
Price Per Sq Ft
vs Other Active Listings
Avg $/sqft
vs Homes Sold Last Month
Median $/sqft
Current Market Trends
Median Price Per Square Foot
The median price per square foot of homes sold in this area each month. Compare this to this listing's price per square foot to gauge whether the home is priced in line with recent sales.
Historicals for This Listing
Zestimate History ($/sqft)
Price History
| Date | Event | Price |
|---|---|---|
| 2026-07-20 | Listed for sale | $3,500,000 |
| 2022-01-10 | Sold | $585,000 |
| 2021-11-23 | Pending sale | $639,000 |
| 2021-11-23 | Contingent | $639,000 |
| 2021-05-19 | Listed for sale | $639,000 |
| 2017-09-01 | Sold | $499,000 |
For Sale by Agent
 View on Zillow