


286 Watson Hill Road, Limerick, ME, 04048
About This Home
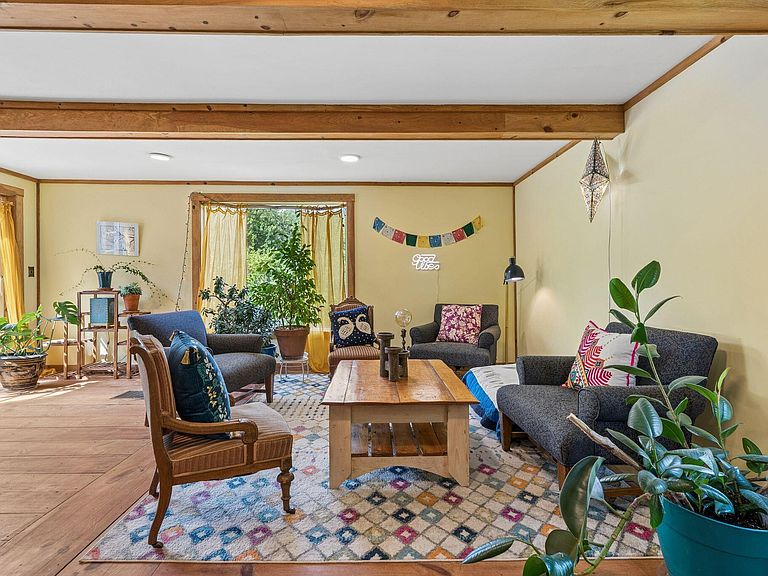
OPEN HOUSE SATURDAY! 10:30a-12pm A Private Hilltop Sanctuary at the Edge of the Wild. A Nature Lover's Paradise. A Homesteader's Dream. Tucked at the end of a quiet dead-end road, this beautifully rustic home sits perched on a gentle hill with one of Maine's most coveted backdrops: 300 acres of permanently protected forest managed by the Francis Small Land Trust. No neighbors will ever build there. Only the trees, the birdsong, and the seasons. Surrounding the house, four acres of lovingly maintained, organically managed orchards await you -- a working landscape that feeds both body and soul. Step inside and find wide pine floors worn smooth with warmth and history. At the heart of the home stands an enormous stone fireplace fitted with a wood stove that radiates steady, even heat throughout the house during Maine's long, beautiful winters. The open living room and kitchen flow naturally into a sunlit sunroom -- the perfect place to watch snow fall over the orchard. There are two first floor bedrooms and a full bathroom with slate shower. Upstairs is the large primary bedroom with ample closets. There are 3 additional bonus rooms that offer endless flexibility including a loft: another bedroom, a home gym, a studio, or office space. Outside, a sweeping deck overlooks the orchard and leads down to a grand stone firepit -- built for evenings under open skies. Seller just had a brand new septic system installed. Whether you're seeking a climate refuge, a serious homesteading venture, a retreat center, or simply a deeply peaceful place to live, this property meets you exactly where you are. It sits equidistant from the White Mountains, the Maine coast, and Portland -- close enough to everything, insulated from the taxes and bustle of all of it.
Getting Around
 Car-Dependent
 Very Limited Transit
 Somewhat Bikeable
Schools
Construction
Condition
- Year built: 1977
Materials
- Foundation: Poured Concrete
- Roof: Shingle
- Construction materials: Wood Frame,Wood Siding
Type & Style
- Home type: SingleFamily
- Architectural style: Contemporary
- Property subType: Single Family Residence
Interior
Appliances
- Appliances included: Dryer,Electric Range,Refrigerator,Washer
Basement
- Has basement: Yes
- Basement: Exterior Entry,Interior Entry,Walk-Out Access,Partial
Bedroom1
- Level: First
Bedroom2
- Level: First
Bedroom3
- Level: Second
Bedrooms & Bathrooms
- Bedrooms: 3
- Bathrooms: 3
- Full bathrooms: 2
- 1/2 bathrooms: 1
Dining Room
- Level: First
Family Room
- Level: Second
Features
- 1st Floor Bedroom,Shower
- Flooring: Laminate,Tile,Wood
- Number of fireplaces: 1
- Fireplace: Yes
- Finished area below ground: 0
- Finished area above ground: 2,500
Heating & Cooling
- Heating features: Direct Vent Furnace
- Cooling features: None
Interior Area
- Total structure area: 2,500
- Total interior livable area: 2,500 sqft
Kitchen
- Features: Wood Burning Fireplace
- Level: First
Living Room
- Level: First
Primary Bedroom
- Level: Second
Sunroom
- Features: Four-Season
- Level: First
Property
Details
- Parcel number: LIMEM5L4A
- Zoning: Res/Farm&Fores
Features
- Levels: Multi/Split
- Patio & porch: Deck
- Has view: Yes
- View description: Trees/Woods
Lot
- Lot size: 4 Acres
- Features: Rural,Level,Open Lot,Pasture,Landscaped
Parking
- Parking features: Paved,1 - 4 Spaces,On Site
Climate Risk is Financial Risk
Every home has a financial story beyond the listing price. Below, you’ll see the climate risks that could affect this property — and in Bills & Affordability, how those risks may influence repairs, insurance, utilities, and long-term value.
Biggest Threats for This Home
- Ice Storm

- Tsunami

How This Home’s Risks Compare
FEMA Declared Disasters Across Maine Counties
Understanding the Costs
Financial advisors generally recommend spending no more than 30% of your gross household income on housing costs. In practice, many households stretch to 35% or beyond — especially in high-cost markets.
Estimated Costs Today
| Monthly | Annual | |
|---|---|---|
| Mortgage | $3,160 | $37,920 |
| Home Insurance | $202 | $2,424 |
| Property Taxes | $477 | $5,724 |
| Electricity | $363 | $4,360 |
| Total | $4,202 | $50,424 |
Income You'd Need if You Spent...
How Costs Could Change Over Time
Climate risk is quickly impacting all of the major home ownership costs. Adjust the growth rates and percentage of income spent on housing below to see how your housing costs could change over the next 10 years — and what income you'd need to keep up.
Comparing Against the Market
Price Per Sq Ft
vs Other Active Listings
Avg $/sqft
vs Homes Sold Last Month
Median $/sqft
Current Market Trends
Median Price Per Square Foot
The median price per square foot of homes sold in this area each month. Compare this to this listing's price per square foot to gauge whether the home is priced in line with recent sales.
Historicals for This Listing
Zestimate History ($/sqft)
Price History
| Date | Event | Price |
|---|---|---|
| 2026-08-10 | Price change | $599,000 |
| 2026-06-11 | Listed for sale | $625,000 |
For Sale by Agent
 View on Zillow