

10 Aspen Drive, Saco, ME, 04072
About This Home
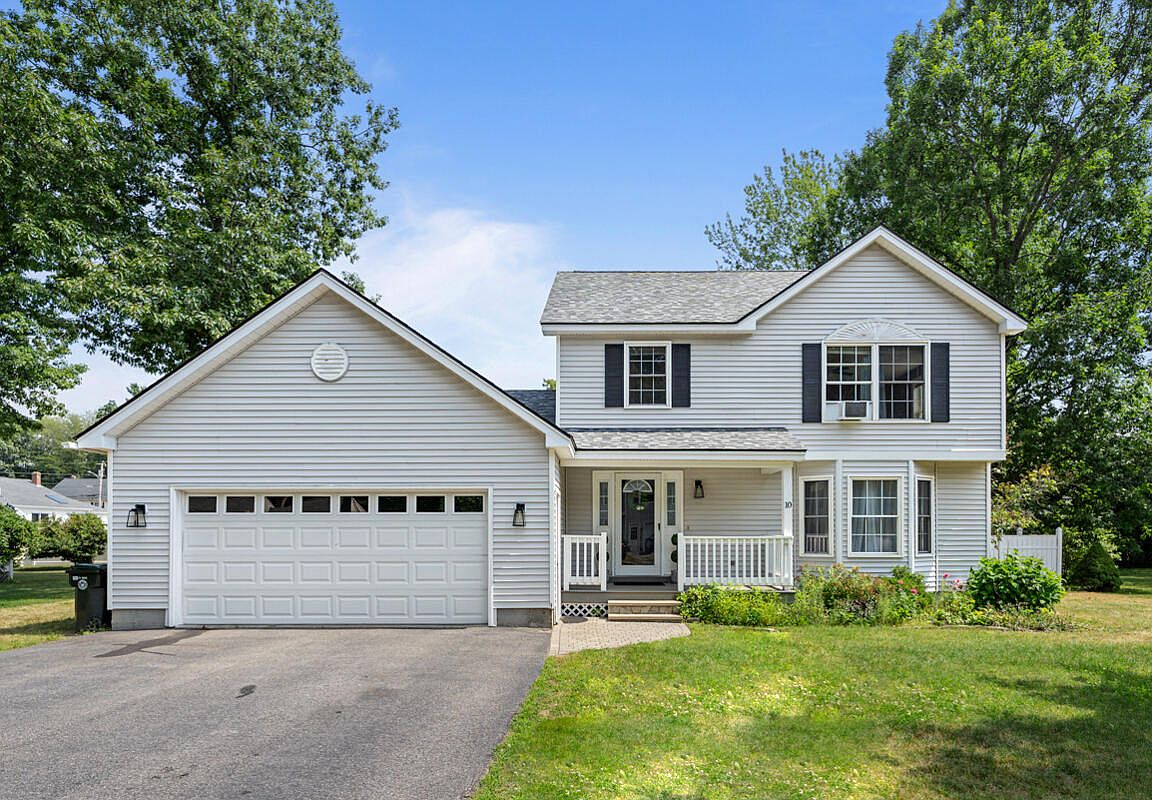
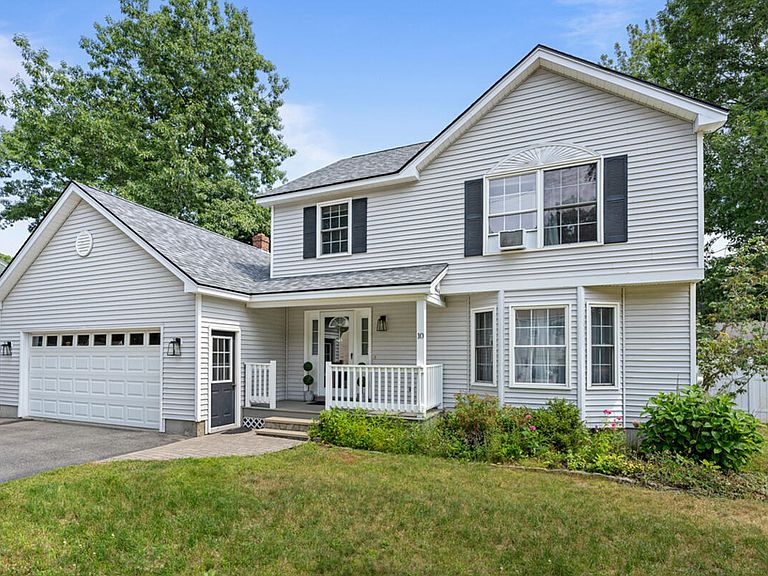
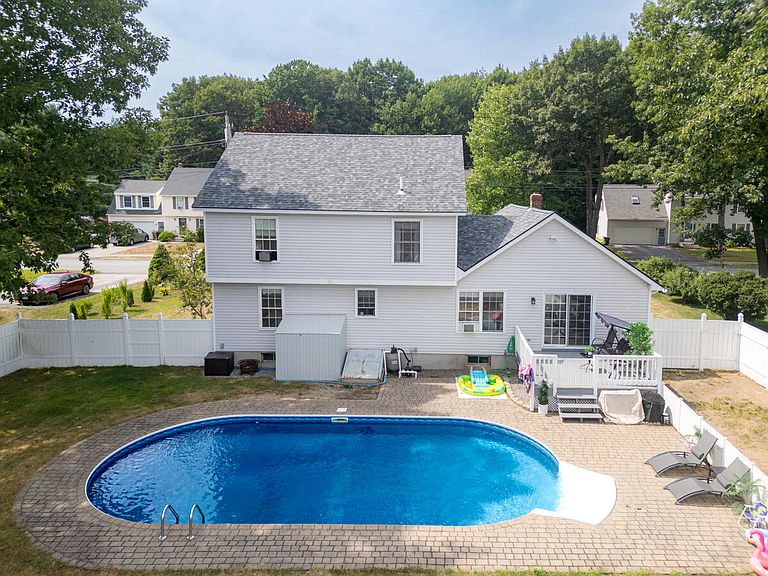
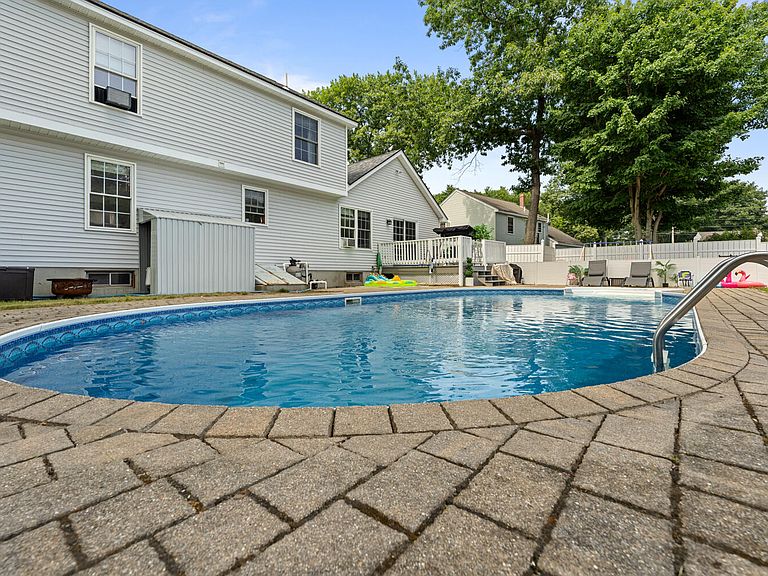
Welcome to 10 Aspen Drive, a beautifully maintained 3-bedroom, 2.5-bath POOL home offering 1,713 square feet of inviting living space in one of Saco's most convenient in-town neighborhoods. With spacious rooms, abundant natural light, and a thoughtful layout, this home is designed for both comfortable everyday living and effortless entertaining. The updated kitchen features granite countertops, abundant cabinetry, and a functional layout that opens to the dining area and cozy family room, where a gas fireplace creates the perfect gathering space. A separate front living room provides additional flexibility for entertaining, a home office, or a quiet retreat. Upstairs, the spacious primary suite includes a private full bath, while two additional bedrooms and a second full bath provide plenty of room for family or guests. The second-floor laundry adds everyday convenience. Step outside to your own backyard oasis, complete with a large in-ground pool, expansive patio, deck, and fully fenced yard--ideal for summer gatherings, relaxing afternoons, and outdoor fun. The attached two-car garage, full unfinished basement, and well-landscaped lot provide ample storage and future potential. Recent improvements, including a new roof in 2024, renovated bathrooms, a new pool liner in 2021, and fresh interior paint, make this home truly move-in ready. The location is equally impressive. Nestled in a quiet neighborhood just minutes from downtown Saco, you'll enjoy easy access to local restaurants, coffee shops, schools, parks, shopping, and everyday conveniences. Commuters will appreciate the quick access to I-95 and Route 1, while nearby beaches including Ferry Beach, Bay View Beach, and Old Orchard Beach are just a short drive away. Portland's vibrant Old Port, the Portland International Jetport, and Biddeford's thriving dining scene are all within easy reach, making this an ideal location for enjoying everything southern Maine has to offer.
Getting Around
 Car-Dependent
 Very Limited Transit
 Somewhat Bikeable
Schools
Construction
Condition
- Year built: 1999
Materials
- Roof: Shingle
- Construction materials: Wood Frame,Vinyl Siding
Type & Style
- Home type: SingleFamily
- Architectural style: Colonial
- Property subType: Single Family Residence
Interior
Appliances
- Appliances included: Dishwasher,Microwave,Electric Range,Refrigerator
Basement
- Has basement: Yes
- Basement: Bulkhead,Interior Entry,Full,Unfinished
Bedroom1
- Level: Second
Bedroom2
- Level: Second
Bedrooms & Bathrooms
- Bedrooms: 3
- Bathrooms: 3
- Full bathrooms: 2
- 1/2 bathrooms: 1
Dining Room
- Level: First
Family Room
- Features: Gas Fireplace
- Level: First
Features
- Attic,Bathtub
- Flooring: Carpet,Laminate,Vinyl
- Number of fireplaces: 1
- Fireplace: Yes
- Finished area below ground: 0
- Finished area above ground: 1,713
Heating & Cooling
- Heating features: Baseboard,Hot Water
- Cooling features: None
Interior Area
- Total structure area: 1,713
- Total interior livable area: 1,713 sqft
Kitchen
- Level: First
Living Room
- Level: First
Primary Bedroom
- Features: Full Bath
- Level: Second
Property
Details
- Parcel number: SACOM067L002U031000
- Zoning: R-2
Features
- Levels: Multi/Split
- Private pool: Yes
- Patio & porch: Deck
Lot
- Lot size: 10,454 sqft
- Features: City Lot,Level,Landscaped
Parking
- Total spaces: 2
- Parking features: Paved,1 - 4 Spaces
- Has garage: Yes
- Attached garage spaces: 2
- Covered spaces: 2
Climate Risk is Financial Risk
Every home has a financial story beyond the listing price. Below, you’ll see the climate risks that could affect this property — and in Bills & Affordability, how those risks may influence repairs, insurance, utilities, and long-term value.
Biggest Threats for This Home
- Ice Storm

- Tsunami

How This Home’s Risks Compare
FEMA Declared Disasters Across Maine Counties
Understanding the Costs
Financial advisors generally recommend spending no more than 30% of your gross household income on housing costs. In practice, many households stretch to 35% or beyond — especially in high-cost markets.
Estimated Costs Today
| Monthly | Annual | |
|---|---|---|
| Mortgage | $3,286 | $39,432 |
| Home Insurance | $152 | $1,824 |
| Property Taxes | $808 | $9,696 |
| Electricity | $249 | $2,988 |
| Total | $4,495 | $53,940 |
Income You'd Need if You Spent...
How Costs Could Change Over Time
Climate risk is quickly impacting all of the major home ownership costs. Adjust the growth rates and percentage of income spent on housing below to see how your housing costs could change over the next 10 years — and what income you'd need to keep up.
Comparing Against the Market
Price Per Sq Ft
vs Other Active Listings
Avg $/sqft
vs Homes Sold Last Month
Median $/sqft
Current Market Trends
Median Price Per Square Foot
The median price per square foot of homes sold in this area each month. Compare this to this listing's price per square foot to gauge whether the home is priced in line with recent sales.
Historicals for This Listing
Zestimate History ($/sqft)
Price History
| Date | Event | Price |
|---|---|---|
| 2026-07-30 | Listed for sale | $650,000 |
| 2024-11-01 | Sold | $605,000 |
| 2024-09-16 | Pending sale | $590,000 |
| 2024-09-11 | Listed for sale | $590,000 |
| 2016-08-19 | Sold | $280,000 |
For Sale by Agent
 View on Zillow