


16 Brixham Road, Eliot, ME, 03903
About This Home
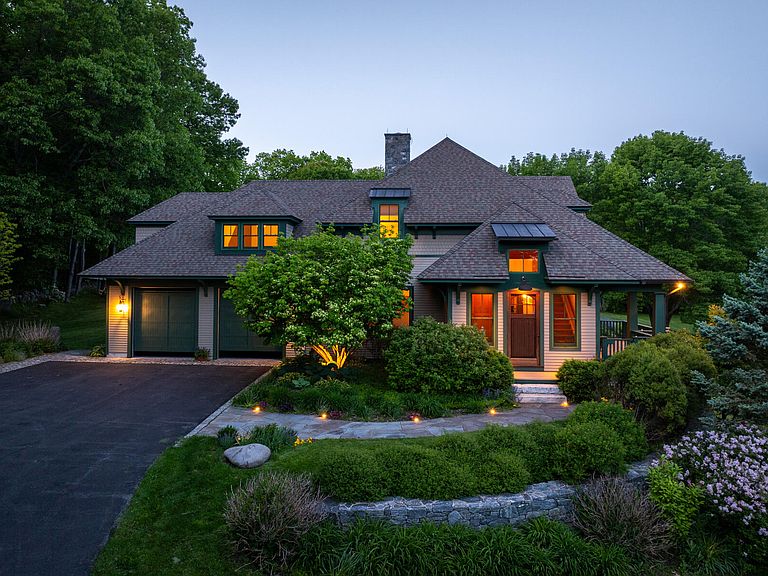
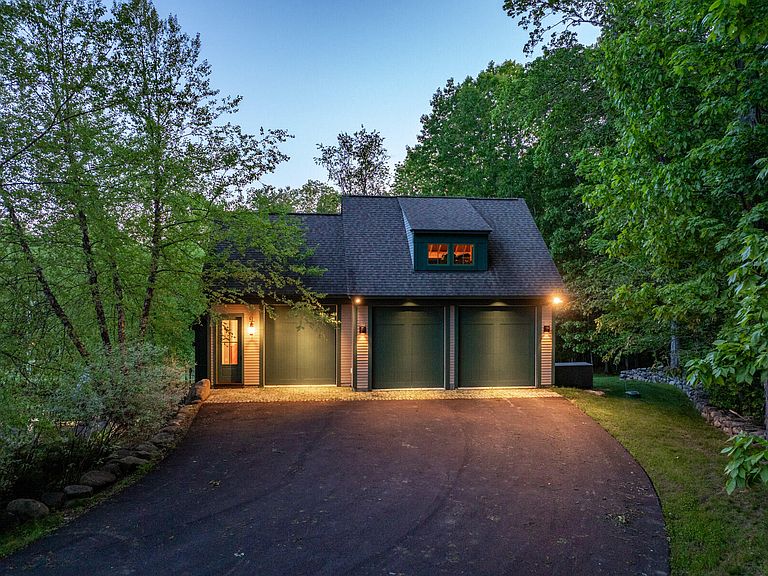
Privacy, exceptional craftsmanship, and endless possibilities define this extraordinary custom contemporary estate spanning 34 acres. Offering 8,653 finished square feet, this one-of-a-kind property blends luxury, comfort, and versatility while remaining just minutes from Portsmouth, Dover, York beaches and 1 hour to Boston or Portland. Designed for both everyday living and entertaining, the open-concept main level features a chef's kitchen, breakfast nook, dining area, and living room beneath stunning cherry coffered ceilings. A wood-burning fireplace creates a warm focal point, while oversized windows and French doors fill the home with natural light and connect seamlessly to the covered porch overlooking the grounds. The first-floor primary suite offers direct access to the deck, patio, hot tub, outdoor shower and fire pit, creating a true private retreat. Upstairs are four spacious bedrooms allow for flexibility if an upstairs primary is preferred as well as two full baths, and a comfortable sitting area. A finished walkout lower level provides additional flexible living space for recreation, hobbies, or a home office. Outside is where this property truly shines. Wander through open field and wooded trails, tend to the large vegetable garden, harvest from mature blueberry bushes, or simply relax among the colorful perennial gardens. Wildlife is abundant, from deer and countless bird species, while breathtaking sunrises provide a peaceful start to each day. This is a property for someone who values nature, tranquility, and complete privacy. The impressive 5,468-square-foot heated barn offers four garage bays and three levels of endless possibilities, including a workshop, home business, collector's garage, in-law suite, or future ADU. More than a home, this is a private estate offering a rare opportunity to embrace luxury living surrounded by nature in one of Southern Maine's most sought-after locations.
Getting Around
 Car-Dependent
 Very Limited Transit
 Somewhat Bikeable
Schools
Construction
Condition
- Year built: 2012
Materials
- Foundation: Poured Concrete
- Roof: Shingle
- Construction materials: Wood Frame,Clapboard,Composition
Type & Style
- Home type: SingleFamily
- Architectural style: Contemporary
- Property subType: Single Family Residence
Interior
Appliances
- Appliances included: Cooktop,Dishwasher,Dryer,Microwave,Wall Oven,Washer,Tankless Water Heater
Basement
- Has basement: Yes
- Basement: Interior Entry,Walk-Out Access,Daylight,Finished,Full
Bedroom2
- Level: Second
Bedroom3
- Level: Second
Bedroom4
- Level: Second
Bedroom5
- Level: Second
Bedrooms & Bathrooms
- Bedrooms: 5
- Bathrooms: 4
- Full bathrooms: 3
- 1/2 bathrooms: 1
Bonus Room
- Level: Basement
Dining Room
- Level: First
Features
- 1st Floor Primary Bedroom w/Bath,Bathtub,Pantry,Shower,Storage,Walk-In Closet(s),Primary Bedroom w/Bath
- Flooring: Tile,Hardwood
- Number of fireplaces: 1
- Fireplace: Yes
- Finished area below ground: 1,719
- Finished area above ground: 6,934
Heating & Cooling
- Heating features: Forced Air,Radiant,Wood Stove
- Cooling features: Central Air
Interior Area
- Total structure area: 8,653
- Total interior livable area: 8,653 sqft
Kitchen
- Level: First
Laundry
- Level: First
Media Room
- Level: Basement
Office
- Level: Basement
Primary Bedroom
- Level: First
Property
Details
- Parcel number: ELIOM74B9L
- Zoning: RD
- Other equipment: Generator
Features
- Private pool: Yes
- Patio & porch: Deck,Patio,Porch
- Has view: Yes
- View description: Fields,Scenic,Trees/Woods
Lot
- Lot size: 33.97 Acres
- Features: Irrigation System,Near Turnpike/Interstate,Rural,Open Lot,Pasture,Rolling Slope,Landscaped,Wooded
Parking
- Total spaces: 6
- Parking features: Paved,5 - 10 Spaces,On Site,Garage Door Opener,Detached,Heated Garage,Storage
- Has garage: Yes
- Attached garage spaces: 6
- Covered spaces: 6
Climate Risk is Financial Risk
Every home has a financial story beyond the listing price. Below, you’ll see the climate risks that could affect this property — and in Bills & Affordability, how those risks may influence repairs, insurance, utilities, and long-term value.
Biggest Threats for This Home
- Ice Storm

- Hurricane

- Lightning

- Winter Weather

- Tsunami

How This Home’s Risks Compare
FEMA Declared Disasters Across Maine Counties
Understanding the Costs
Financial advisors generally recommend spending no more than 30% of your gross household income on housing costs. In practice, many households stretch to 35% or beyond — especially in high-cost markets.
Estimated Costs Today
| Monthly | Annual | |
|---|---|---|
| Mortgage | $17,192 | $206,304 |
| Home Insurance | $854 | $10,248 |
| Property Taxes | $3,352 | $40,224 |
| Electricity | $1,257 | $15,093 |
| Total | $22,655 | $271,860 |
Income You'd Need if You Spent...
How Costs Could Change Over Time
Climate risk is quickly impacting all of the major home ownership costs. Adjust the growth rates and percentage of income spent on housing below to see how your housing costs could change over the next 10 years — and what income you'd need to keep up.
Comparing Against the Market
Price Per Sq Ft
vs Other Active Listings
Avg $/sqft
vs Homes Sold Last Month
Median $/sqft
Current Market Trends
Median Price Per Square Foot
The median price per square foot of homes sold in this area each month. Compare this to this listing's price per square foot to gauge whether the home is priced in line with recent sales.
Historicals for This Listing
Zestimate History ($/sqft)
Price History
| Date | Event | Price |
|---|---|---|
| 2026-06-22 | Listed for sale | $3,400,000 |
| 2011-01-30 | Listing removed | $699,000 |
| 2010-12-22 | Price change | $699,000 |
| 2010-09-25 | Price change | $765,000 |
| 2010-09-03 | Listed for sale | $880,000 |
For Sale by Agent
 View on Zillow