


424 E Rudondo Dr, Webb City, MO, 64870
About This Home
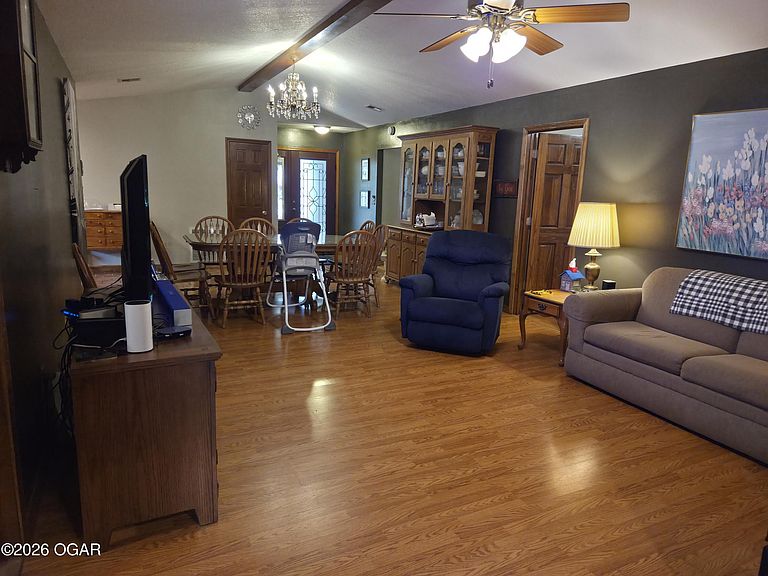
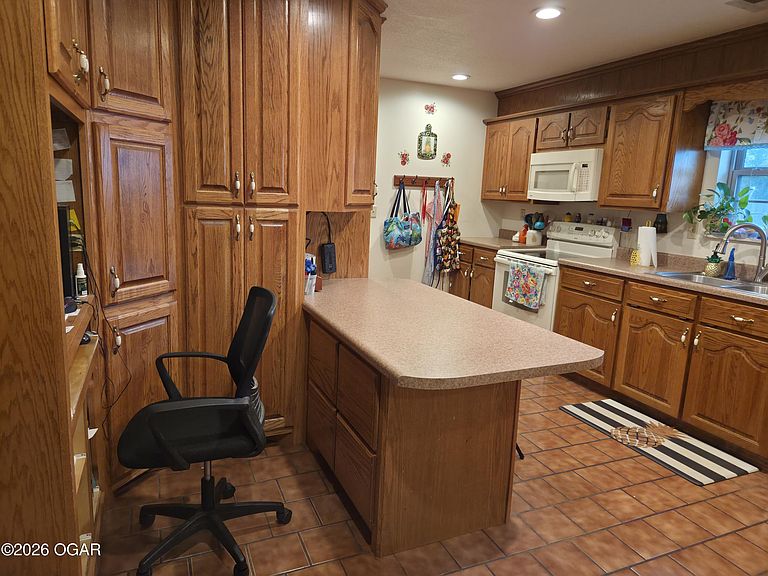
Looking for the ultimate setup for a big, bustling, or multi-generational lifestyle? This incredibly spacious, handicap-friendly home is packed with comfort,thoughtful amenities, and all the room you will ever need to live, work, and play together effortlessly! True Multi-Gen Layout: Designed for seamless extended-family living, featuring a massive main kitchen AND a handy secondary kitchenette that offers both gas and electric for your range. Chef's Choice: The main kitchen features cabinets galore plus a huge pantry. Up to 7 Bedrooms: Flexible room options to fit your exact lifestyle, backed up by 5 full bathrooms so no one has to wait in line. Storage Galore: Massive storage capacity with 5 L-to-XL walk-in closets, 7 extra storage closets, and an extra-wide main hallway built to hold your dream library bookcases. Ultimate Mechanical Backup: Enjoy total peace of mind with 3 separate HVAC systems, both electric and gas water heaters, and a cozy wood-burning fireplace alongside a ventless gas fireplace for reliable backup heat. Two Laundry Areas: Say goodbye to backed-up laundry days with two independent laundry systems. Indoor Storm Shelter: Safe, secure, and easily accessible inside the home for total severe-weather protection. Garage Space: The 2-car garage is well lit making it the perfect year-round workshop or gym. Dream Yard & Veranda: The massive yard is already split into 3 fenced sections--great for keeping pets and play areas separate. Best of all, your absolute favorite spot in the house will be the deep front veranda. Kick back under the ceiling fans and enjoy the gorgeous side flower garden, intentionally planted to attract local birds and butterflies. This one-of-a-kind haven truly has it all. Check it out while you can!
Getting Around
 Car-Dependent
 Very Limited Transit
 Somewhat Bikeable
Schools
Construction
Condition
- Year built: 1992
Materials
- Foundation: Slab
- Construction materials: Hard Board,Stone
Type & Style
- Home type: SingleFamily
- Architectural style: Traditional
- Property subType: Single Family Residence
Interior
Bedrooms & Bathrooms
- Bedrooms: 5
- Bathrooms: 5
- Full bathrooms: 5
Features
- Ceiling Fan(s),Kitchen Island,Pantry
- Flooring: Concrete,Laminate
- Fireplace features: Wood Burning
- Fireplace: Yes
- Finished area below ground: 0
- Finished area above ground: 3,850
Heating & Cooling
- Heating features: Multi-Unit
- Cooling features: Zoned
Interior Area
- Total structure area: 3,850
- Total interior livable area: 3,850 sqft
Property
Accessibility
- Accessibility features: Hard/Low Nap Floors (All),Interior Doorway 32+ (Some),Bath Grab Bars,Bath Raised Toilet (Some),Hallways 36 in + (Some)
Details
- Parcel number: 16-6.0-13-20-5-16.0
Features
- Patio & porch: Covered,Patio
- Fencing: Chain Link
- Topography of land: Level
Lot
- Lot size: 0.34 Acres
- Features: Flood Plain,Landscaped,Subdivision,Residential
- Lot size dimensions: 14,985 sq ft
Parking
- Total spaces: 2
- Parking features: Garage Door Opener
- Has garage: Yes
- Attached garage spaces: 2
- Covered spaces: 2
- Has uncovered spaces: Yes
Climate Risk is Financial Risk
Every home has a financial story beyond the listing price. Below, you’ll see the climate risks that could affect this property — and in Bills & Affordability, how those risks may influence repairs, insurance, utilities, and long-term value.
Biggest Threats for This Home
- Ice Storm

- Lightning

- Tornado

- Hail

- Heat Wave

- Inland Flooding

- Strong Wind

- Winter Weather

- Cold Wave

How This Home’s Risks Compare
FEMA Declared Disasters Across Missouri Counties
Understanding the Costs
Financial advisors generally recommend spending no more than 30% of your gross household income on housing costs. In practice, many households stretch to 35% or beyond — especially in high-cost markets.
Estimated Costs Today
| Monthly | Annual | |
|---|---|---|
| Mortgage | $1,744 | $20,928 |
| Home Insurance * | $295 | $3,540 |
| Property Taxes | $195 | $2,340 |
| Electricity | $293 | $3,527 |
| Total | $2,527 | $30,324 |
Income You'd Need if You Spent...
Missouri FAIR Plan Programs

How Costs Could Change Over Time
Climate risk is quickly impacting all of the major home ownership costs. Adjust the growth rates and percentage of income spent on housing below to see how your housing costs could change over the next 10 years — and what income you'd need to keep up.
Comparing Against the Market
Price Per Sq Ft
vs Other Active Listings
Avg $/sqft
vs Homes Sold Last Month
Median $/sqft
Current Market Trends
Median Price Per Square Foot
The median price per square foot of homes sold in this area each month. Compare this to this listing's price per square foot to gauge whether the home is priced in line with recent sales.
Historicals for This Listing
Zestimate History ($/sqft)
Price History
| Date | Event | Price |
|---|---|---|
| 2026-08-15 | Price change | $339,900 |
| 2026-07-24 | Price change | $344,900 |
| 2026-07-03 | Price change | $349,000 |
| 2026-06-11 | Price change | $370,000 |
| 2026-05-29 | Listed for sale | $390,000 |
 View on Zillow