



207 Seal Ln, West Chester, PA, 19380
About This Home
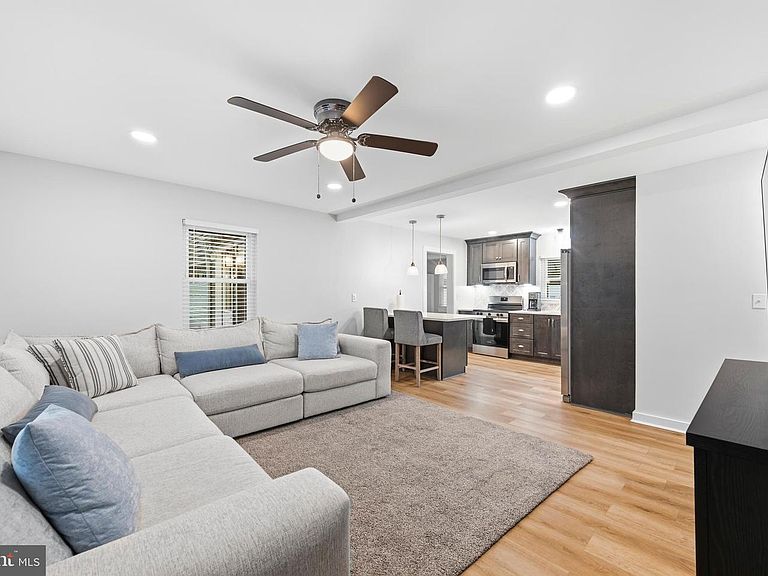
Welcome to **207 Seal Lane**, where thoughtful design, modern updates, and an unbeatable location come together to create more than just a home—they create a lifestyle. Perfectly situated in the heart of **West Goshen Township** and within the award-winning **West Chester Area School District**, this beautifully renovated 3-bedroom, 2-bath home offers approximately 1,649 square feet of move-in ready living space designed to adapt to the way you live today. From the moment you arrive, you'll appreciate the attention to detail and extensive renovations completed throughout the home. The bright, open living spaces flow effortlessly into a beautifully updated kitchen featuring modern finishes, creating the perfect setting for everything from quiet mornings with coffee to entertaining family and friends. One of this home's most desirable features is the **first-floor bedroom**, offering incredible flexibility to fit your lifestyle. Whether you envision a private home office, guest suite, playroom, fitness space, creative studio, or first-floor primary bedroom, this versatile room allows the home to grow with your needs. The finished lower level expands your living space even further, making it ideal for a media room, game room, workout area, or additional family gathering space. Step outside to enjoy your own private retreat featuring a spacious **Trex deck**, patio, fully fenced backyard, and storage shed—perfect for outdoor entertaining, gardening, pets, or simply relaxing after a busy day. Beyond the property itself, it's the location that truly sets 207 Seal Lane apart. Imagine being just **five minutes from the heart of Downtown West Chester**, where High Street meets Gay Street, offering an incredible selection of locally owned restaurants, cafés, breweries, boutiques, seasonal festivals, live entertainment, and one of Chester County's most vibrant downtown communities. For everyday convenience, you're only minutes from **West Goshen Shopping Center**, grocery stores, fitness centers, healthcare, parks, and countless dining options. Commuters will appreciate immediate access to **Routes 202 and 3**, providing an easy drive to Exton, King of Prussia, Wilmington, and Center City Philadelphia. Outdoor enthusiasts will love being close to **West Goshen Community Park**, walking trails, athletic fields, playgrounds, and year-round community events. Unlike many homes in this price range, the major investments have already been made. Recent improvements include a **new roof, new HVAC system, updated kitchen, renovated bathrooms, new flooring, updated lighting, Trex deck, patio, fencing, and numerous additional upgrades**, allowing you to simply move in and begin enjoying your new home from day one. Whether you're searching for your first home, looking to right-size without sacrificing style, working remotely, or simply wanting to enjoy everything the West Chester lifestyle has to offer, **207 Seal Lane delivers the perfect combination of flexibility, convenience, quality, and location.** This is more than a beautifully renovated home—it's an opportunity to live in the center of it all while enjoying the comfort of a truly turnkey property. Come experience everything that makes **207 Seal Lane** one of West Chester's most exciting opportunities.
Getting Around
 Somewhat Walkable
 Very Limited Transit
 Somewhat Bikeable
Schools
Construction
Condition
- Property condition: Excellent
- Year built: 1950
Materials
- Foundation: Block
- Roof: Asphalt
- Construction materials: Vinyl Siding
Notable Dates
- Major remodel year: 2024
Type & Style
- Home type: SingleFamily
- Architectural style: Cape Cod
- Property subType: Single Family Residence
Interior
Appliances
- Appliances included: Microwave,Dishwasher,Dryer,Oven/Range - Electric,Refrigerator,Washer,Electric Water Heater
- Laundry features: In Basement,Has Laundry
Basement
- Has basement: Yes
- Basement: Full
Bedroom2
- Level: Upper
Bedrooms & Bathrooms
- Bedrooms: 3
- Bathrooms: 2
- Full bathrooms: 2
- Main level bathrooms: 1
- Main level bedrooms: 1
Features
- Ceiling Fan(s),Combination Kitchen/Dining,Combination Kitchen/Living,Entry Level Bedroom,Open Floorplan
- Window features: Double Hung
- Flooring: Luxury Vinyl
- Finished area below ground: 0
- Finished area above ground: 1,650
Heating & Cooling
- Heating features: Forced Air,Electric
- Cooling features: Central Air,Electric
Interior Area
- Total structure area: 1,650
- Total interior livable area: 1,650 sqft
Property
Accessibility
- Accessibility features: None
Details
- Parcel number: 5205C0180
- Zoning: RESIDENTIAL
- Special condition: Standard
Features
- Levels: Three
- Stories: 3
- Pool features: None
- Fencing: Partial
Lot
- Lot size: 0.30 Acres
- Lot size dimensions: 0.00 x 0.00
Parking
- Total spaces: 1
- Parking features: Garage Faces Side,Attached,Driveway,On Street
- Has garage: Yes
- Attached garage spaces: 1
- Covered spaces: 1
- Has uncovered spaces: Yes
Climate Risk is Financial Risk
Every home has a financial story beyond the listing price. Below, you’ll see the climate risks that could affect this property — and in Bills & Affordability, how those risks may influence repairs, insurance, utilities, and long-term value.
Biggest Threats for This Home
- Winter Weather

- Cold Wave

- Heat Wave

- Lightning

- Strong Wind

- Tornado

How This Home’s Risks Compare
FEMA Declared Disasters Across Pennsylvania Counties
Understanding the Costs
Financial advisors generally recommend spending no more than 30% of your gross household income on housing costs. In practice, many households stretch to 35% or beyond — especially in high-cost markets.
Estimated Costs Today
| Monthly | Annual | |
|---|---|---|
| Mortgage | $3,033 | $36,396 |
| Home Insurance * | $124 | $1,488 |
| Property Taxes | $609 | $7,308 |
| Electricity | $224 | $2,692 |
| Total | $3,990 | $47,880 |
Income You'd Need if You Spent...
Pennsylvania FAIR Plan Programs
Insurance Placement Facility of Pennsylvania/FAIR Plan
 Wildfire
 HailWind
How Costs Could Change Over Time
Climate risk is quickly impacting all of the major home ownership costs. Adjust the growth rates and percentage of income spent on housing below to see how your housing costs could change over the next 10 years — and what income you'd need to keep up.
Comparing Against the Market
Price Per Sq Ft
vs Other Active Listings
Avg $/sqft
vs Homes Sold Last Month
Median $/sqft
Current Market Trends
Median Price Per Square Foot
The median price per square foot of homes sold in this area each month. Compare this to this listing's price per square foot to gauge whether the home is priced in line with recent sales.
Historicals for This Listing
Zestimate History ($/sqft)
No zestimate history available
Price History
| Date | Event | Price |
|---|---|---|
| 2026-08-07 | Pending sale | $599,900 |
| 2026-08-05 | Price change | $599,900 |
| 2026-07-22 | Listed for sale | $599,990 |
| 2024-12-30 | Sold | $590,000 |
| 2024-12-10 | Pending sale | $599,900 |
| 2024-12-05 | Listed for sale | $599,900 |
| 2024-11-27 | Pending sale | $599,900 |
| 2024-11-13 | Price change | $599,900 |
| 2024-11-04 | Listed for sale | $625,000 |
| 2024-10-26 | Pending sale | $625,000 |
| 2024-10-26 | Listing removed | $3,500 |
| 2024-10-18 | Listed for sale | $625,000 |
| 2024-10-02 | Price change | $3,500 |
| 2024-09-18 | Price change | $3,700 |
| 2024-09-10 | Price change | $3,800 |
| 2024-09-04 | Listed for rent | $4,000 |
| 2023-12-05 | Sold | $293,000 |
| 2023-11-08 | Contingent | $389,000 |
| 2023-11-01 | Listed for sale | $389,000 |
 View on Zillow