


6140 Marys Glen Ct, Findlay, OH, 45840
About This Home
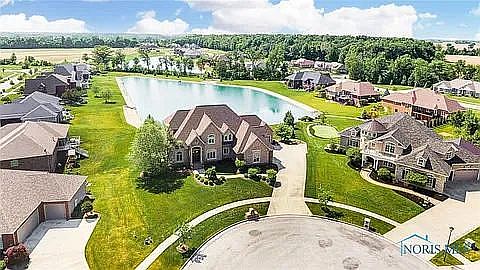
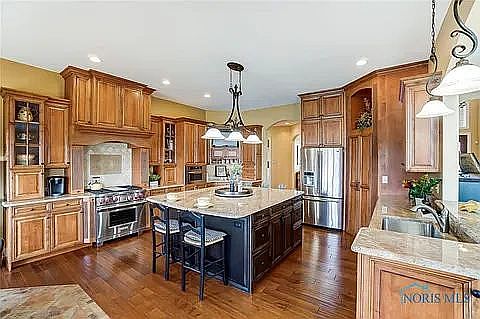
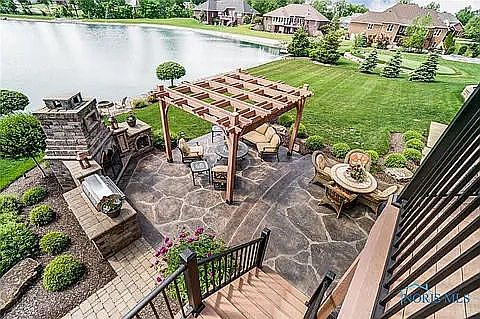
6140 Marys Glen Ct, Findlay, OH Showings coming soon in a few weeks. Welcome to this exceptional custom-built waterfront estate in the prestigious Marys Glen community. Nestled on a quiet cul-de-sac in the highly sought-after Liberty-Benton School District, this stunning home offers nearly 5,000 square feet of beautifully designed living space that combines luxury, comfort, and functionality. From the moment you enter, you’ll appreciate the soaring ceilings, abundant natural light, and spacious open floor plan designed for both everyday living and elegant entertaining. The gourmet kitchen features abundant cabinetry, expansive counter space, and seamlessly connects to the home’s inviting living and dining areas. The luxurious primary suite provides a private retreat with a spa-inspired bathroom and spacious walk-in closet. A private executive office with its own fireplace offers an elegant workspace for remote professionals, while the expansive finished basement includes a private mother-in-law suite, making it ideal for multigenerational living or overnight guests. Car enthusiasts and fitness lovers will appreciate the oversized four-car attached garage, with one bay currently configured as a fully equipped private home gym that can easily be converted back to additional parking. Step outside to your own private waterfront oasis. The beautifully landscaped backyard is designed for year-round enjoyment and features a spectacular custom brick patio with a built-in wood-burning fireplace and built-in grill, creating the perfect setting for entertaining family and friends. A beautifully landscaped garden area offers a peaceful retreat for gardening, relaxing, or enjoying the scenic water views. The property also includes a custom-built oversized storage shed providing abundant space for lawn equipment, tools, outdoor furniture, and recreational gear. For added peace of mind, the home is equipped with an automatic whole-house backup generator, ensuring uninterrupted comfort and power during inclement weather. Property Highlights * Nearly 5,000 sq ft of living space * 5 bedrooms * 5.5 bathrooms * Premium waterfront lot * Quiet cul-de-sac location * Liberty-Benton School District * Gourmet chef’s kitchen * Luxurious primary suite * Private executive office with fireplace * Finished basement with private mother-in-law suite * Oversized four-car attached garage * One garage bay currently configured as a private home gym * Custom brick patio with built-in fireplace and built-in grill * Beautiful landscaped garden area * Custom-built oversized storage shed * Automatic whole-house backup generator * Multiple indoor and outdoor entertaining spaces This extraordinary home offers the perfect blend of elegance, versatility, and resort-style living. Whether entertaining on the waterfront patio, enjoying evenings by the outdoor fireplace, hosting extended family in the private suite, working from the executive office, or relaxing in the beautifully landscaped backyard, 6140 Marys Glen Ct delivers an exceptional lifestyle. Conveniently located near Findlay’s leading employers, healthcare, shopping, dining, and recreation, this is a rare opportunity to own one of the area’s premier waterfront properties. Schedule your private showing today!
Getting Around
 Car-Dependent
 Very Limited Transit
 Somewhat Bikeable
Schools
Construction
Condition
- Year built: 2008
Materials
- Roof: Shake / Shingle
- Construction materials: brick
Type & Style
- Home type: SingleFamily
- Architectural style: Country French
Interior
Appliances
- Appliances included: Dishwasher,Freezer,Garbage disposal,Microwave,Range / Oven,Refrigerator
- Laundry features: 1st Laundry
Basement
- Basement: Finished
Bedrooms & Bathrooms
- Bedrooms: 6
- Bathrooms: 6
- Full bathrooms: 5
- 1/2 bathrooms: 1
Features
- Separate Tub & Shower,Walk-In
- Flooring: Tile,Carpet,Concrete,Hardwood
- Fireplace features: Gas,Living Room,Basement-Rec
- Fireplace: Yes
Heating & Cooling
- Heating features: Forced air,Gas
- Cooling features: Central
Interior Area
- Total interior livable area: 6,330 sqft
Property
Details
- Parcel number: 280001026087
Features
- Patio & porch: Deck,Patio
- Exterior features: Other,Brick
- Waterfront features: Waterfront
Lot
- Lot size: 0.34 Acres
- Features: Cul-de-Sac
Parking
- Total spaces: 4
- Parking features: Garage - Attached
Climate Risk is Financial Risk
Every home has a financial story beyond the listing price. Below, you’ll see the climate risks that could affect this property — and in Bills & Affordability, how those risks may influence repairs, insurance, utilities, and long-term value.
Biggest Threats for This Home
- Hail

- Ice Storm

- Strong Wind

- Tornado

- Winter Weather

- Cold Wave

- Inland Flooding

- Lightning

How This Home’s Risks Compare
FEMA Declared Disasters Across Ohio Counties
Understanding the Costs
Financial advisors generally recommend spending no more than 30% of your gross household income on housing costs. In practice, many households stretch to 35% or beyond — especially in high-cost markets.
Estimated Costs Today
| Monthly | Annual | |
|---|---|---|
| Mortgage | $4,930 | $59,160 |
| Home Insurance * | $522 | $6,264 |
| Property Taxes | $780 | $9,360 |
| Electricity | $678 | $8,146 |
| Total | $6,910 | $82,920 |
Income You'd Need if You Spent...
Ohio FAIR Plan Programs

How Costs Could Change Over Time
Climate risk is quickly impacting all of the major home ownership costs. Adjust the growth rates and percentage of income spent on housing below to see how your housing costs could change over the next 10 years — and what income you'd need to keep up.
Comparing Against the Market
Price Per Sq Ft
vs Other Active Listings
Avg $/sqft
vs Homes Sold Last Month
Median $/sqft
Current Market Trends
Median Price Per Square Foot
The median price per square foot of homes sold in this area each month. Compare this to this listing's price per square foot to gauge whether the home is priced in line with recent sales.
Historicals for This Listing
Zestimate History ($/sqft)
Price History
| Date | Event | Price |
|---|---|---|
| 2026-08-02 | Price change | $975,000 |
| 2026-06-28 | Listed for sale | $980,000 |
| 2022-04-29 | Sold | $840,000 |
| 2022-04-23 | Listed for sale | $849,900 |
| 2022-03-09 | Pending sale | $849,900 |
| 2021-07-23 | Sold | $790,000 |
| 2021-07-03 | Listed for sale | $820,000 |
| 2021-06-02 | Pending sale | $820,000 |
| 2021-06-01 | Contingent | $820,000 |
| 2021-05-28 | Listed for sale | $820,000 |
| 2021-05-13 | Listing removed | -- |
| 2020-12-18 | Price change | $820,000 |
| 2020-10-23 | Listed for sale | $850,000 |
| 2007-07-06 | Sold | $69,900 |
 View on Zillow