


410 Misak Dr, West Chester, PA, 19380
About This Home
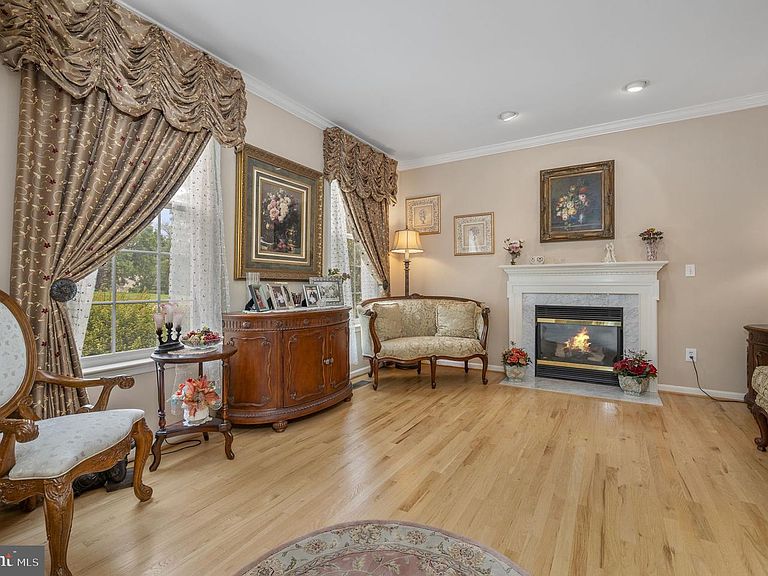
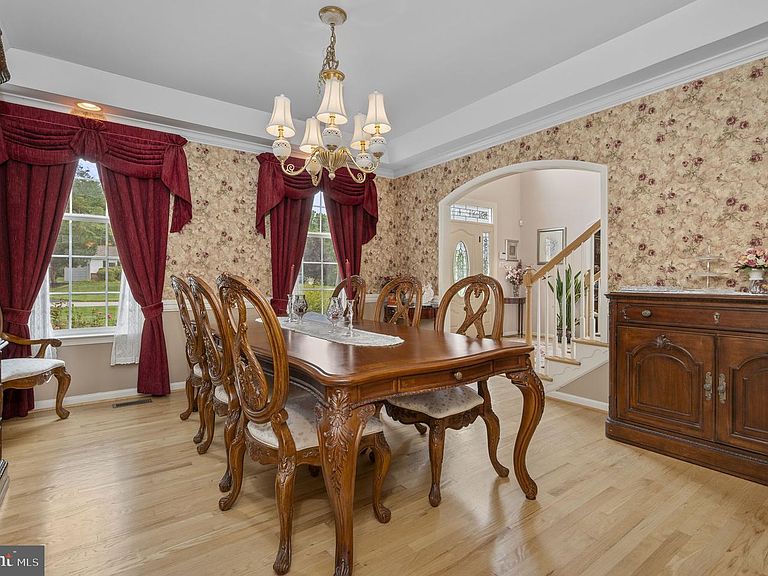
Welcome to 410 Misak Drive, a beautifully maintained 5-bedroom, 3.5-bathroom home nestled on a lush and private 0.65-acre lot in the highly desirable Pin Oak Farms community and award-winning West Chester Area School District. Combining timeless elegance with spacious living and a peaceful setting, this exceptional home offers everything today's buyers are looking for. Step inside to a grand two-story foyer, where soaring vaulted ceilings, gleaming hardwood floors, and a neutral color palette create a warm and inviting first impression. To the left, the formal living room provides the perfect space to relax, highlighted by a cozy fireplace. To the right, the formal dining room is ideal for hosting holiday gatherings and dinner parties. The heart of the home is the beautifully appointed eat-in kitchen, featuring a center island with additional seating and storage, stainless steel appliances, sleek countertops, tile backsplash, a convenient wet bar, and a built-in desk perfect for organization or homework. The sunny breakfast area offers glass sliding door access to the backyard patio, making indoor-outdoor entertaining effortless. Flowing seamlessly from the kitchen is the impressive family room, where soaring vaulted ceilings, a second fireplace, expansive windows, and skylights fill the space with abundant natural light. A private home office, convenient powder room, and laundry room complete the thoughtfully designed main level. Upstairs, retreat to the spacious primary suite, complete with plush carpeting and a bonus sitting area ideal for a reading nook, home gym, or vanity space. The luxurious, updated ensuite bathroom features a dual-sink multi-level vanity, a large soaking tub, and a separate shower, creating the perfect place to unwind. Three additional generously sized bedrooms and a full hall bathroom complete the second floor. The partially finished basement offers outstanding flexibility with a large recreation area, a fifth bedroom perfect for guests, and a full bathroom. The unfinished portion provides abundant storage space for seasonal items, hobbies, or future expansion. Step outside to your private backyard oasis featuring a spacious patio overlooking the lush, fenced backyard—an ideal setting for summer barbecues, morning coffee, or simply enjoying the peaceful surroundings. Located in the sought-after Pin Oak Farms neighborhood, this exceptional home offers quiet community living while being just minutes from vibrant West Chester Borough, where you'll enjoy award-winning restaurants, boutique shopping, parks, entertainment, and easy access to major commuter routes. This is an incredible opportunity to own a stunning home in one of West Chester's most desirable neighborhoods. Schedule your showing today!
Getting Around
 Car-Dependent
 Very Limited Transit
 Somewhat Bikeable
Schools
Construction
Condition
- Year built: 2003
Materials
- Foundation: Permanent
- Construction materials: Stucco
Type & Style
- Home type: SingleFamily
- Architectural style: Traditional
- Property subType: Single Family Residence
Interior
Appliances
- Appliances included: Gas Water Heater
Basement
- Area: 1070
Basement
- Has basement: Yes
- Basement: Partially Finished
Bedrooms & Bathrooms
- Bedrooms: 5
- Bathrooms: 4
- Full bathrooms: 3
- 1/2 bathrooms: 1
- Main level bathrooms: 1
Features
- Number of fireplaces: 2
- Fireplace features: Gas/Propane
- Fireplace: Yes
- Finished area below ground: 1,070
- Finished area above ground: 3,833
Heating & Cooling
- Heating features: Forced Air,Hot Water,Heat Pump,Natural Gas,Electric
- Cooling features: Central Air,Electric
Interior Area
- Total structure area: 4,903
- Total interior livable area: 4,903 sqft
Property
Accessibility
- Accessibility features: None
Details
- Parcel number: 5304 0122
- Zoning: RES
- Special condition: Standard
Features
- Levels: Two
- Stories: 2
- Pool features: None
Lot
- Lot size: 0.65 Acres
- Lot size dimensions: 0.00 x 0.00
Parking
- Total spaces: 3
- Parking features: Garage Faces Side,Attached,Driveway
- Has garage: Yes
- Attached garage spaces: 3
- Covered spaces: 3
- Has uncovered spaces: Yes
Climate Risk is Financial Risk
Every home has a financial story beyond the listing price. Below, you’ll see the climate risks that could affect this property — and in Bills & Affordability, how those risks may influence repairs, insurance, utilities, and long-term value.
Biggest Threats for This Home
- Winter Weather

- Heat Wave

- Strong Wind

How This Home’s Risks Compare
FEMA Declared Disasters Across Pennsylvania Counties
Understanding the Costs
Financial advisors generally recommend spending no more than 30% of your gross household income on housing costs. In practice, many households stretch to 35% or beyond — especially in high-cost markets.
Estimated Costs Today
| Monthly | Annual | |
|---|---|---|
| Mortgage | $5,562 | $66,744 |
| Home Insurance * | $227 | $2,724 |
| Property Taxes | $1,118 | $13,416 |
| Electricity | $537 | $6,455 |
| Total | $7,444 | $89,328 |
Income You'd Need if You Spent...
Pennsylvania FAIR Plan Programs
Insurance Placement Facility of Pennsylvania/FAIR Plan
 Wildfire
 HailWind
How Costs Could Change Over Time
Climate risk is quickly impacting all of the major home ownership costs. Adjust the growth rates and percentage of income spent on housing below to see how your housing costs could change over the next 10 years — and what income you'd need to keep up.
Comparing Against the Market
Price Per Sq Ft
vs Other Active Listings
Avg $/sqft
vs Homes Sold Last Month
Median $/sqft
Current Market Trends
Median Price Per Square Foot
The median price per square foot of homes sold in this area each month. Compare this to this listing's price per square foot to gauge whether the home is priced in line with recent sales.
Historicals for This Listing
Zestimate History ($/sqft)
Price History
| Date | Event | Price |
|---|---|---|
| 2026-07-24 | Listed for sale | $1,100,000 |
| 2003-05-28 | Sold | $530,251 |
| 2002-11-20 | Sold | $180,000 |
| 1994-02-04 | Sold | $295,000 |
 View on Zillow