

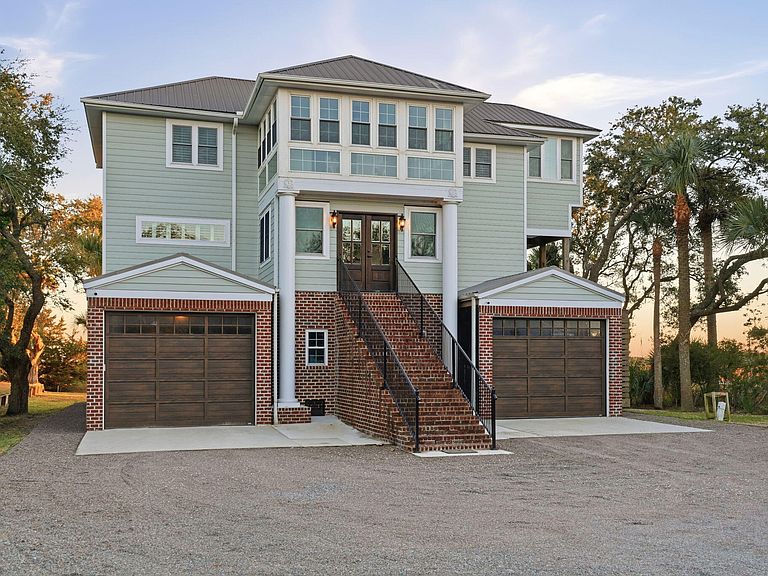


162 Tranquility Ln, Edisto Island, SC, 29438
About This Home
An extraordinary gated home with stunning ocean views. This exceptional residence has been extensively upgraded, with virtually every exterior, structural element newly completed or recently improved. Defined by craftsmanship, strength, and coastal elegance, the home features new solid double-brick construction, Hardie Plank and board-and-batten siding, impact-rated windows, fresh exterior paint, new gutters, metal roof and reinforced footings, piers, and foundations--delivering unmatched durability and peace of mind. From sunrise to sunset, multiple expansive decks (Over 1,500 Sq ft on 3 levels), a newly added sunroom, and multiple living areas invite you to fully embrace the oceanside lifestyle. Outdoor living is elevated with rebuilt and expansive rear deck and upper level sun deckon each level, landscaped grounds with granite walkways and lighting, an outdoor sink and custom outdoor shower, new porch swings, and a private dock system including a rebuilt dock with water supply and a new floating dock. A whole-house 24kW Generac generator with a 300-gallon propane tank, commercial-grade reverse osmosis water system, updated electrical, new PEX plumbing, added insulation, and a security system ensure modern reliability throughout. Inside, recently completed interiors showcase warm pine flooring, custom wood ceilings, shiplap detailing, upgraded millwork including wainscoting, crown moulding, oversized baseboards, new ceiling fans, and a gas fireplace anchoring the main living area. The kitchen features quartz countertops, tile backsplash, and updated appliances. A separate reading room off the kitchen provides a separate sanctuary for relaxation. The primary suite, located on the main living level, offers ocean views and a private en-suite bath, while additional bedrooms and bathrooms on the lower level all with water views providing generous accommodations for family and guests. An extended 1700 Sq ft multi-car garage includes oversized custom doors, custom steel gates, 2 additional bathrooms/outdoor shower, storage rooms, and a 1,200-pound cargo elevator. A newly completed detached 547 sq ft building with vaulted wood-beamed ceilings, mini-split climate control, custom tigerwood doors, provides exceptional flexibility as a guest retreat, studio, or private workspace. Thoughtfully redesigned from the ground up, this is a rare opportunity to own a turn-key ocean view property. See Features Below: Upgrades & Features Exterior & Structural Improvements Hardie Plank and Board-and-Batten siding Complete exterior brick construction (double brick, approx. 4.5" thickness) New brick front entrance with reinforced concrete-filled cinder block structure. Added Brick exterior with brick columns and 4.5' deep reinforced footings. Rear steps constructed with reinforced concrete-filled cinder blocks Footings redone to 3.5' depth with rebar reinforcement Exterior painted (2025) New Impact-rated windows PVC exterior trim and mouldings Gutters installed Re-insulated home with R-19 insulation Outdoor Living & Waterfront Features Upper deck rebuilt and extended by 12 feet Decks sealed (2025) New sunroom added Dock rebuilt with water supply line installed New floating dock Piers replaced Outdoor custom shower with barn-style door Outdoor sink Two outdoor porch swings Re-landscaped yard with granite curbing and edging Granite walkways Concrete pads added for garage and exterior use Illuminated walkway leading to flagpole Historic 1881 church bell (Stays w/ property) Garage, Storage & Mechanical Systems Extended garage accommodating multiple vehicles Oversized 10' x 10' custom garage doors with new openers Custom steel doors, gates, and steel louvers/grates throughout garage and lower level Custom wrought iron handrails 1,200 lb cargo elevator Two bathrooms located in garage/lower level Multiple storage rooms Commercial-grade 300-gallon reverse osmosis water system 24kW Generac whole-house generator with 300-gallon propane tank Security system installed Detached 560 sq ft building Tigerwood custom-built garage doors (on detached structure) Vaulted wood-beamed ceilings Mini-split heating and cooling system Pine floors Custom Wood ceilings Gas fireplace in living room Plantation shutters Shiplap stairwell Wainscoting accents Crown moulding replaced 8" baseboards throughout New ceiling fans Quartz countertops Tile backsplash Electric stove Mechanical & Systems Electrical system fully updated Plumbing upgraded to PEX
Getting Around
 Car-Dependent
 Very Limited Transit
 Somewhat Bikeable
Schools
Construction
Condition
- Year built: 2000
Materials
- Foundation: Raised
- Roof: Metal
- Construction materials: Brick,Cement Siding
Type & Style
- Home type: SingleFamily
- Architectural style: Contemporary
- Property subType: Single Family Residence
Interior
Appliances
- Laundry features: Electric Dryer Hookup,Washer Hookup,Laundry Room
Bedrooms & Bathrooms
- Bedrooms: 5
- Bathrooms: 4
- Full bathrooms: 3
- 1/2 bathrooms: 1
Cooling
- Cooling features: Central Air
Features
- Beamed Ceilings,Ceiling - Cathedral/Vaulted,Ceiling - Smooth,High Ceilings,Elevator,See Remarks,Walk-In Closet(s),Ceiling Fan(s),Eat-in Kitchen,Formal Living
- Window features: Storm Window(s),Thermal Windows/Doors,ENERGY STAR Qualified Windows
- Flooring: Laminate,Wood
- Fireplace features: Living Room
- Fireplace: Yes
Interior Area
- Total structure area: 2,347
- Total interior livable area: 2,347 sqft
Property
Details
- Parcel number: 3580600004000
Features
- Levels: Two,Multi/Split
- Stories: 2
- Patio & porch: Deck
- Exterior features: Balcony,Dock,Rain Gutters
- On waterfront: Yes
- Waterfront features: Tidal Creek,Waterfront
Lot
- Lot size: 1.20 Acres
- Features: .5 - 1 Acre,0 - .5 Acre
Parking
- Total spaces: 6
- Parking features: Garage
- Has garage: Yes
- Attached garage spaces: 6
- Covered spaces: 6
Climate Risk is Financial Risk
Every home has a financial story beyond the listing price. Below, you’ll see the climate risks that could affect this property — and in Bills & Affordability, how those risks may influence repairs, insurance, utilities, and long-term value.
Biggest Threats for This Home
- Coastal Flooding

- Hurricane

- Cold Wave

- Earthquake

- Heat Wave

- Inland Flooding

- Ice Storm

- Lightning

- Strong Wind

- Tornado

How This Home’s Risks Compare
FEMA Declared Disasters in Colleton County and South Carolina
Understanding the Costs
Financial advisors generally recommend spending no more than 30% of your gross household income on housing costs. In practice, many households stretch to 35% or beyond — especially in high-cost markets.
Estimated Costs Today
| Monthly | Annual | |
|---|---|---|
| Mortgage | $9,481 | $113,772 |
| Home Insurance * | $834 | $10,008 |
| Property Taxes | $441 | $5,292 |
| Electricity | $225 | $2,708 |
| Total | $10,981 | $131,772 |
Income You'd Need if You Spent...
South Carolina FAIR Plan Programs

How Costs Could Change Over Time
Climate risk is quickly impacting all of the major home ownership costs. Adjust the growth rates and percentage of income spent on housing below to see how your housing costs could change over the next 10 years — and what income you'd need to keep up.
Comparing Against the Market
Price Per Sq Ft
vs Other Active Listings
Avg $/sqft
vs Homes Sold Last Month
Median $/sqft
Current Market Trends
Median Price Per Square Foot
The median price per square foot of homes sold in this area each month. Compare this to this listing's price per square foot to gauge whether the home is priced in line with recent sales.
Historicals for This Listing
Zestimate History ($/sqft)
Price History
| Date | Event | Price |
|---|---|---|
| 2026-01-13 | Price change | $2,299,000 |
| 2025-12-21 | Listed for sale | $2,500,000 |
| 2020-11-20 | Sold | $625,000 |
| 2020-10-27 | Pending sale | $665,000 |
| 2020-10-15 | Price change | $665,000 |
| 2020-06-09 | Listed for sale | $675,000 |
| 2003-12-22 | Sold | $540,000 |
For Sale by Agent
 View on Zillow