



194 Old Sawmill Road, Whiting, VT, 05778
About This Home
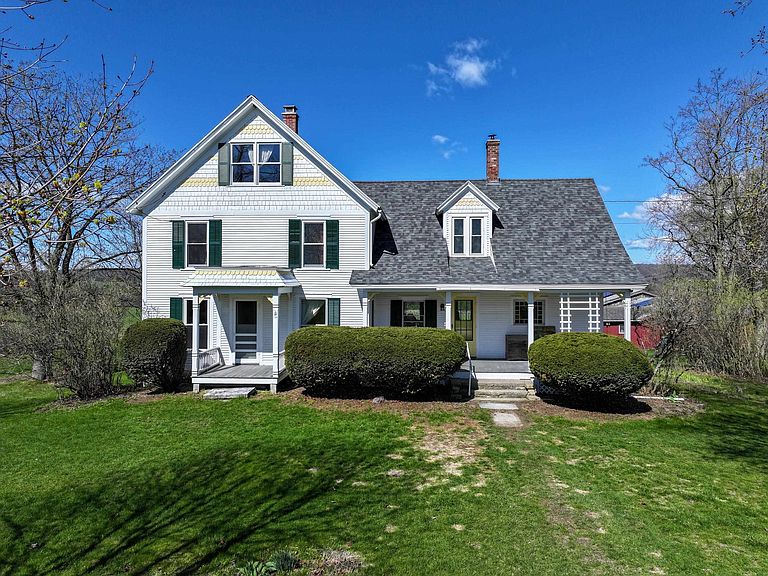
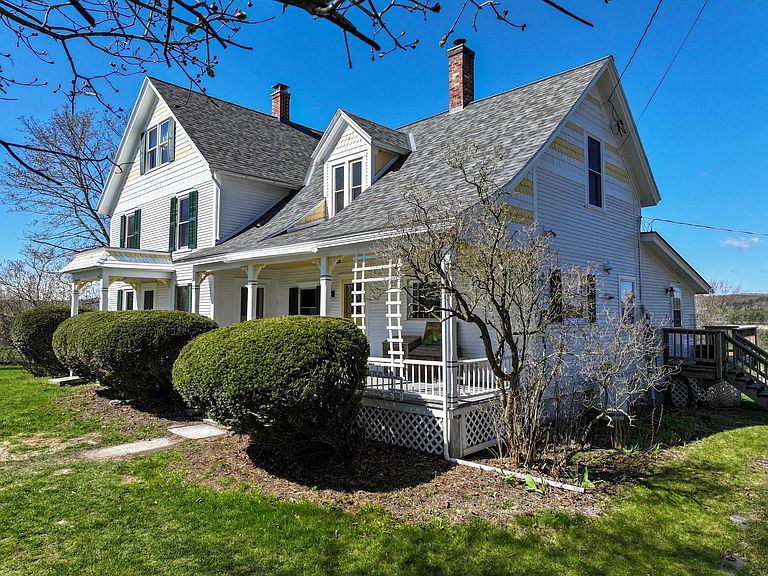
Nestled in a picturesque, pastoral landscape, this classic farmstead is the perfect setting for your Vermont dream! The property includes a potential building lot across the road with apple & pear trees, and site work showing it could support a 5 bedroom home. Think guest house, family member moving next door- many possibilities! The centerpiece of the property is the 1890s farmhouse that has been meticulously cared for and updated, with a new roof in 2024, updated electric panel and most windows replaced. Weatherization was completed to the home after an energy audit in 2022- including increased basement and attic insulation. A reverse osmosis system was installed for drinking water, and a 10kw solar panel system was added that offsets the power to the property. Enter in through the welcoming, covered front porch entry and wood floors and trim take you throughout the light filled rooms. The country kitchen has a walk in pantry and plenty of storage, and opens up to a sitting area with a wood stove for cozy days. A previous porch was finished off to a large sunroom and mudroom with radiant heat and looks out to the attached deck and the view beyond. The large living room and formal dining room are nearby- along with a first floor laundry room and powder room. The second level has three bedrooms, an office and a full bath- the third floor could be a guest suite or bonus room with its own full bath. Several barns are on the property- one with 7 standing horse stalls, 2 box stalls and two open stalls. Attached to this barn is a former creamery. Amazing butter was created in this structure for 23 years, so 150 amp power, water and floor drains are in this space- consisting of three rooms used for this process. Currently the acreage is enrolled in the current use program to provide tax savings. If you are looking for a serene, country setting for your new home, complete with the land and barns to incorporate into your lifestyle- this might just be the place!
Getting Around
 Car-Dependent
 Very Limited Transit
 Somewhat Bikeable
Schools
Construction
Condition
- Year built: 1890
Materials
- Foundation: Concrete
- Roof: Shingle,Standing Seam
- Construction materials: Wood Frame
Type & Style
- Home type: SingleFamily
- Property subType: Farm
Interior
Appliances
- Appliances included: Dishwasher,Dryer,Range Hood,Gas Range,Refrigerator,Washer,Domestic Water Heater,Water Heater off Boiler,Instant Hot Water
- Laundry features: 1st Floor Laundry
Basement
- Has basement: Yes
- Basement: Insulated,Interior Stairs,Unfinished,Walkout,Exterior Entry,Interior Entry
Bedrooms & Bathrooms
- Bedrooms: 3
- Bathrooms: 3
- Full bathrooms: 2
- 1/2 bathrooms: 1
Features
- Cathedral Ceiling(s),Ceiling Fan(s),Dining Area,Hearth,Kitchen Island,Natural Light,Natural Woodwork,Vaulted Ceiling(s),Walk-in Pantry
- Flooring: Ceramic Tile,Wood
- Finished area below ground: 0
- Finished area above ground: 2,954
Heating & Cooling
- Heating features: Oil,Pellet Stove,Baseboard,Radiant,Wood Stove
- Cooling features: None
Interior Area
- Total structure area: 3,626
- Total interior livable area: 2,954 sqft
Property
Accessibility
- Accessibility features: 1st Floor Laundry
Details
- Parcel number: 45914510693
- Zoning description: Rural (RRL)
Features
- Levels: 3
- Stories: 3
- Patio & porch: Porch,Covered Porch
- Exterior features: Deck,Garden,Natural Shade,Storage
- Fencing: Partial
- Has view: Yes
- View description: Mountain(s)
- Frontage length: Road frontage: 870
Lot
- Lot size: 27 Acres
- Features: Country Setting,Field/Pasture,Landscaped,Leased,Level,Open Lot,Sloped,Rural
Parking
- Parking features: Gravel,Driveway,Barn
- Has uncovered spaces: Yes
Climate Risk is Financial Risk
Every home has a financial story beyond the listing price. Below, you’ll see the climate risks that could affect this property — and in Bills & Affordability, how those risks may influence repairs, insurance, utilities, and long-term value.
Biggest Threats for This Home
- Lightning

- Strong Wind

- Winter Weather

- Cold Wave

- Hurricane

- Heat Wave

- Inland Flooding

- Ice Storm

How This Home’s Risks Compare
FEMA Declared Disasters Across Vermont Counties
Understanding the Costs
Financial advisors generally recommend spending no more than 30% of your gross household income on housing costs. In practice, many households stretch to 35% or beyond — especially in high-cost markets.
Estimated Costs Today
| Monthly | Annual | |
|---|---|---|
| Mortgage | $3,534 | $42,408 |
| Home Insurance | $194 | $2,328 |
| Property Taxes | $856 | $10,272 |
| Electricity | $375 | $4,509 |
| Total | $4,959 | $59,508 |
Income You'd Need if You Spent...
How Costs Could Change Over Time
Climate risk is quickly impacting all of the major home ownership costs. Adjust the growth rates and percentage of income spent on housing below to see how your housing costs could change over the next 10 years — and what income you'd need to keep up.
Comparing Against the Market
Price Per Sq Ft
vs Other Active Listings
Avg $/sqft
vs Homes Sold Last Month
Median $/sqft
Current Market Trends
Median Price Per Square Foot
The median price per square foot of homes sold in this area each month. Compare this to this listing's price per square foot to gauge whether the home is priced in line with recent sales.
Historicals for This Listing
Zestimate History ($/sqft)
Price History
| Date | Event | Price |
|---|---|---|
| 2026-05-11 | Listed for sale | $825,000 |
| 1999-06-10 | Sold | $240,000 |
 View on Zillow