


557 Bennett Hill Road, Shaftsbury, VT, 05262
About This Home
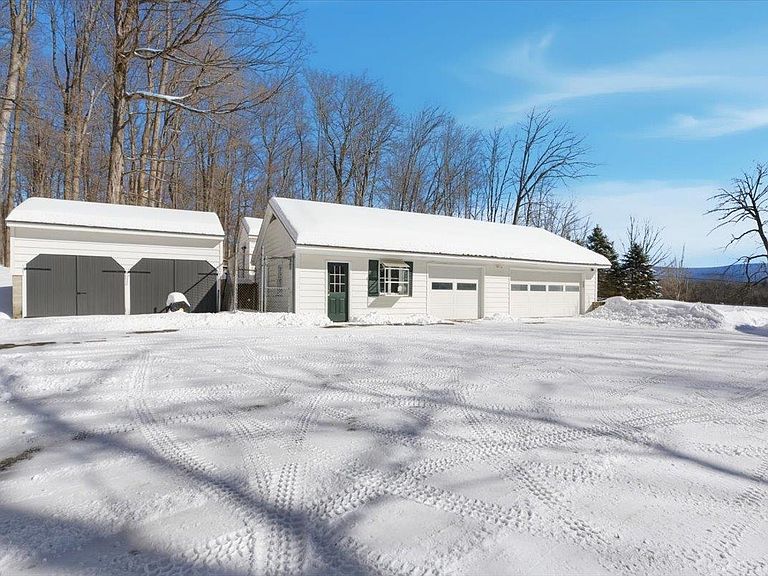
Gorgeous, renovated Colonial offering exceptional flexibility, thoughtful design, and timeless charm. This beautifully updated property features a spacious main residence along with a stunning addition that includes a full in-law suite and a private studio above ideal for guests, extended family, a home office, or potential rental income. Solar panels installed above the garage power efficient mini-split systems, and a Tesla Powerwall provides added energy independence and peace of mind. The main house offers four bedrooms, a fabulous chef’s kitchen with quality finishes and generous workspace, and warm, inviting living areas filled with abundant natural light. Magnificent views of Mount Anthony and the sweeping five-acre meadow below can be enjoyed from the kitchen, dining room, living room, and screened porch—where wildlife is often part of the daily landscape. A new large enclosed porch further expands the living space, creating the perfect setting to relax or entertain year-round. Set on 17+ picturesque acres framed by classic stone walls, the property offers lovely views, open meadow, and wooded privacy with ample outdoor space to explore and enjoy. A three-car detached garage provides excellent space for vehicles, storage, or hobby use, while a workshop and spacious woodshed add exceptional functionality. Equestrian enthusiasts will appreciate the charming pony barn and paddock, completing this truly special setting. A rare opportunity to own a beautifully expanded home with multiple living options, sustainable features, and breathtaking views in a serene and private landscape.
Getting Around
 Car-Dependent
 Very Limited Transit
 Somewhat Bikeable
Schools
Construction
Condition
- Year built: 1963
Materials
- Foundation: Concrete,Concrete Slab
- Roof: Metal,Architectural Shingle,Standing Seam
- Construction materials: Cedar Exterior,Clapboard Exterior,Shake Siding,Wood Siding
Type & Style
- Home type: SingleFamily
- Architectural style: Colonial
- Property subType: Single Family Residence
Interior
Appliances
- Appliances included: Dishwasher,Dryer,Range Hood,Microwave,Wall Oven,Gas Range,Refrigerator,Washer,Instant Hot Water,Owned Water Heater,Wine Cooler
Basement
- Has basement: Yes
- Basement: Bulkhead,Concrete,Concrete Floor,Unfinished,Exterior Entry,Basement Stairs,Interior Entry
Bedrooms & Bathrooms
- Bedrooms: 6
- Bathrooms: 6
- Full bathrooms: 3
- 3/4 bathrooms: 2
- 1/2 bathrooms: 1
Features
- Bar,Cathedral Ceiling(s),Ceiling Fan(s),In-Law/Accessory Dwelling,In-Law Suite,Kitchen Island,Primary BR w/ BA,Natural Light,Soaking Tub,Vaulted Ceiling(s),Walk-In Closet(s),Wet Bar,Programmable Thermostat
- Window features: Screens
- Flooring: Carpet,Hardwood,Tile,Wood
- Number of fireplaces: 2
- Fireplace features: Gas,Wood Burning,2 Fireplaces
- Fireplace: Yes
- Finished area below ground: 0
- Finished area above ground: 4,864
Heating & Cooling
- Heating features: Propane,Baseboard,Zoned,Radiant,Mini Split
- Cooling features: Mini Split
Interior Area
- Total structure area: 6,304
- Total interior livable area: 4,864 sqft
Property
Accessibility
- Accessibility features: 1st Floor 1/2 Bathroom,1st Floor 3/4 Bathroom,Kitchen w/5 Ft. Diameter,Low Pile Carpet,1st Floor Laundry
Details
- Parcel number: 57318011760
- Zoning description: RR
- Other equipment: Radon Mitigation
Features
- Levels: Two
- Stories: 2
- Patio & porch: Patio,Porch,Enclosed Porch,Screened Porch
- Exterior features: Garden,Natural Shade,Storage
- Fencing: Partial
- Has view: Yes
- View description: Mountain(s)
- Waterfront features: Stream
- Frontage length: Road frontage: 500
Lot
- Lot size: 17.83 Acres
- Features: Country Setting,Field/Pasture,Landscaped,Level,Views
Parking
- Total spaces: 3
- Parking features: Circular Driveway,Crushed Stone,Auto Open,Driveway,Garage,Parking Spaces 1 - 10,Detached
- Has garage: Yes
- Attached garage spaces: 3
- Covered spaces: 3
- Has uncovered spaces: Yes
Climate Risk is Financial Risk
Every home has a financial story beyond the listing price. Below, you’ll see the climate risks that could affect this property — and in Bills & Affordability, how those risks may influence repairs, insurance, utilities, and long-term value.
Biggest Threats for This Home
- Cold Wave

- Lightning

- Inland Flooding

- Ice Storm

- Winter Weather

How This Home’s Risks Compare
FEMA Declared Disasters Across Vermont Counties
Understanding the Costs
Financial advisors generally recommend spending no more than 30% of your gross household income on housing costs. In practice, many households stretch to 35% or beyond — especially in high-cost markets.
Estimated Costs Today
| Monthly | Annual | |
|---|---|---|
| Mortgage | $7,331 | $87,972 |
| Home Insurance | $988 | $11,856 |
| Property Taxes | $1,812 | $21,744 |
| Electricity | $618 | $7,425 |
| Total | $10,749 | $128,988 |
Income You'd Need if You Spent...
How Costs Could Change Over Time
Climate risk is quickly impacting all of the major home ownership costs. Adjust the growth rates and percentage of income spent on housing below to see how your housing costs could change over the next 10 years — and what income you'd need to keep up.
Comparing Against the Market
Price Per Sq Ft
vs Other Active Listings
Avg $/sqft
vs Homes Sold Last Month
Median $/sqft
Current Market Trends
Median Price Per Square Foot
The median price per square foot of homes sold in this area each month. Compare this to this listing's price per square foot to gauge whether the home is priced in line with recent sales.
Historicals for This Listing
Zestimate History ($/sqft)
Price History
| Date | Event | Price |
|---|---|---|
| 2026-02-27 | Listed for sale | $1,495,000 |
| 2022-07-05 | Sold | $1,100,000 |
| 2012-11-21 | Listing removed | $745,000 |
| 2012-06-14 | Listed for sale | $745,000 |
| 2004-08-05 | Sold | $550,000 |
 View on Zillow