

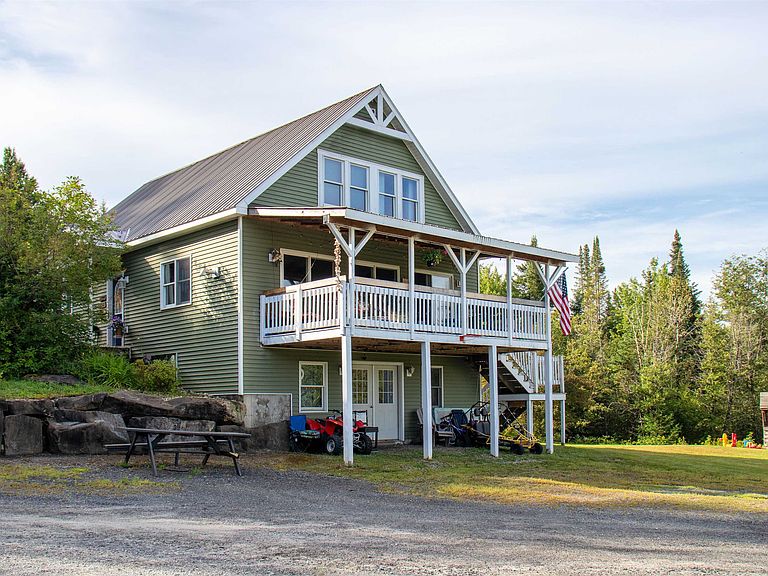


902 Vermont Route 16, East Hardwick, VT, 05836
About This Home
Set back from the road on 10+/- acres, this Hardwick home offers a bright and inviting open layout where the living room, dining area, and kitchen flow seamlessly together across hardwood floors. The kitchen features ample cabinet and counter space, a center island, and a walk-in pantry, while the living room is warmed by a pellet stove in the corner. Three sets of sliding glass doors connect this main living space to a covered porch overlooking the yard and private pond perfect for soaking up the light and embracing indoor-outdoor living. The main level also includes a family room, a bonus room ideal for a home office, and a full bath. Upstairs, you’ll find a convenient central laundry area, three bedrooms, and a full bath. The finished walkout lower level adds even more living space with a family room, a guest area, and a half bath. Outside, the land offers both open and wooded areas, plenty of room for gardens, a lean-to, and a shed. Living here means more than just enjoying your private retreat. Hardwick has earned a reputation as a hub for Vermont’s local food and farm-to-table movement, with nearby farms, cheesemakers, and markets adding to the community’s vibrant culture. The historic village center offers cafés and small shops along the Lamoille River, while the Lamoille Valley Rail Trail, beloved for walking, biking, and snowmobiling, runs right through town. It’s a place where outdoor recreation, community connection, and Vermont charm all come together.
Getting Around
 Car-Dependent
 Very Limited Transit
 Not Bike Friendly
Schools
Construction
Condition
- Year built: 2007
Materials
- Foundation: Concrete
- Roof: Metal
- Construction materials: Wood Frame
Type & Style
- Home type: SingleFamily
- Architectural style: Cape
- Property subType: Single Family Residence
Interior
Appliances
- Appliances included: Dishwasher,Dryer,Range Hood,Microwave,Gas Range,Refrigerator
- Laundry features: 2nd Floor Laundry
Basement
- Has basement: Yes
- Basement: Finished,Full,Interior Stairs,Walkout,Walk-Out Access
Bedrooms & Bathrooms
- Bedrooms: 3
- Bathrooms: 3
- Full bathrooms: 2
- 1/2 bathrooms: 1
Features
- Dining Area,Natural Light,Indoor Storage,Walk-In Closet(s),Walk-in Pantry
- Finished area below ground: 1,120
- Finished area above ground: 2,662
Heating & Cooling
- Heating features: Oil,Pellet Stove,Radiator
- Cooling features: None
Interior Area
- Total structure area: 3,782
- Total interior livable area: 3,782 sqft
Property
Details
- Parcel number: 28208911736
- Zoning description: Hardwick
Features
- Levels: One and One Half
- Stories: 1
- Patio & porch: Covered Porch
- Exterior features: Garden,Shed
- Waterfront features: Pond
- Frontage length: Road frontage: 1000
Lot
- Lot size: 10 Acres
- Features: Country Setting,Near Paths
Parking
- Parking features: Gravel
Climate Risk is Financial Risk
Every home has a financial story beyond the listing price. Below, you’ll see the climate risks that could affect this property — and in Bills & Affordability, how those risks may influence repairs, insurance, utilities, and long-term value.
Biggest Threats for This Home
- Winter Weather

- Cold Wave

- Inland Flooding

- Lightning

- Strong Wind

How This Home’s Risks Compare
FEMA Declared Disasters Across Vermont Counties
Understanding the Costs
Financial advisors generally recommend spending no more than 30% of your gross household income on housing costs. In practice, many households stretch to 35% or beyond — especially in high-cost markets.
Estimated Costs Today
| Monthly | Annual | |
|---|---|---|
| Mortgage | $2,017 | $24,204 |
| Home Insurance | $163 | $1,956 |
| Property Taxes | $535 | $6,420 |
| Electricity | $481 | $5,773 |
| Total | $3,196 | $38,352 |
Income You'd Need if You Spent...
How Costs Could Change Over Time
Climate risk is quickly impacting all of the major home ownership costs. Adjust the growth rates and percentage of income spent on housing below to see how your housing costs could change over the next 10 years — and what income you'd need to keep up.
Comparing Against the Market
Price Per Sq Ft
vs Other Active Listings
Avg $/sqft
vs Homes Sold Last Month
Median $/sqft
Current Market Trends
Median Price Per Square Foot
The median price per square foot of homes sold in this area each month. Compare this to this listing's price per square foot to gauge whether the home is priced in line with recent sales.
Historicals for This Listing
Zestimate History ($/sqft)
Price History
| Date | Event | Price |
|---|---|---|
| 2026-04-27 | Listed for sale | $435,000 |
| 2026-03-25 | Listing removed | $445,000 |
| 2026-02-27 | Price change | $445,000 |
| 2025-11-10 | Price change | $450,000 |
| 2025-10-10 | Price change | $475,000 |
| 2025-09-12 | Price change | $489,000 |
| 2025-08-20 | Listed for sale | $499,000 |
| 2014-01-23 | Listing removed | $248,000 |
| 2013-01-25 | Listed for sale | $248,000 |
 View on Zillow