



49 Russell Street, Saint Albans, VT, 05478
About This Home
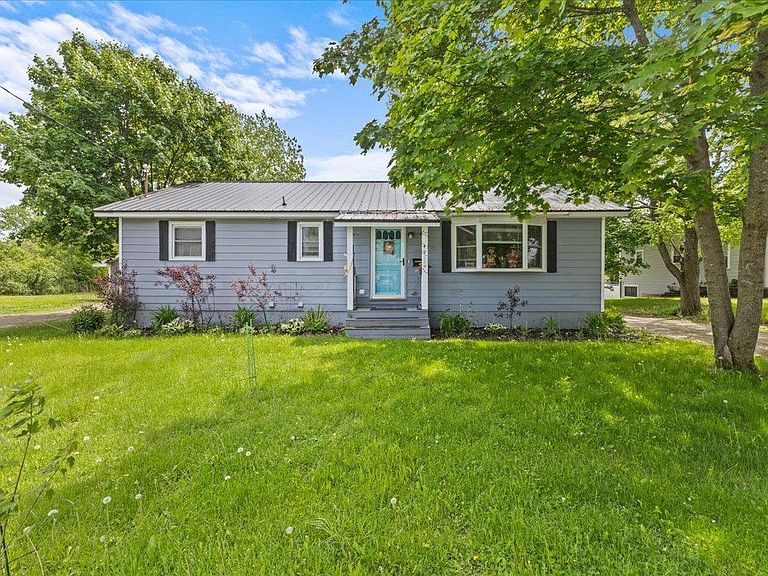
14-foot pool? Check. Hot tub? Absolutely. And that’s just the beginning. Welcome to this beautifully maintained ranch-style home tucked away on a quiet dead-end street just minutes from everything Saint Albans has to offer. Don’t let the exterior fool you—this home offers far more space than meets the eye, with a versatile layout that fits a variety of lifestyles. Step outside into your own private backyard retreat featuring a new fence fully enclosing the space, a stunning in-ground pool and relaxing hot tub, perfect for summer entertaining or unwinding after a long day. The thoughtfully landscaped yard sets the stage for barbecues, gatherings, or peaceful evenings under the stars. With a pool shed, gardening shed, and a lean-to off the garage, there’s no shortage of space for tools, hobbies, and outdoor gear. Inside, the home continues to impress. The basement offers flexible space ideal for a recreation room, home office, or small business—previously used as a single-chair salon. A one-car garage with finished space above provides even more opportunity for storage, workspace, or expansion. Enjoy your mornings on the charming front porch, the perfect spot for coffee and quiet starts to the day. Set in a welcoming neighborhood, this property offers convenient access to local schools, parks, shopping, and dining, while still maintaining that peaceful, tucked-away feel. And with Burlington just a short drive away, you get the best of both worlds—small-town charm with city convenience. This is a home that truly delivers inside and out. Schedule your showing today and see it for yourself.
Getting Around
 Car-Dependent
 Very Limited Transit
 Somewhat Bikeable
Schools
Construction
Condition
- Year built: 1976
Materials
- Foundation: Concrete
- Roof: Metal
- Construction materials: Wood Frame,T1-11 Exterior,Vinyl Siding
Type & Style
- Home type: SingleFamily
- Architectural style: Ranch
- Property subType: Ranch
Interior
Appliances
- Appliances included: Dishwasher,Dryer,Range Hood,Microwave,Refrigerator,Washer,Electric Stove,Owned Water Heater,Tank Water Heater
- Laundry features: 1st Floor Laundry,In Basement
Basement
- Has basement: Yes
- Basement: Concrete Floor,Partially Finished,Exterior Stairs,Interior Stairs,Storage Space,Sump Pump,Interior Access,Exterior Entry,Interior Entry
Bedrooms & Bathrooms
- Bedrooms: 3
- Bathrooms: 3
- Full bathrooms: 1
- 3/4 bathrooms: 1
- 1/2 bathrooms: 1
Features
- Central Vacuum,Ceiling Fan(s),Kitchen/Living,Indoor Storage,Walk-in Pantry
- Flooring: Combination,Concrete,Vinyl Plank
- Finished area below ground: 0
- Finished area above ground: 1,832
Heating & Cooling
- Heating features: Propane,Oil,Pellet Stove,Baseboard,Monitor Type,Zoned
- Cooling features: None
Interior Area
- Total structure area: 3,064
- Total interior livable area: 1,832 sqft
Property
Details
- Parcel number: 54917301225
- Zoning description: Residential
Features
- Levels: One
- Stories: 1
- Private pool: Yes
- Pool features: In Ground
- Patio & porch: Covered Porch,Enclosed Porch,Screened Porch,Heated Porch
- Exterior features: Garden,Shed,Storage
- Has spa: Yes
- Spa features: Heated
- Fencing: Full
- Frontage length: Road frontage: 75
Lot
- Lot size: 0.26 Acres
- Features: Level
Parking
- Total spaces: 1
- Parking features: Paved,Auto Open,Direct Entry,Heated Garage,Driveway,Garage,Off Street,Detached
- Has garage: Yes
- Attached garage spaces: 1
- Covered spaces: 1
- Has uncovered spaces: Yes
Climate Risk is Financial Risk
Every home has a financial story beyond the listing price. Below, you’ll see the climate risks that could affect this property — and in Bills & Affordability, how those risks may influence repairs, insurance, utilities, and long-term value.
Biggest Threats for This Home
- Lightning

- Winter Weather

- Cold Wave

- Inland Flooding

- Ice Storm

- Strong Wind

How This Home’s Risks Compare
FEMA Declared Disasters Across Vermont Counties
Understanding the Costs
Financial advisors generally recommend spending no more than 30% of your gross household income on housing costs. In practice, many households stretch to 35% or beyond — especially in high-cost markets.
Estimated Costs Today
| Monthly | Annual | |
|---|---|---|
| Mortgage | $2,781 | $33,372 |
| Home Insurance | $155 | $1,860 |
| Property Taxes | $50 | $600 |
| Electricity | $254 | $3,053 |
| Total | $3,240 | $38,880 |
Income You'd Need if You Spent...
How Costs Could Change Over Time
Climate risk is quickly impacting all of the major home ownership costs. Adjust the growth rates and percentage of income spent on housing below to see how your housing costs could change over the next 10 years — and what income you'd need to keep up.
Comparing Against the Market
Price Per Sq Ft
vs Other Active Listings
Avg $/sqft
vs Homes Sold Last Month
Median $/sqft
Current Market Trends
Median Price Per Square Foot
The median price per square foot of homes sold in this area each month. Compare this to this listing's price per square foot to gauge whether the home is priced in line with recent sales.
Historicals for This Listing
Zestimate History ($/sqft)
Price History
| Date | Event | Price |
|---|---|---|
| 2026-04-02 | Listed for sale | $550,000 |
| 2024-10-05 | Listing removed | $525,000 |
| 2024-08-10 | Price change | $525,000 |
| 2024-05-23 | Listed for sale | $550,000 |
| 2024-02-06 | Listing removed | -- |
| 2024-02-04 | Listed for sale | $550,000 |
| 1991-05-28 | Sold | $90,000 |
 View on Zillow