


64 Needle Leaf Lane, Stowe, VT, 05672
About This Home
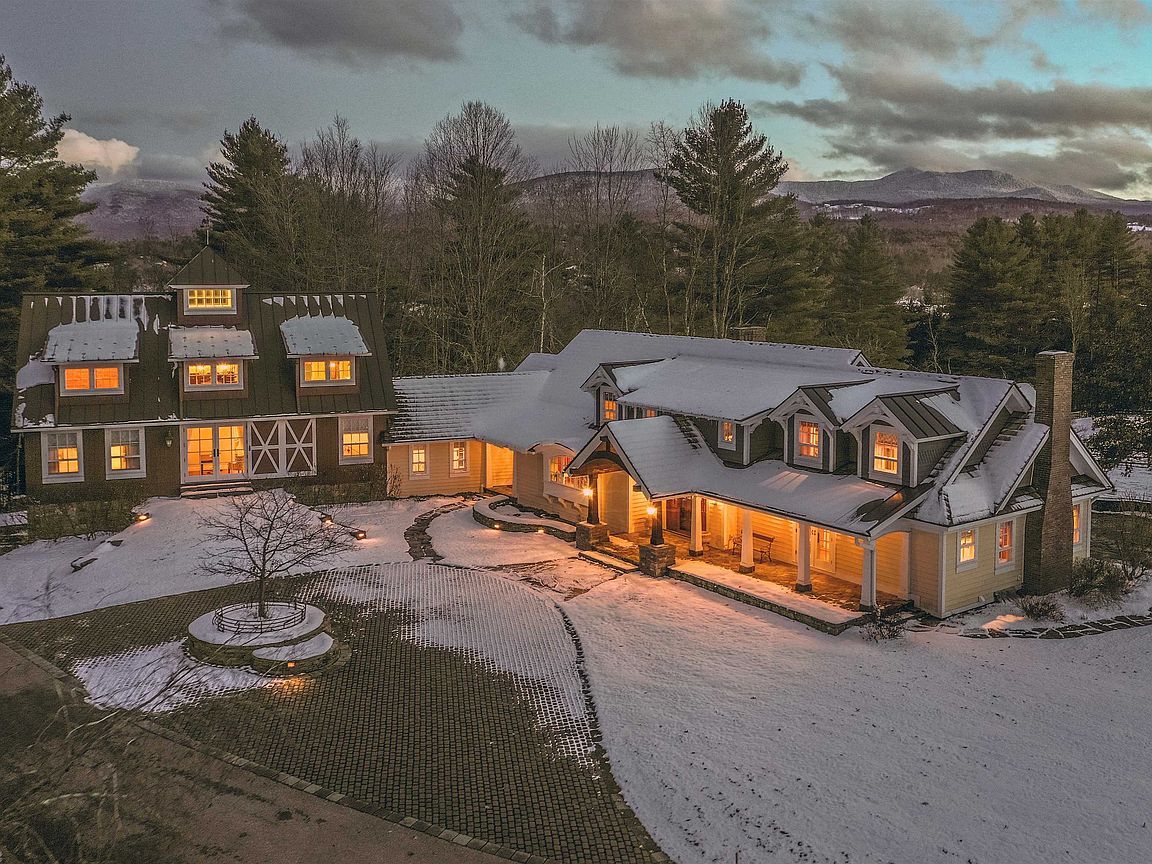
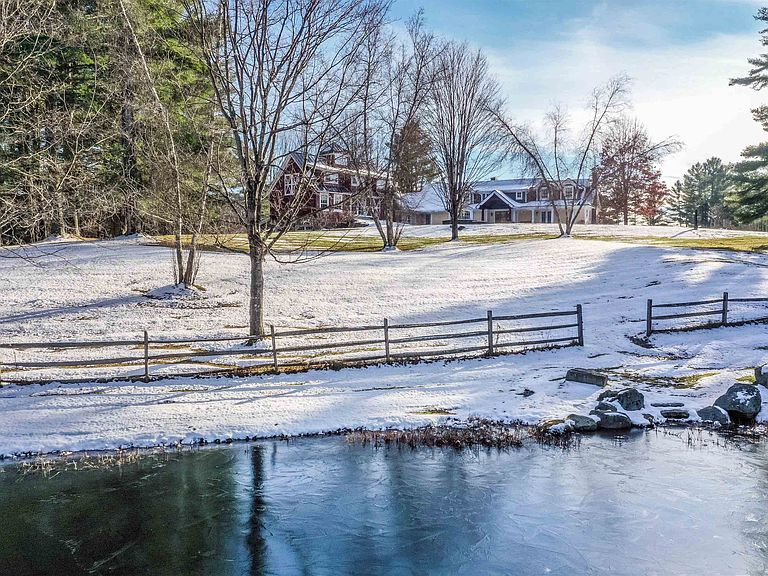
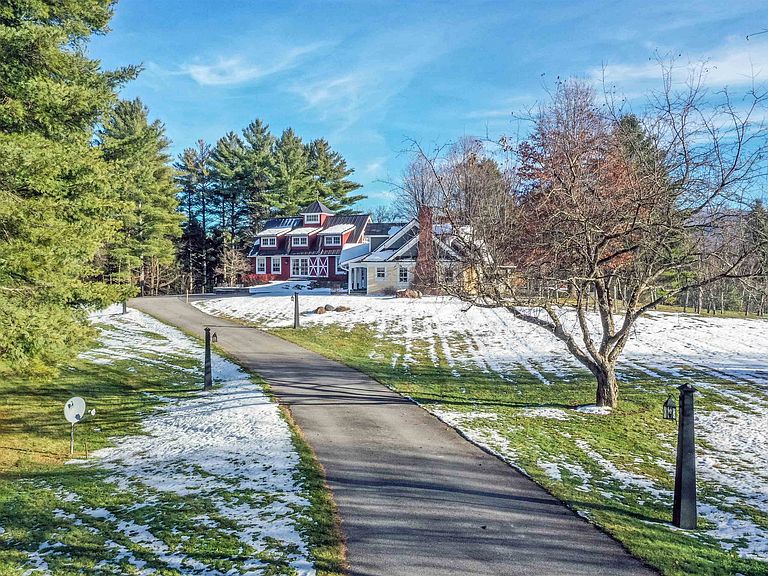
“Tansy Hill Farm” is the quintessential Stowe, Vermont breathtaking, timeless, and meticulously crafted home. This exceptional farmhouse was designed and built by the current owners with an uncompromising eye for quality and detail. Offering over 8000 sq. ft. of beautifully appointed living space, the floor plan is both expansive and exceptionally functional. The main level features a grand living room with French doors opening to a gracious stone patio; an inviting library warmed by a gas fireplace; and a gourmet kitchen overlooking the circular cobblestone drive. The adjoining dining area, also with a gas fireplace, leads seamlessly into a stunning four-season sunroom equipped with a built-in gas grill. A spa-like primary suite with vaulted ceilings and office. A second bedroom offers vaulted ceilings and an extraordinary architectural centerpiece: a partial 20-foot faux oak tree with custom walnut stairs. Second floor offers 2 more spacious bedrooms complete with baths, a comfortable/family area with 1/2 bath, dining table and built in sleeping area. A spiral staircase leading to view the property completes the second floor. Finished basement with exercise room and hot tub. Three car attached garage. Charming one bedroom 2 bath cottage, a 4 stall barn complete with fully fenced area for your animals. Pole barn for equipment and toys. Over 28 acres of fields, woods, ponds and completely private bordering Sterling Brook!!
Getting Around
 Car-Dependent
 Very Limited Transit
 Somewhat Bikeable
Schools
Construction
Condition
- Year built: 2012
Materials
- Foundation: Concrete
- Roof: Shake,Standing Seam
- Construction materials: Clapboard Exterior
Type & Style
- Home type: SingleFamily
- Architectural style: Cape
- Property subType: Farm
Interior
Appliances
- Appliances included: Gas Cooktop,Dishwasher,Disposal,Dryer,Microwave,Double Oven,Refrigerator,Washer,Wine Cooler
Basement
- Has basement: Yes
- Basement: Concrete,Full,Partially Finished,Interior Access,Exterior Entry,Basement Stairs,Interior Entry
Bedrooms & Bathrooms
- Bedrooms: 4
- Bathrooms: 8
- Full bathrooms: 2
- 3/4 bathrooms: 3
- 1/2 bathrooms: 3
Features
- Cathedral Ceiling(s),Ceiling Fan(s),Dining Area,Kitchen Island,Lead/Stain Glass,Primary BR w/ BA,Natural Light,Natural Woodwork,Walk-In Closet(s),Programmable Thermostat
- Window features: Drapes,Window Treatments
- Flooring: Carpet,Hardwood,Slate/Stone,Tile
- Number of fireplaces: 2
- Fireplace features: Gas,2 Fireplaces
- Fireplace: Yes
- Finished area below ground: 0
- Finished area above ground: 8,309
Heating & Cooling
- Heating features: Baseboard,Hot Water,Radiant
- Cooling features: Central Air
Interior Area
- Total structure area: 9,716
- Total interior livable area: 8,309 sqft
Property
Details
- Parcel number: 62119512154
- Zoning description: residential
Features
- Levels: Two
- Stories: 2
- Patio & porch: Patio,Porch,Covered Porch,Enclosed Porch
- Exterior features: Deck,Natural Shade,Tennis Court(s)
- Has spa: Yes
- Spa features: Heated
- Fencing: Dog Fence,Full
- Has view: Yes
- Waterfront features: Pond,River Front
- Frontage length: Road frontage: 524
Lot
- Lot size: 28.13 Acres
- Features: Country Setting,Horse/Animal Farm,Field/Pasture,Landscaped,Open Lot,Rolling Slope,Secluded,Ski Area,Slight,Views,Wooded,Near Skiing
Parking
- Total spaces: 3
- Parking features: Circular Driveway,Paved
- Has garage: Yes
- Attached garage spaces: 3
- Covered spaces: 3
Climate Risk is Financial Risk
Every home has a financial story beyond the listing price. Below, you’ll see the climate risks that could affect this property — and in Bills & Affordability, how those risks may influence repairs, insurance, utilities, and long-term value.
Biggest Threats for This Home
- Winter Weather

- Inland Flooding

- Lightning

- Cold Wave

- Ice Storm

- Landslide

- Strong Wind

How This Home’s Risks Compare
FEMA Declared Disasters Across Vermont Counties
Understanding the Costs
Financial advisors generally recommend spending no more than 30% of your gross household income on housing costs. In practice, many households stretch to 35% or beyond — especially in high-cost markets.
Estimated Costs Today
| Monthly | Annual | |
|---|---|---|
| Mortgage | $29,327 | $351,924 |
| Home Insurance | $3,756 | $45,072 |
| Property Taxes | $6,718 | $80,616 |
| Electricity | $1,057 | $12,684 |
| Total | $40,858 | $490,296 |
Income You'd Need if You Spent...
How Costs Could Change Over Time
Climate risk is quickly impacting all of the major home ownership costs. Adjust the growth rates and percentage of income spent on housing below to see how your housing costs could change over the next 10 years — and what income you'd need to keep up.
Comparing Against the Market
Price Per Sq Ft
vs Other Active Listings
Avg $/sqft
vs Homes Sold Last Month
Median $/sqft
Current Market Trends
Median Price Per Square Foot
The median price per square foot of homes sold in this area each month. Compare this to this listing's price per square foot to gauge whether the home is priced in line with recent sales.
Historicals for This Listing
Zestimate History ($/sqft)
No zestimate history available
Price History
| Date | Event | Price |
|---|---|---|
| 2025-11-26 | Listed for sale | $5,800,000 |
| 2025-02-09 | Listing removed | $6,100,000 |
| 2024-05-23 | Listed for sale | $6,100,000 |
| 2010-07-23 | Sold | $1,181,250 |
| 2008-10-14 | Sold | $1,350,000 |
 View on Zillow