

45 Oakwood Drive, Hyde Park, VT, 05655
About This Home
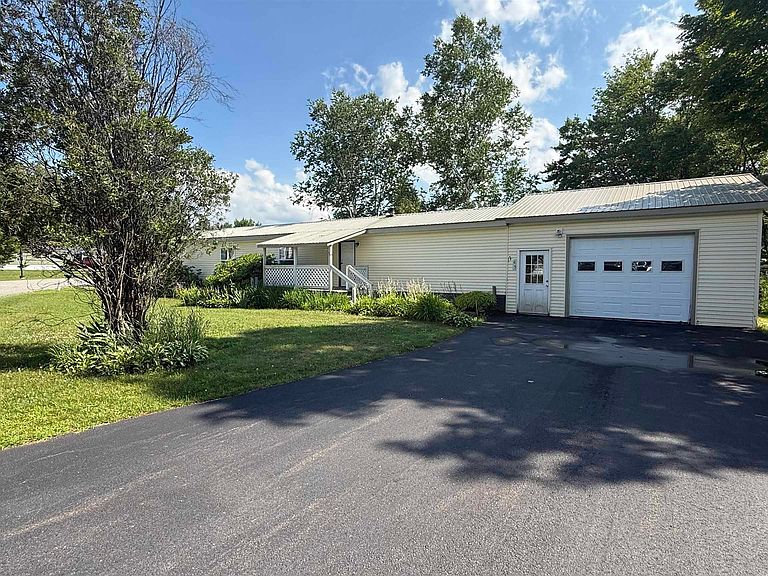
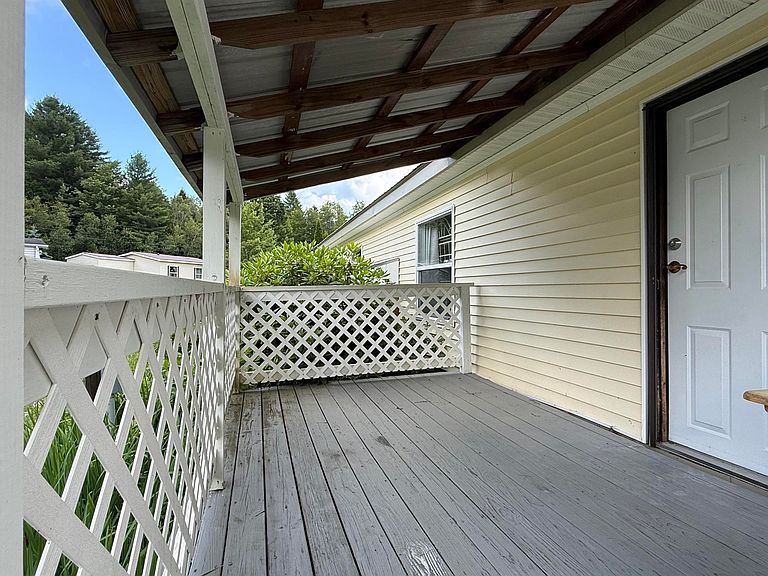
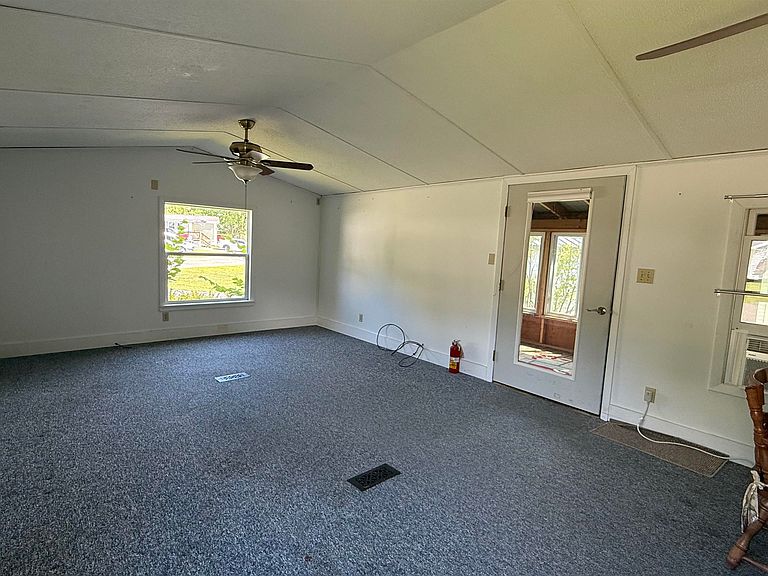
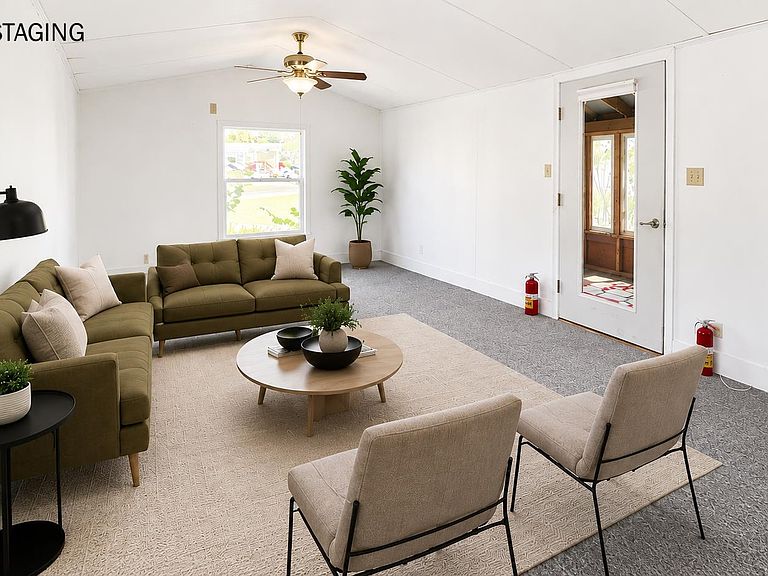
Affordable, low-maintenance home in peaceful neat-as-a-pin 55+ community at Sterling View in Hyde Park. Looking for a smaller place to land between your adventures and travel-- that asks little of you? This 1988 one bed, 1 bath 1988 beauty has a lovely tidy yard and huge garage on a paved, dead-end side street in this peaceful, tidy community. Pull in from the weather and walk the breezeway under a roof to your kitchen door on a wide, knee friendly ramp. Modern, wide and auto-open garage offers lots of space besides parking a vehicle. COOP Park has members invested in peaceful living and surroundings. Wide doorways, ramp, grab-bars and wide step-in shower in large bathroom. Small, tidy yard, established flower beds. Roof is less than 10 years old. $403/month lot rent includes water, septic, trash, plowing. Weekly activities at on site Community Center include Bone Builders, Yoga, Potlock meals, Vt history speaker, library trip, Koffee Klatch and walking group. Walking short cut to Cricket Hill Trails! Ask for park rules/association documents when you request a showing. Some pets allowed see rules. Must be approved by BOD Park as contingency of sale.
Getting Around
 Car-Dependent
 Very Limited Transit
 Somewhat Bikeable
Schools
Construction
Condition
- Year built: 1988
Materials
- Foundation: Pillar/Post/Pier,Skirted
- Roof: Metal
- Construction materials: Vinyl Siding
Type & Style
- Home type: MobileManufactured
- Property subType: Manufactured Home
Interior
Appliances
- Appliances included: Dishwasher,Dryer,Electric Range,Refrigerator,Washer
- Laundry features: 1st Floor Laundry
Bedrooms & Bathrooms
- Bedrooms: 1
- Bathrooms: 1
- 3/4 bathrooms: 1
Features
- Living/Dining,Natural Light
- Finished area below ground: 0
- Finished area above ground: 924
Heating & Cooling
- Heating features: Kerosene,Forced Air
- Cooling features: None
Interior Area
- Total structure area: 1,116
- Total interior livable area: 924 sqft
Property
Accessibility
- Accessibility features: 1st Floor Bedroom,1st Floor Hrd Surfce Flr,3 Ft. Doors,Grab Bars in Bathroom,Kitchen w/5 Ft. Diameter,No Stairs from Parking,One-Level Home,Paved Parking,1st Floor Laundry,Handicap Modified
Details
- Parcel number: 30609710472
- Zoning description: residential
Features
- Levels: One
- Stories: 1
- Patio & porch: Covered Porch,Enclosed Porch
Lot
- Features: Country Setting,Leased,Level,Trail/Near Trail,Rural
Parking
- Total spaces: 2
- Parking features: Paved,Auto Open,Direct Entry,Driveway,Garage,Attached
- Has garage: Yes
- Attached garage spaces: 2
- Covered spaces: 2
- Has uncovered spaces: Yes
Climate Risk is Financial Risk
Every home has a financial story beyond the listing price. Below, you’ll see the climate risks that could affect this property — and in Bills & Affordability, how those risks may influence repairs, insurance, utilities, and long-term value.
Biggest Threats for This Home
- Winter Weather

- Cold Wave

- Inland Flooding

- Lightning

- Strong Wind

How This Home’s Risks Compare
FEMA Declared Disasters Across Vermont Counties
Understanding the Costs
Financial advisors generally recommend spending no more than 30% of your gross household income on housing costs. In practice, many households stretch to 35% or beyond — especially in high-cost markets.
Estimated Costs Today
| Monthly | Annual | |
|---|---|---|
| Mortgage | $581 | $6,972 |
| Home Insurance | $29 | $348 |
| Property Taxes | $133 | $1,596 |
| Electricity | $254 | $3,053 |
| Total | $997 | $11,964 |
Income You'd Need if You Spent...
How Costs Could Change Over Time
Climate risk is quickly impacting all of the major home ownership costs. Adjust the growth rates and percentage of income spent on housing below to see how your housing costs could change over the next 10 years — and what income you'd need to keep up.
Comparing Against the Market
Price Per Sq Ft
vs Other Active Listings
Avg $/sqft
vs Homes Sold Last Month
Median $/sqft
Current Market Trends
Median Price Per Square Foot
The median price per square foot of homes sold in this area each month. Compare this to this listing's price per square foot to gauge whether the home is priced in line with recent sales.
Historicals for This Listing
Zestimate History ($/sqft)
Price History
| Date | Event | Price |
|---|---|---|
| 2026-07-23 | Listed for sale | $115,000 |
| 2020-07-30 | Sold | $35,000 |
 View on Zillow